
Colorado Springs Military Realtors and Military Relocation Professionals
The Warner Group
1147 S Camino Pablo LanePueblo West, CO 81007
Due to the health concerns created by Coronavirus we are offering personal 1-1 online video walkthough tours where possible.
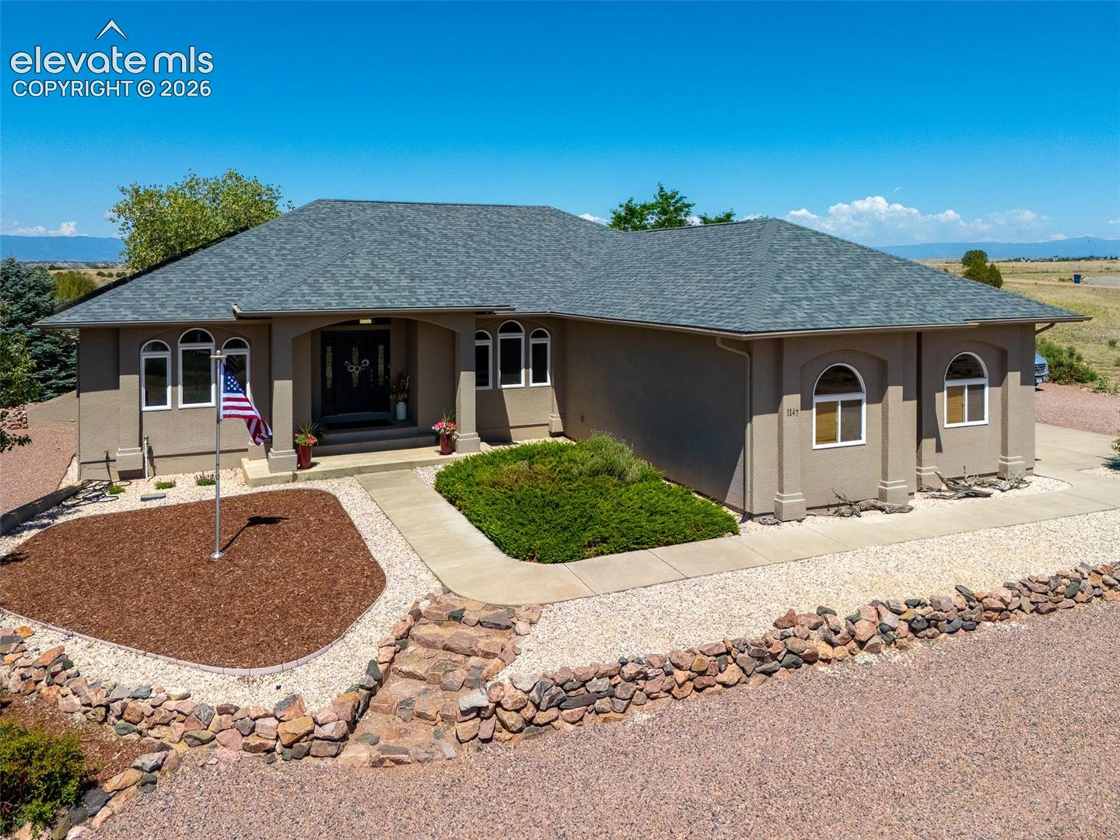
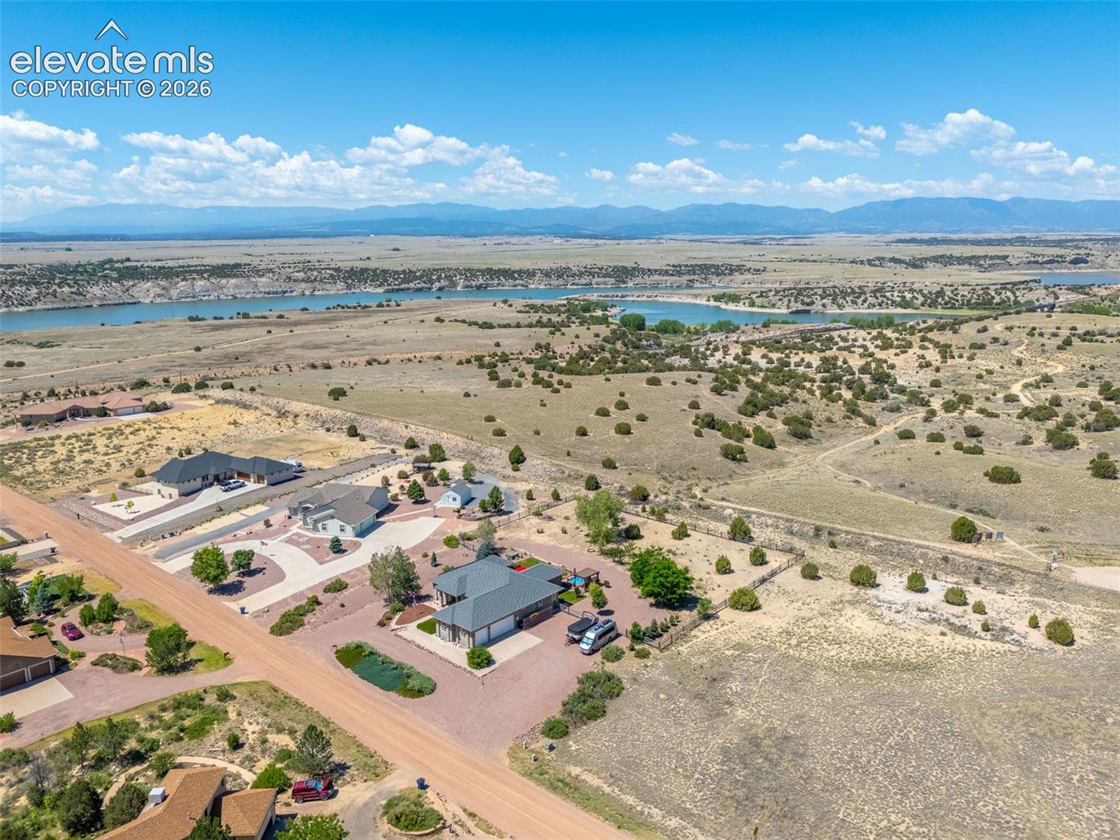
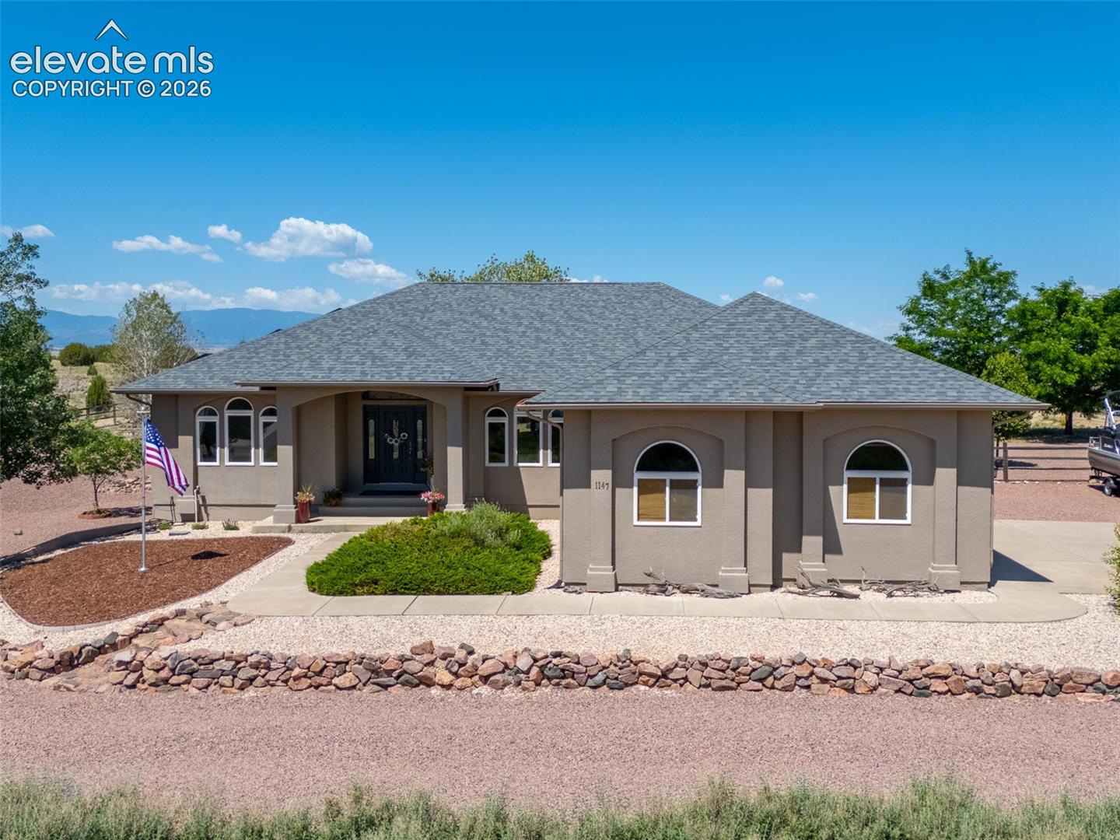
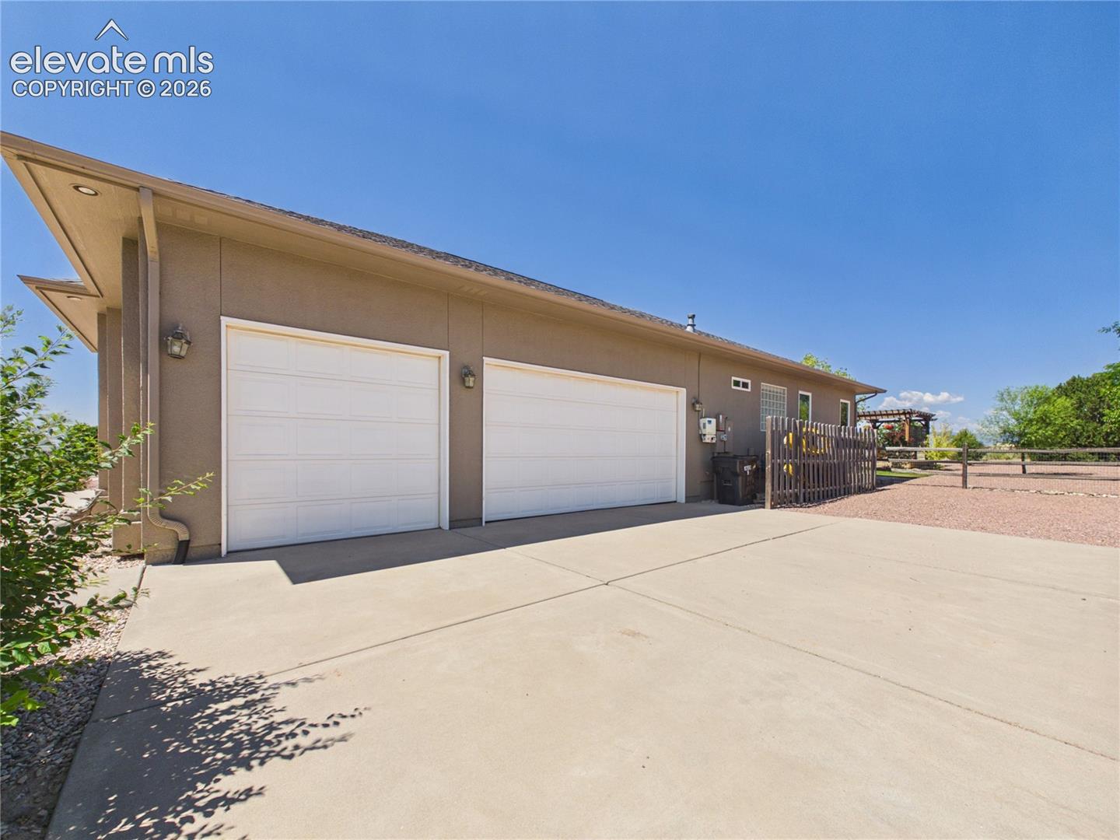
Experience the perfect blend of elegance and efficiency in this stunning 4-bedroom, 3-bathroom home with vaulted ceilings, large windows, and rich hardwood flooring. Updates include fresh paint, new window shades, fully paid-off solar, a brand-new septic tank, and recently pumped and inspected septic system. The split-bedroom design centers around a cozy living room with fireplace and dining area with arched beams, leading to a kitchen featuring granite countertops, stainless steel appliances, and a breakfast area. Two bedrooms and a dedicated office share a full bath, while the primary suite features a bay window with storage bench and 5-piece ensuite with jetted tub, tile-inlaid walk-in shower, and dual granite vanity. The finished basement offers a second family room, workout room, and additional guest suite. Outside, the fenced backyard features a cowboy tub with custom deck and pergola, stone patio, covered porch with grill area, mature trees, landscaping, and lush grass. Hiking and biking trails just beyond the backyard provide easy access to outdoor recreation. RV parking completes this beautifully appointed property.
| 5 days ago | Listing updated with changes from the MLS | |
| 5 days ago | Price changed to $659,000 | |
| 2 months ago | Status changed to Active | |
| 5 months ago | Listing first seen on site |

The real estate listing information and related content displayed on this site is provided exclusively for consumers’ personal, non-commercial use and may not be used for any purpose other than to identify prospective properties consumers may be interested in purchasing. This information and related content is deemed reliable but is not guaranteed accurate by the Pikes Peak REALTOR® Services Corp d/b/a elevateMLS. Copyright 2026
Last checked: 2026-11-11 02:35 AM UTC
Footer

Get Started on the Home Search Now!

Veteran Owned. Community Focused.
Meet our team of Colorado Springs Military Realtors:







