
Colorado Springs Military Realtors and Military Relocation Professionals
The Warner Group
9135 Chetwood DriveColorado Springs, CO 80920
Due to the health concerns created by Coronavirus we are offering personal 1-1 online video walkthough tours where possible.
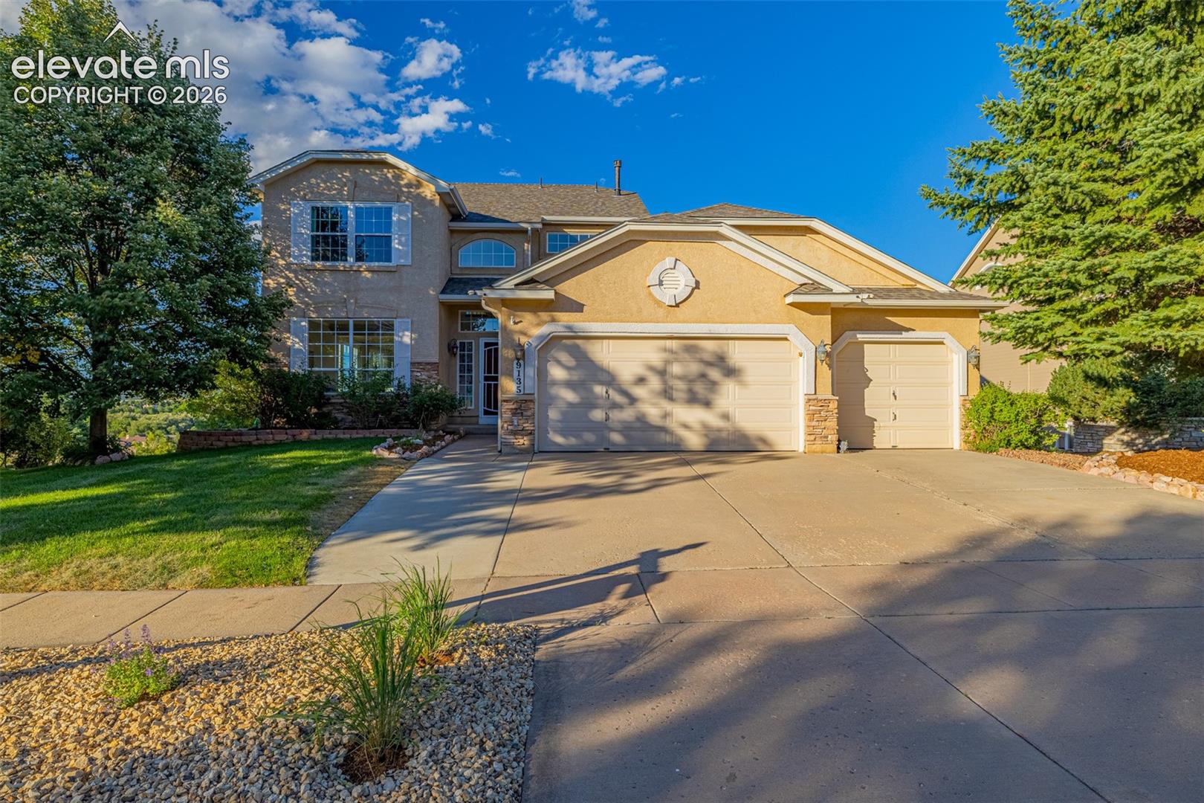
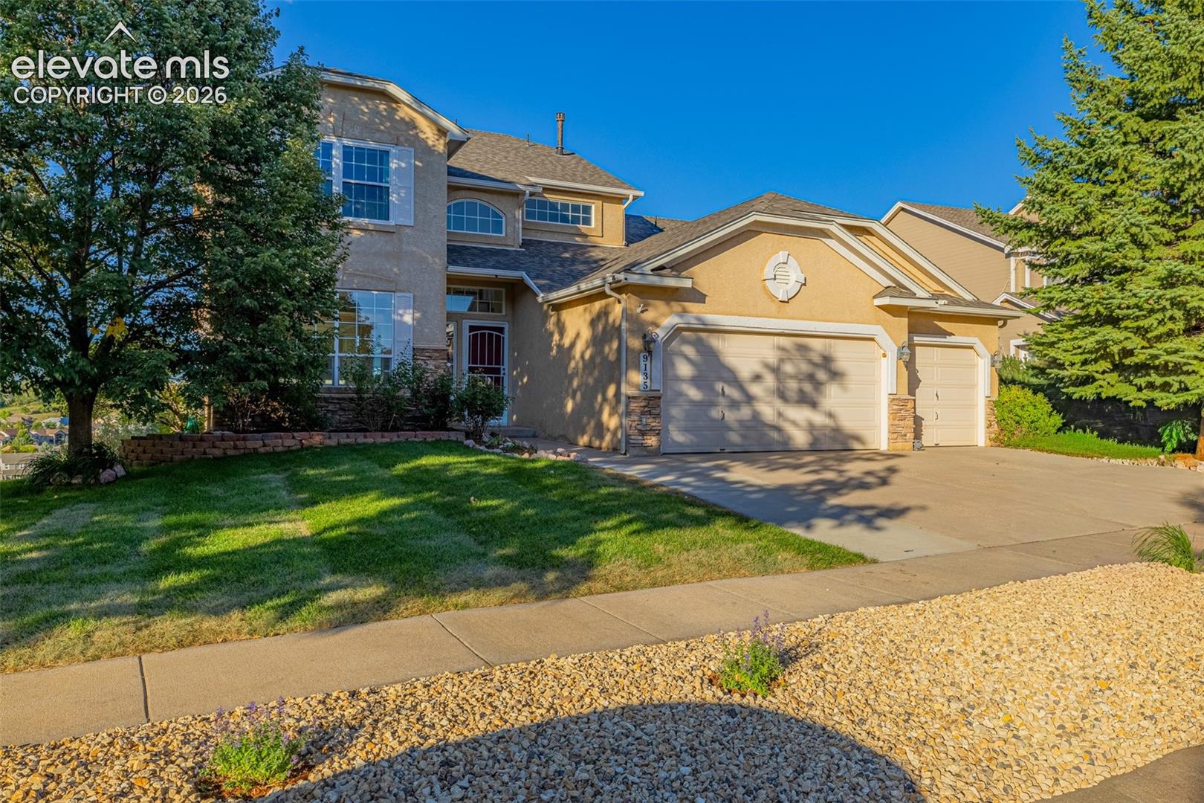
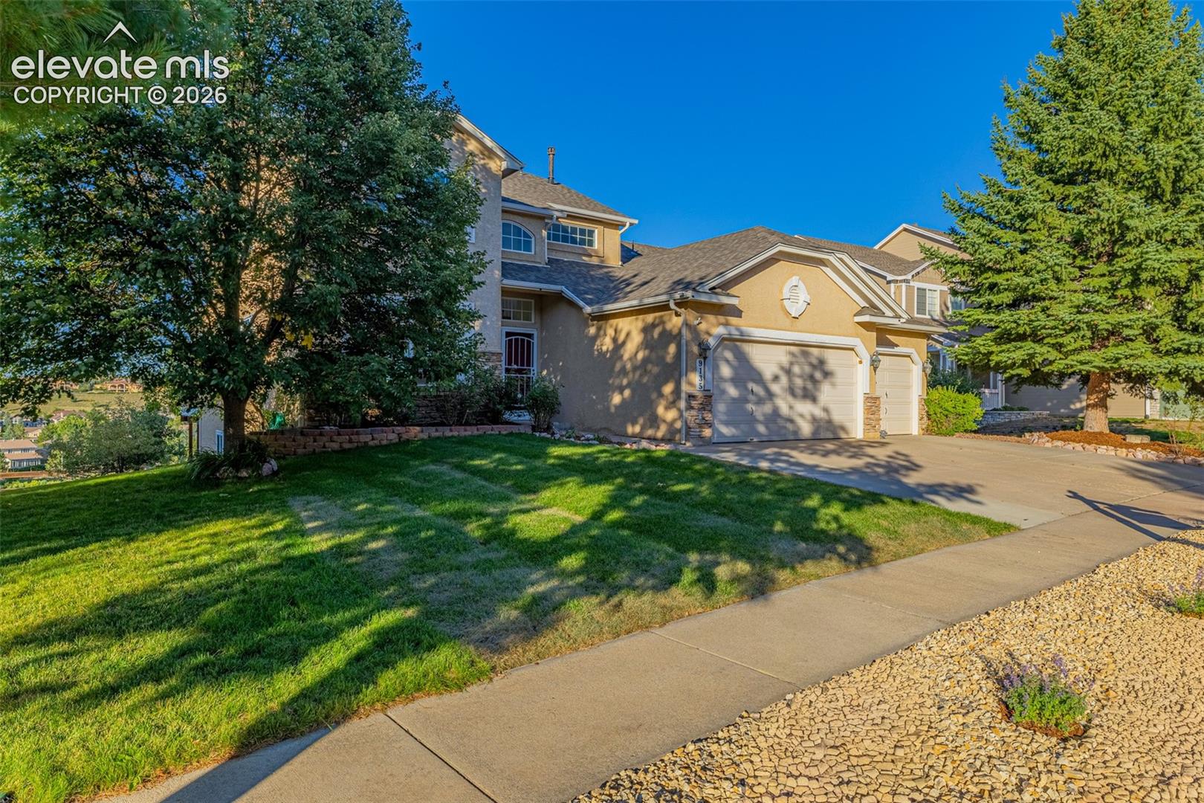
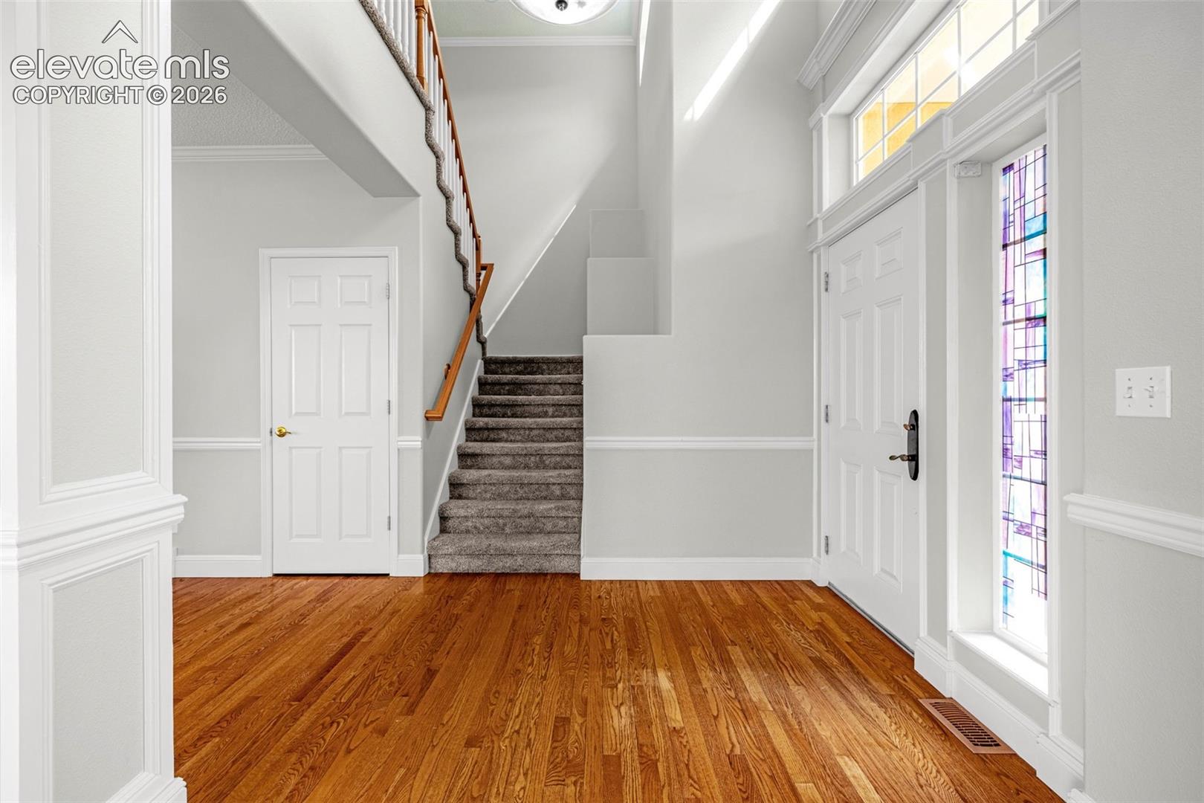
Spacious and beautifully updated 5-bedroom, 4-bath home with a versatile flex room perfect for a home office, guest suite, or potential 6th bedroom. This exceptional property offers a desirable 3-car garage and incredible outdoor living spaces designed to take full advantage of the stunning mountain views. Inside, you’ll find a remodeled kitchen featuring granite countertops, updated finishes, and abundant workspace, opening to warm and inviting living areas with refinished hardwood floors and fresh interior paint throughout. Major updates include a newer roof, providing peace of mind for years to come. Step outside to enjoy the huge rear deck overlooking breathtaking mountain scenery, plus a large stamped concrete patio ideal for entertaining, relaxing, or enjoying Colorado evenings. Mature fruit trees add charm and beauty to the private backyard oasis. With generous living space, thoughtful updates, and unbeatable outdoor amenities, this home combines comfort, functionality, and spectacular views in one remarkable package. Abundant shopping, top rated schools, and hospitals all 5 minutes away. Front yard landscaping recently updated.
| a month ago | Listing updated with changes from the MLS | |
| 3 months ago | Price changed to $827,900 | |
| 5 months ago | Listing first seen on site |

The real estate listing information and related content displayed on this site is provided exclusively for consumers’ personal, non-commercial use and may not be used for any purpose other than to identify prospective properties consumers may be interested in purchasing. This information and related content is deemed reliable but is not guaranteed accurate by the Pikes Peak REALTOR® Services Corp d/b/a elevateMLS. Copyright 2026
Last checked: 2026-11-11 04:58 AM UTC
Footer

Get Started on the Home Search Now!

Veteran Owned. Community Focused.
Meet our team of Colorado Springs Military Realtors:







