
Colorado Springs Military Realtors and Military Relocation Professionals
The Warner Group
22060 Cattlemen RunCalhan, CO 80808
Due to the health concerns created by Coronavirus we are offering personal 1-1 online video walkthough tours where possible.
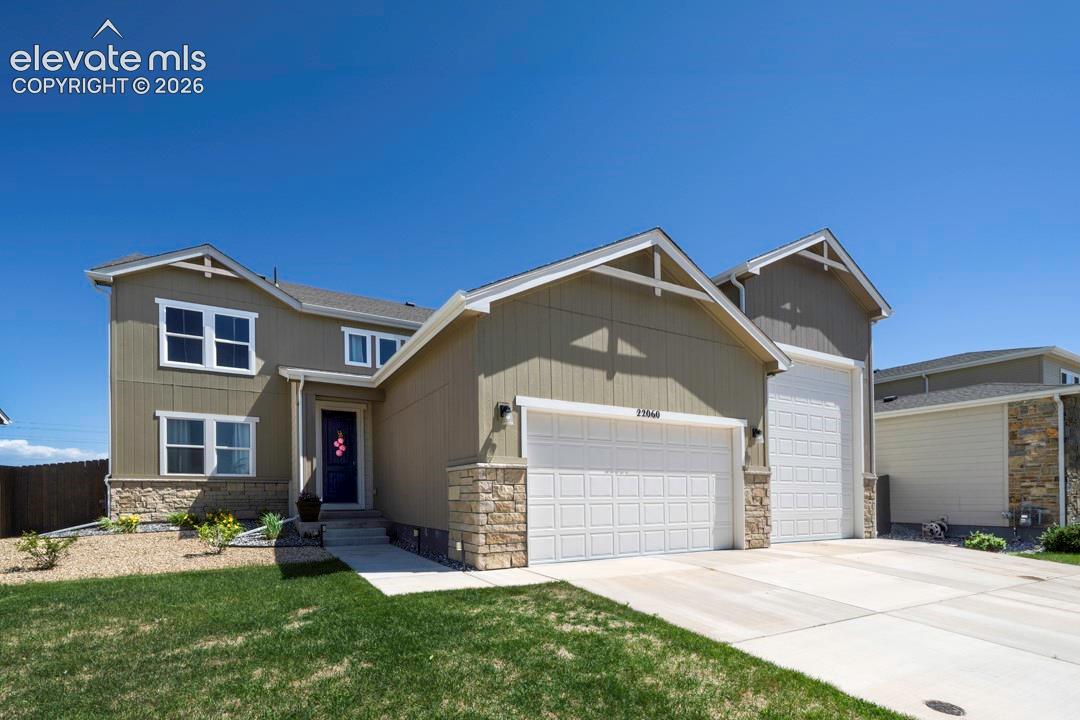
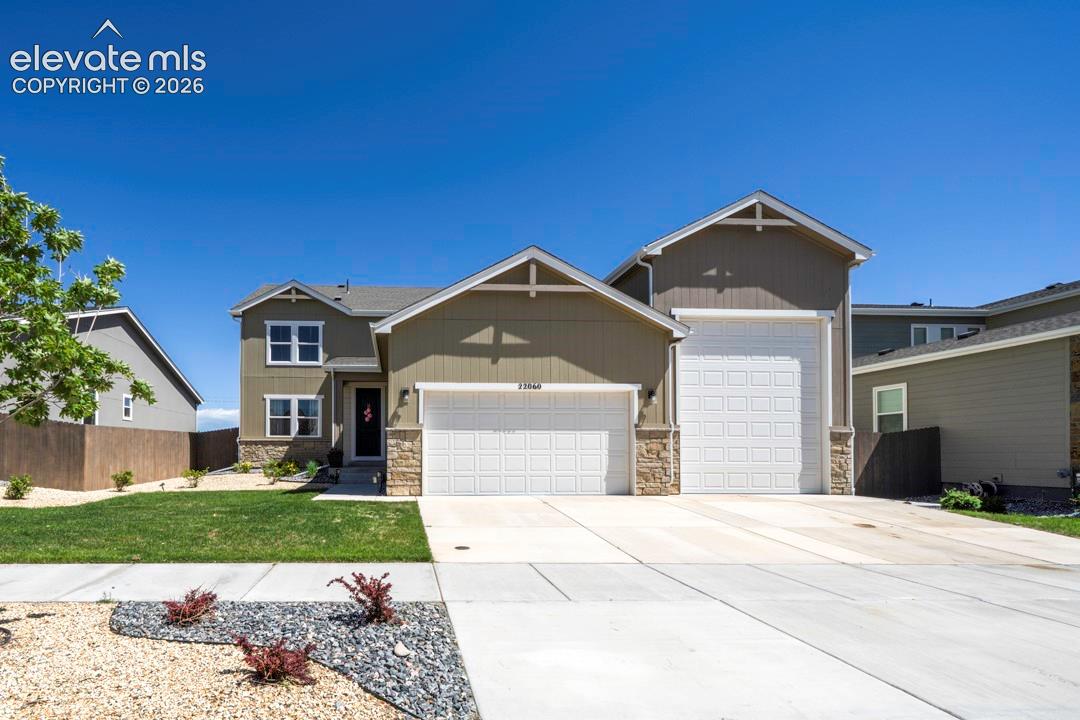
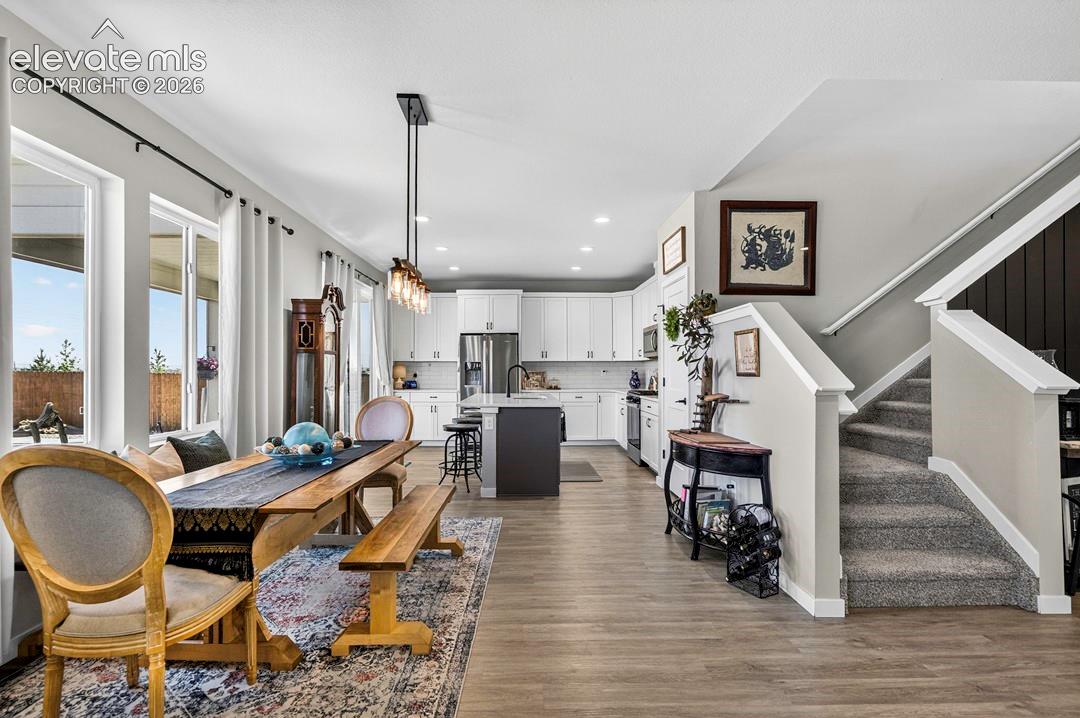
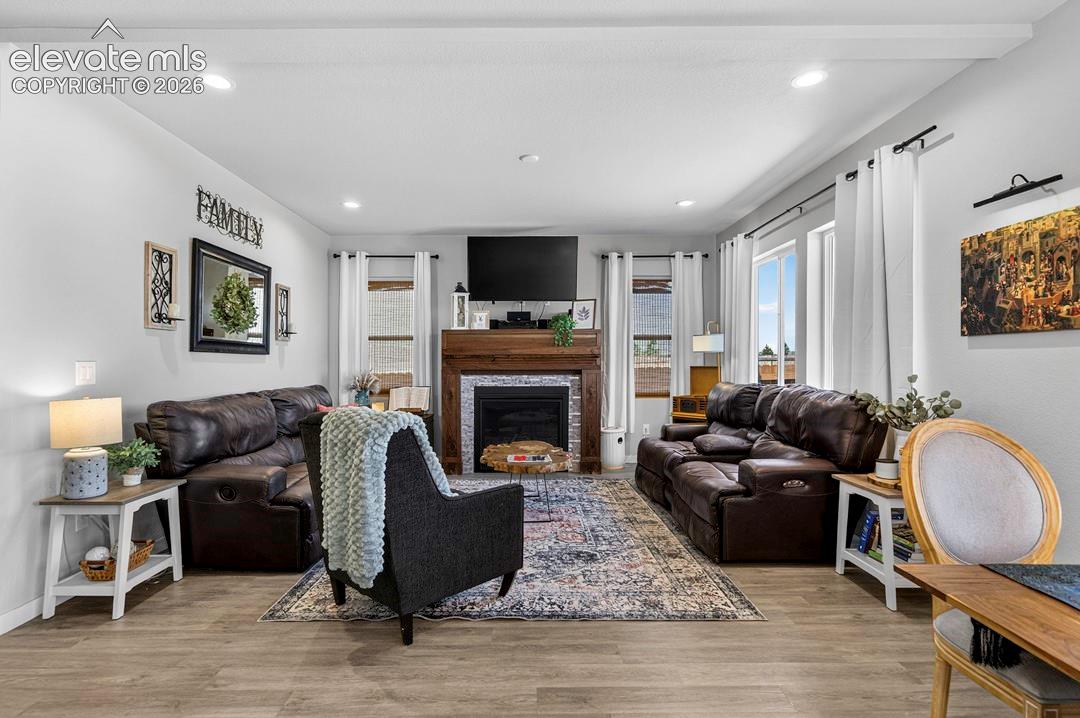
Welcome to Mayberry — 5-bedroom, 3-bathroom home on a spacious lot! This impressive home makes a statement from the moment you arrive, set on a generous lot of almost ¼ acre with an oversized 5-car tandem/RV garage. With stunning mountain views and plenty of space for entertaining, the property offers an exceptional outdoor lifestyle to match its beautiful interior. Large windows flood the open-concept main living area with natural light, creating a warm and inviting atmosphere throughout. The well-appointed kitchen is the heart of the home, featuring quartz countertops, a gas range, stainless steel appliances — refrigerator included — plus extra-height cabinetry and a spacious pantry. Whether you're hosting a dinner party or enjoying a quiet morning, the layout delivers both function and style. Upstairs, the luxurious primary suite offers a fabulous walk-in closet and a spa-inspired en-suite bath complete with quartz countertops, dual sinks, ample cabinetry, and a walk-in shower with a glass enclosure. Three additional bedrooms are also located on the upper level, served by a hallway full bath and a generously sized laundry room. Rounding out the floor plan, a fifth bedroom and a ¾ bath on the main level provide the perfect space for guests, a home office, or multi-generational living. Don't miss your chance to make this stunning new home yours.
| a month ago | Listing updated with changes from the MLS® | |
| 2 months ago | Price changed to $525,000 | |
| 3 months ago | Listing first seen on site |

The real estate listing information and related content displayed on this site is provided exclusively for consumers’ personal, non-commercial use and may not be used for any purpose other than to identify prospective properties consumers may be interested in purchasing. This information and related content is deemed reliable but is not guaranteed accurate by the Pikes Peak REALTOR® Services Corp d/b/a elevateMLS. Copyright 2026
Last checked: 2026-09-27 11:40 PM UTC
Footer

Get Started on the Home Search Now!

Veteran Owned. Community Focused.
Meet our team of Colorado Springs Military Realtors:







