
Colorado Springs Military Realtors and Military Relocation Professionals
The Warner Group
7698 Sandy Springs PointFountain, CO 80817
Due to the health concerns created by Coronavirus we are offering personal 1-1 online video walkthough tours where possible.
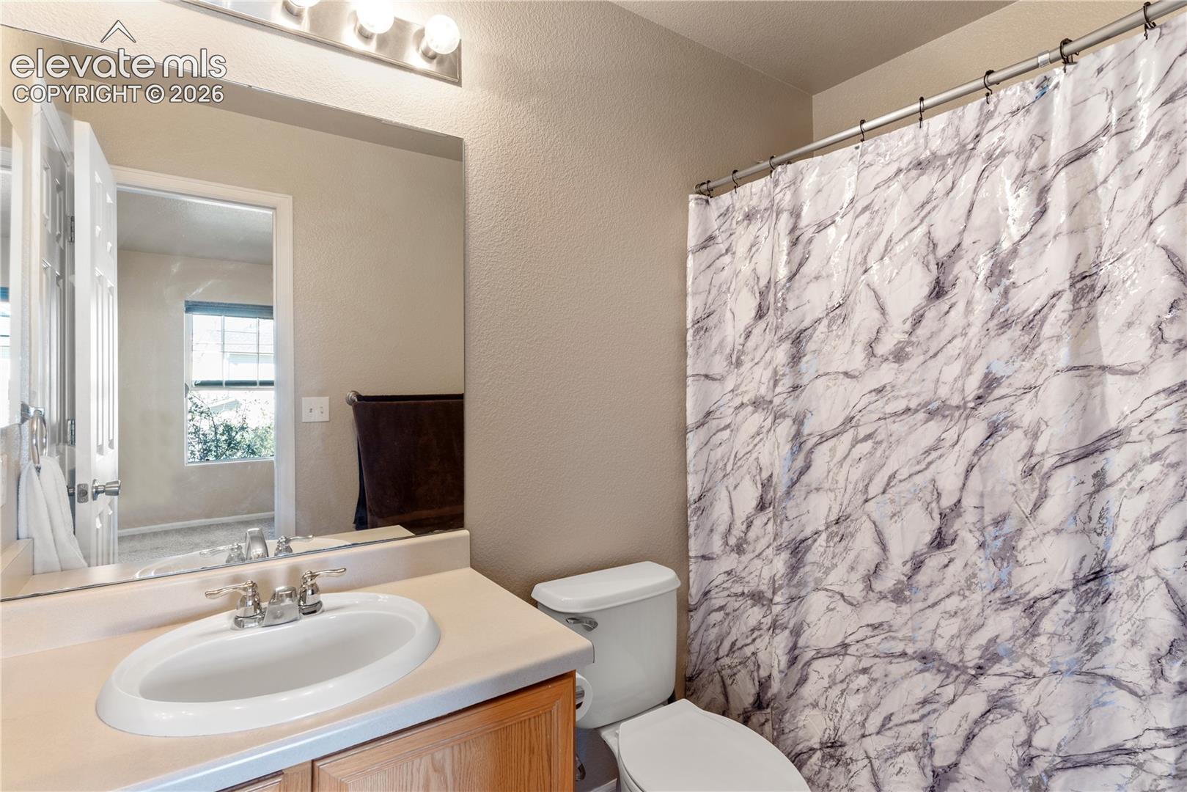
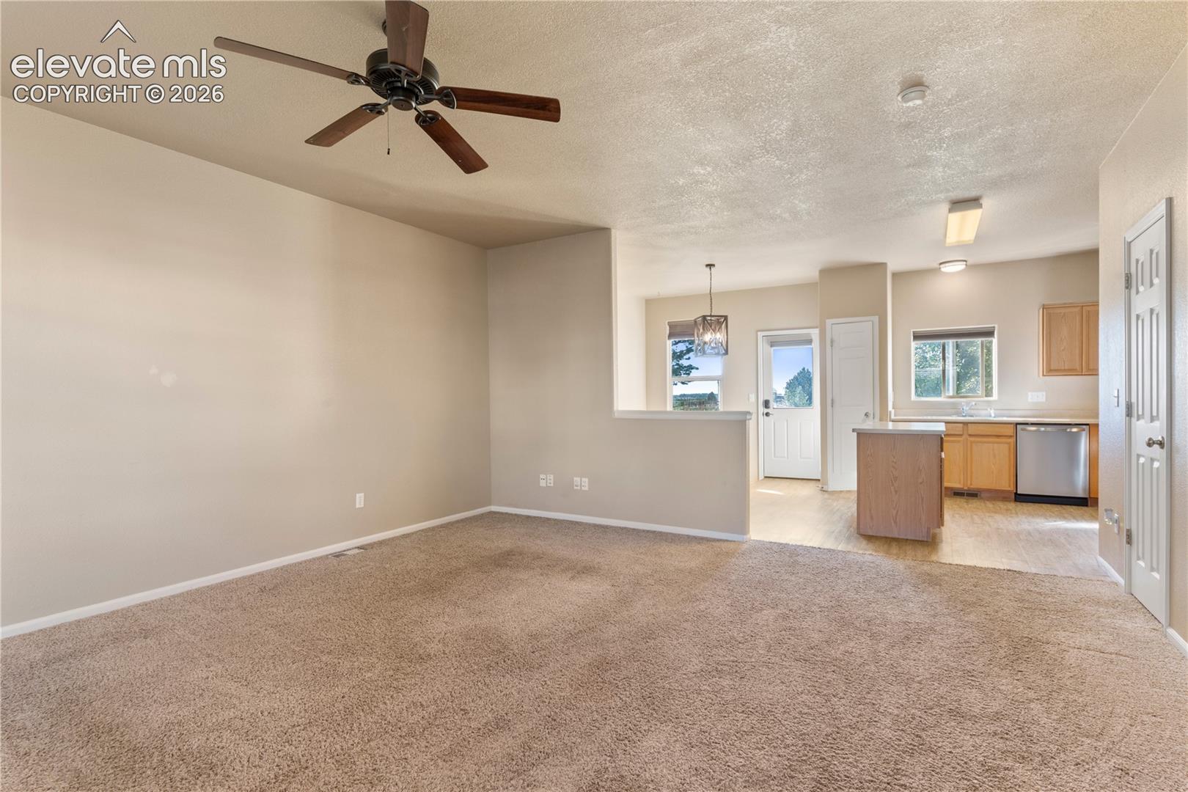
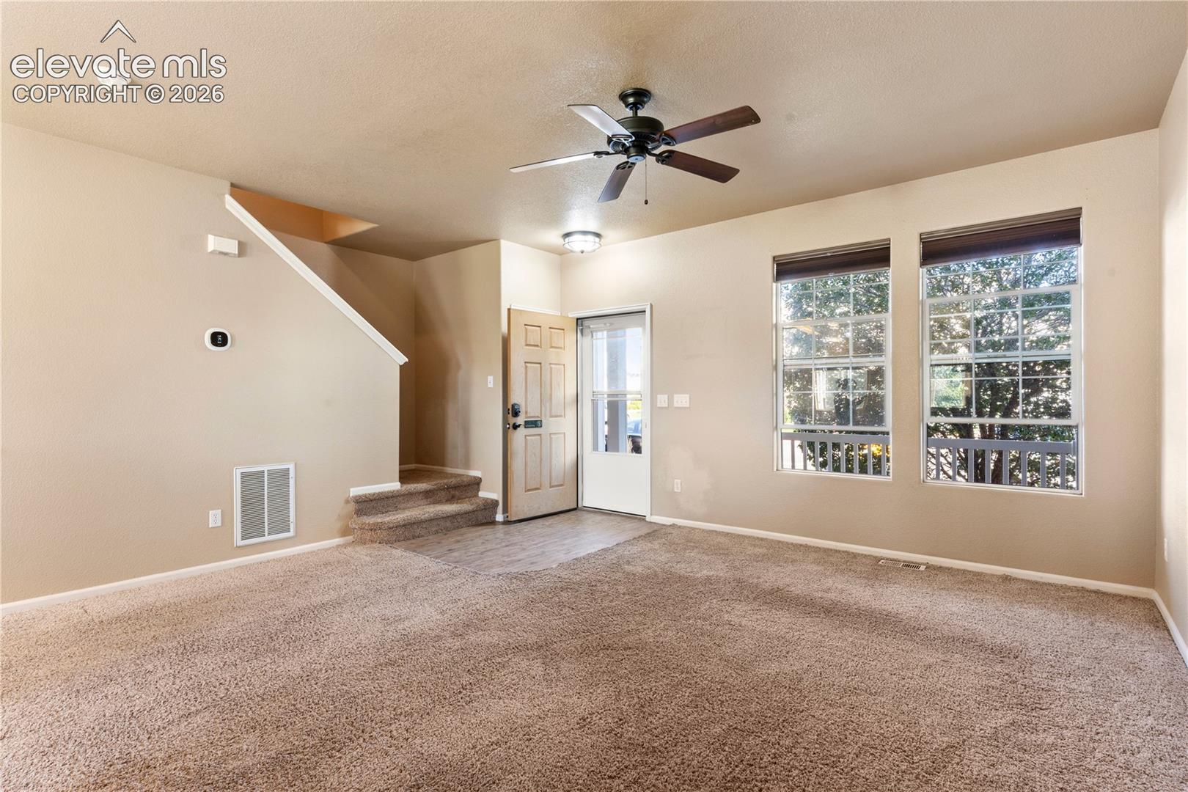
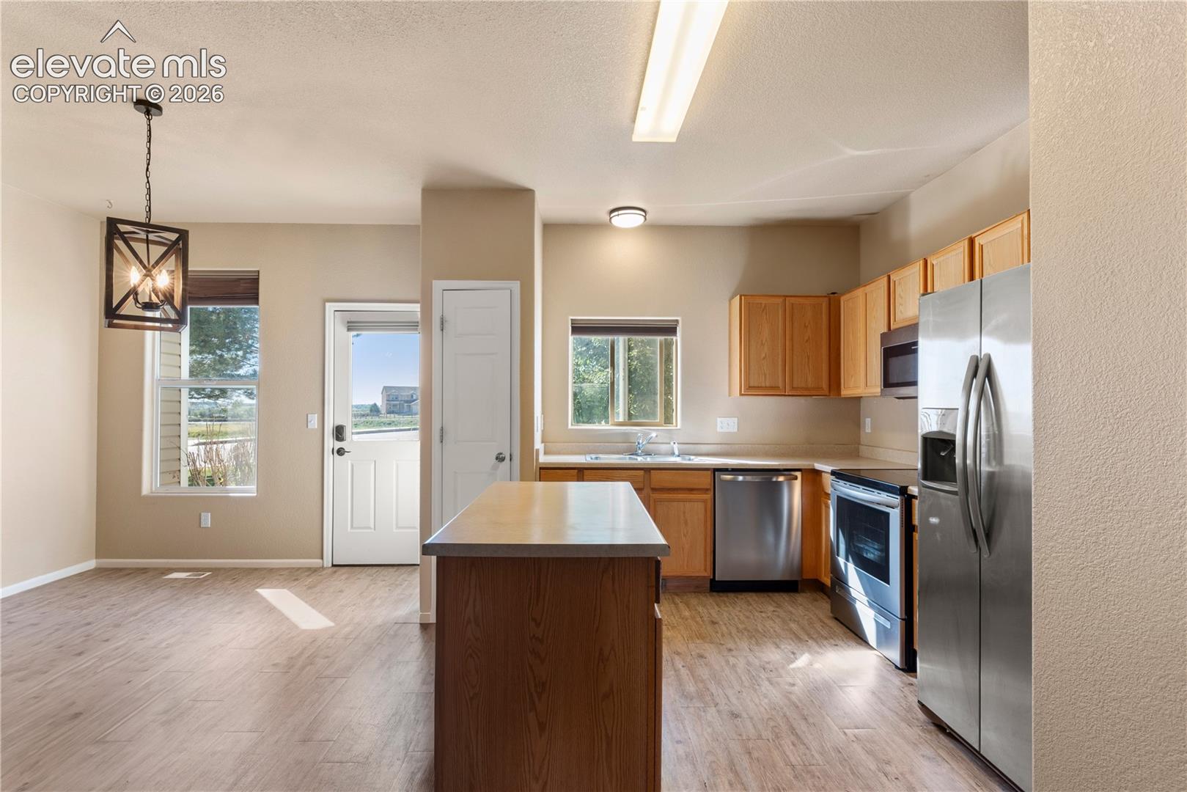
Welcome to easy, low-maintenance living in the desirable Heights at Cross Creek community! Perfectly positioned just minutes from Fort Carson, Mesa Ridge Parkway, parks, trails, shopping, and dining, this beautifully maintained townhome offers convenience in a great Fountain location. Featuring 2 bedrooms and 3 bathrooms, the functional layout provides comfortable living with plenty of space to spread out. Central AC keeps the home comfortable during the warmer months, while the upstairs laundry adds everyday convenience right where you need it. The home also includes one assigned parking space. One of the standout opportunities with this property is an assumable loan with approximately 25 years remaining. Contact the listing agent directly for additional details regarding the assumable loan.
| 5 days ago | Listing updated with changes from the MLS® | |
| 2 weeks ago | Listing first seen on site |

The real estate listing information and related content displayed on this site is provided exclusively for consumers’ personal, non-commercial use and may not be used for any purpose other than to identify prospective properties consumers may be interested in purchasing. This information and related content is deemed reliable but is not guaranteed accurate by the Pikes Peak REALTOR® Services Corp d/b/a elevateMLS. Copyright 2026
Last checked: 2026-09-28 12:09 AM UTC
Footer

Get Started on the Home Search Now!

Veteran Owned. Community Focused.
Meet our team of Colorado Springs Military Realtors:







