
Colorado Springs Military Realtors and Military Relocation Professionals
The Warner Group
10025 Beryl DrivePeyton, CO 80831
Due to the health concerns created by Coronavirus we are offering personal 1-1 online video walkthough tours where possible.
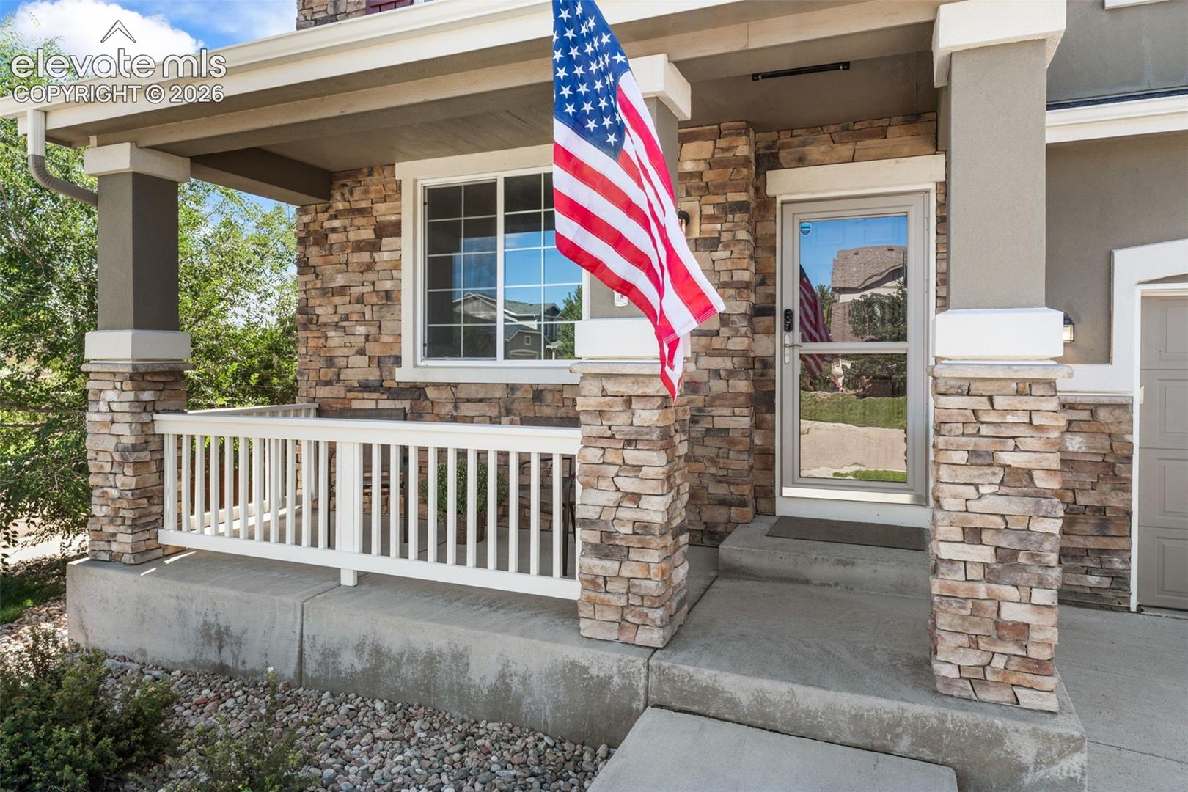
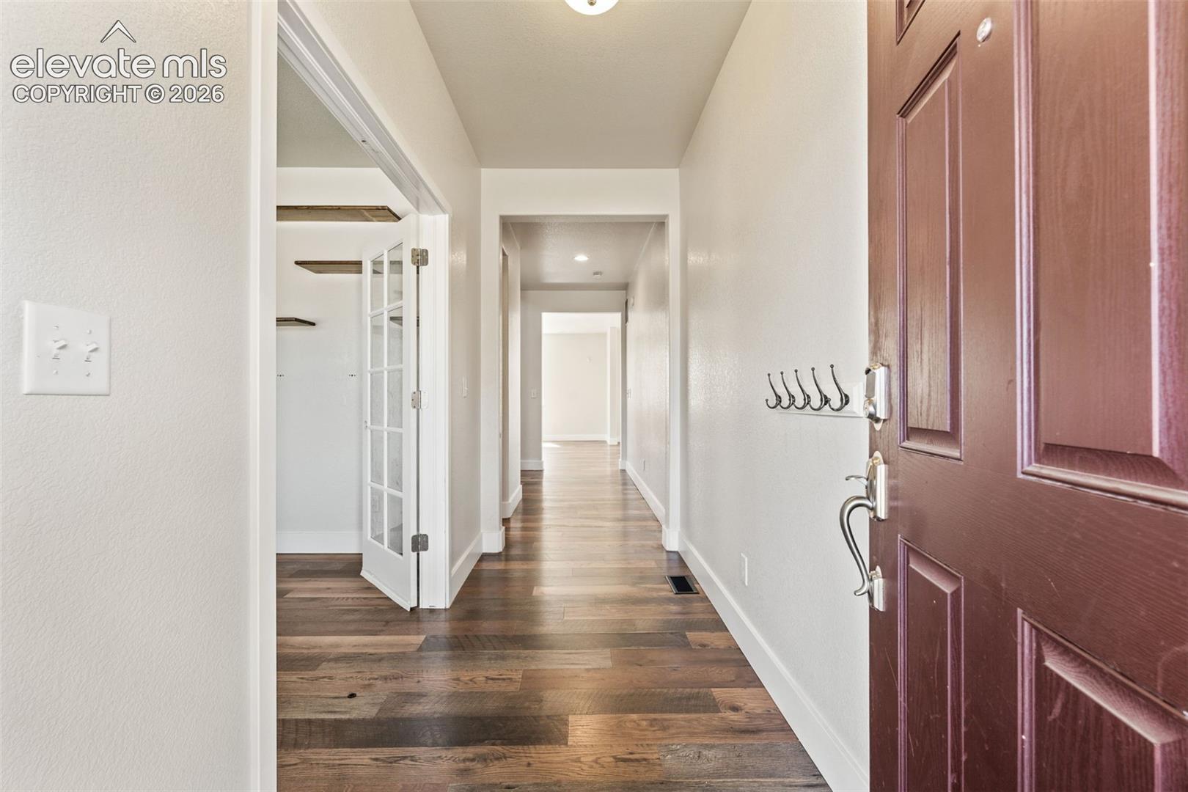
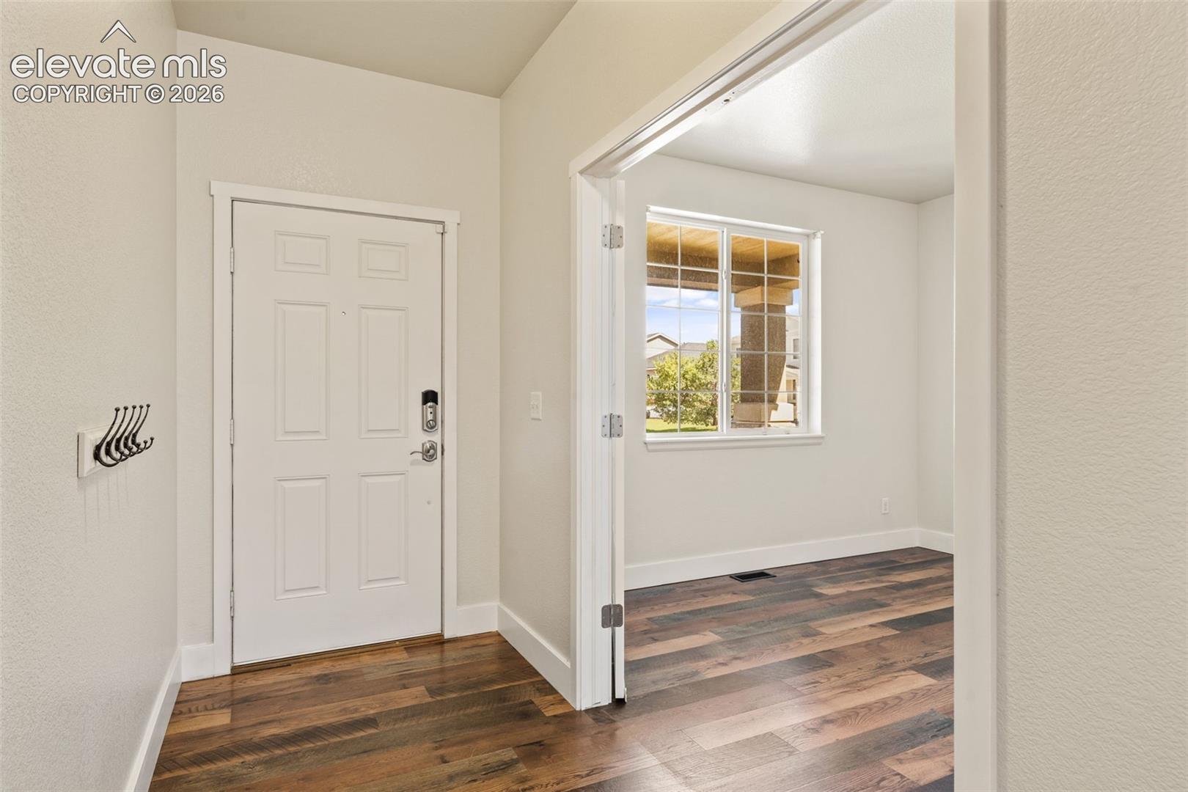
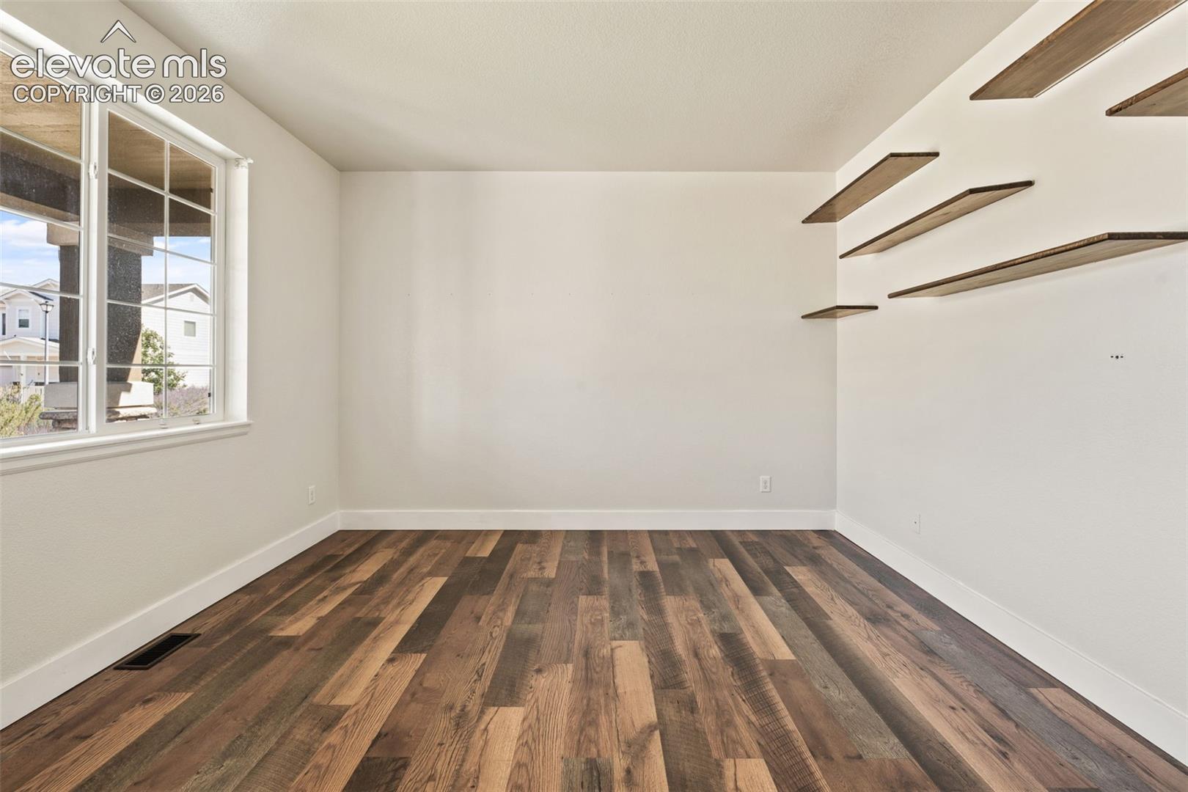
Welcome to this beautifully updated home featuring a spacious floor plan and an impressive list of recent upgrades, including a new Class 4 roof, fresh paint, new carpet, new laundry appliances, water softener and purifier, tankless water heater, and HVAC oil diffuser. The main level features a hardwood entry, extended family room with fireplace, and a spacious kitchen with granite countertops, large center island, double ovens, 42” cabinets with crown molding, and walk-in pantry. The primary suite offers a coffered ceiling, jetted soaking tub, separate shower, and large walk-in closet. The unfinished basement provides 9’ ceilings and plenty of space for storage or future expansion. Additional features include central air, an energy-efficient furnace with humidifier, and a stone exterior. With extensive updates already completed and plenty of potential to make it your own, this home is ready to impress!
| 6 hours ago | Listing updated with changes from the MLS® | |
| 3 weeks ago | Listing first seen on site |

The real estate listing information and related content displayed on this site is provided exclusively for consumers’ personal, non-commercial use and may not be used for any purpose other than to identify prospective properties consumers may be interested in purchasing. This information and related content is deemed reliable but is not guaranteed accurate by the Pikes Peak REALTOR® Services Corp d/b/a elevateMLS. Copyright 2026
Last checked: 2026-09-28 03:45 AM UTC
Footer

Get Started on the Home Search Now!

Veteran Owned. Community Focused.
Meet our team of Colorado Springs Military Realtors:







