
Colorado Springs Military Realtors and Military Relocation Professionals
The Warner Group
2775 Pathfinder RoadFlorissant, CO 80816
Due to the health concerns created by Coronavirus we are offering personal 1-1 online video walkthough tours where possible.
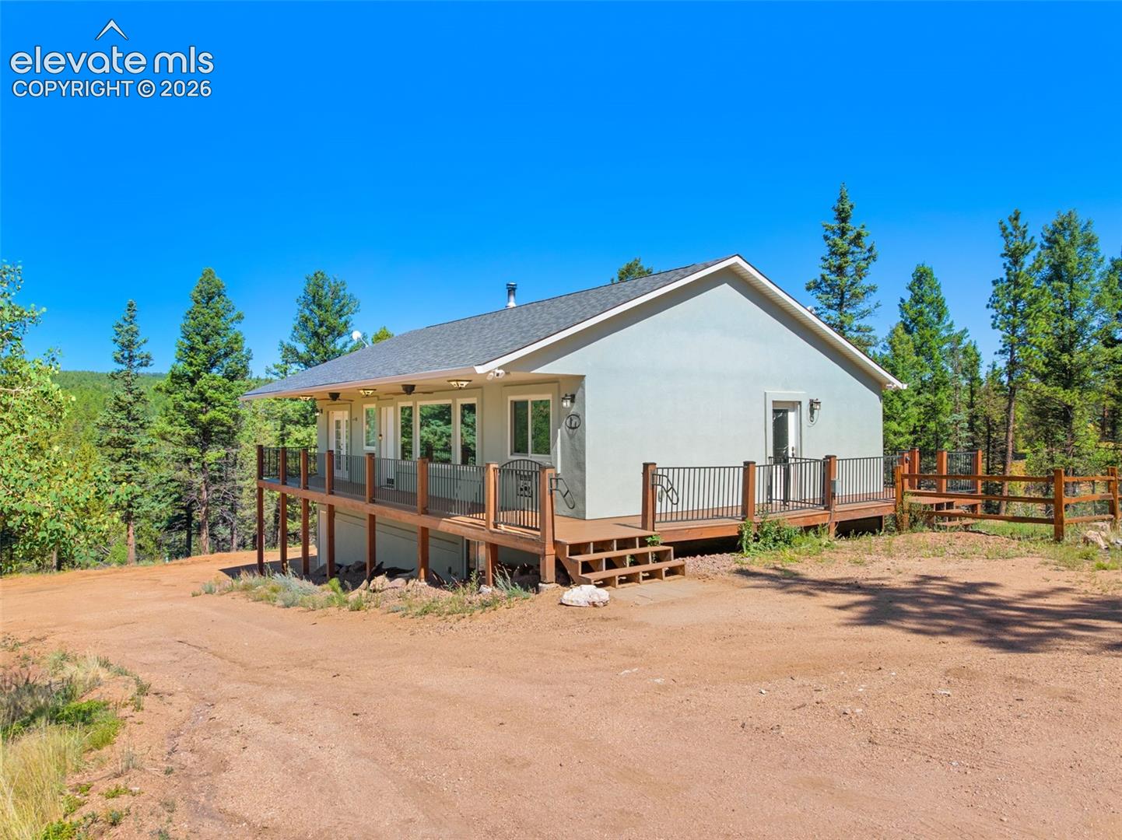
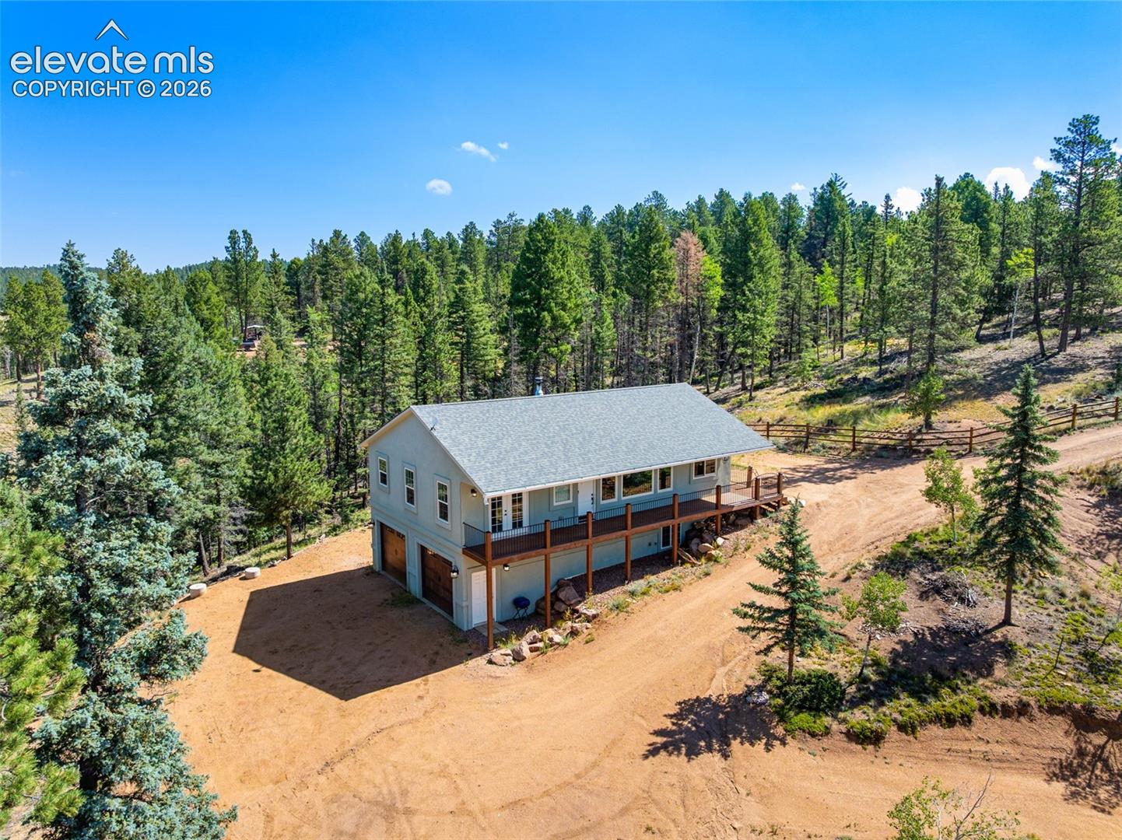
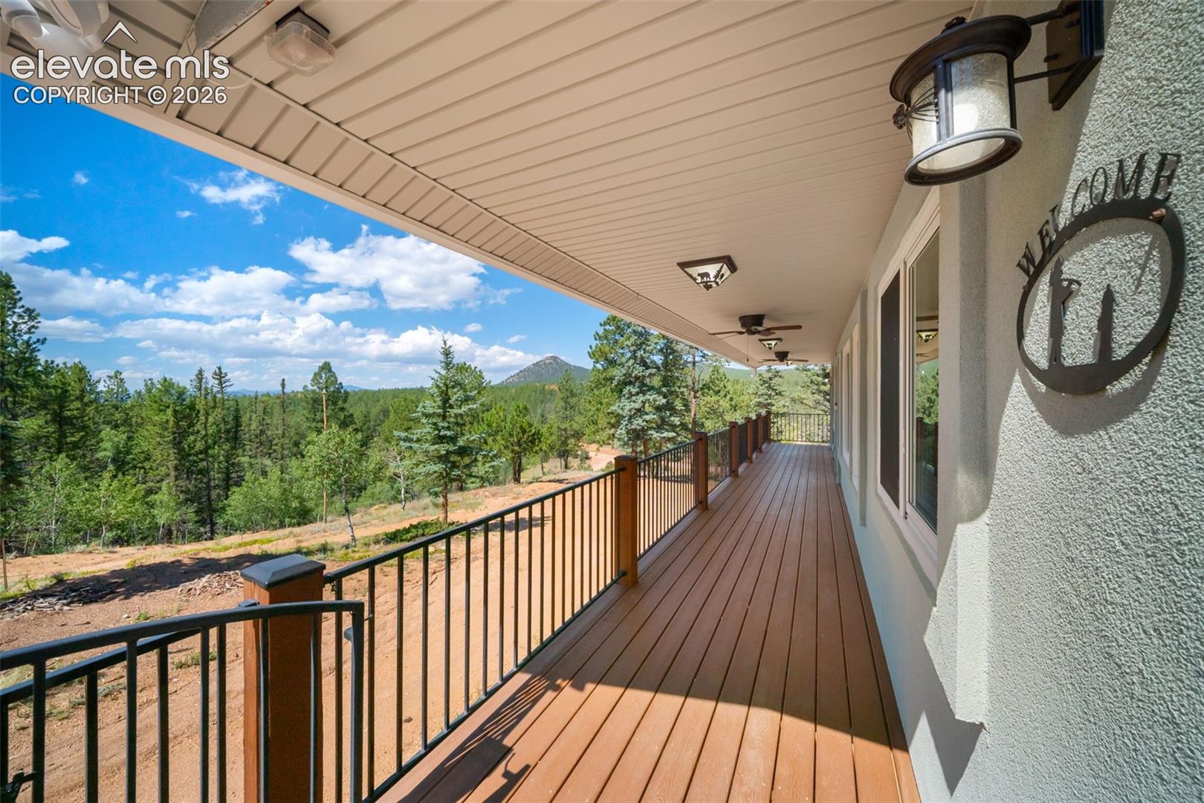
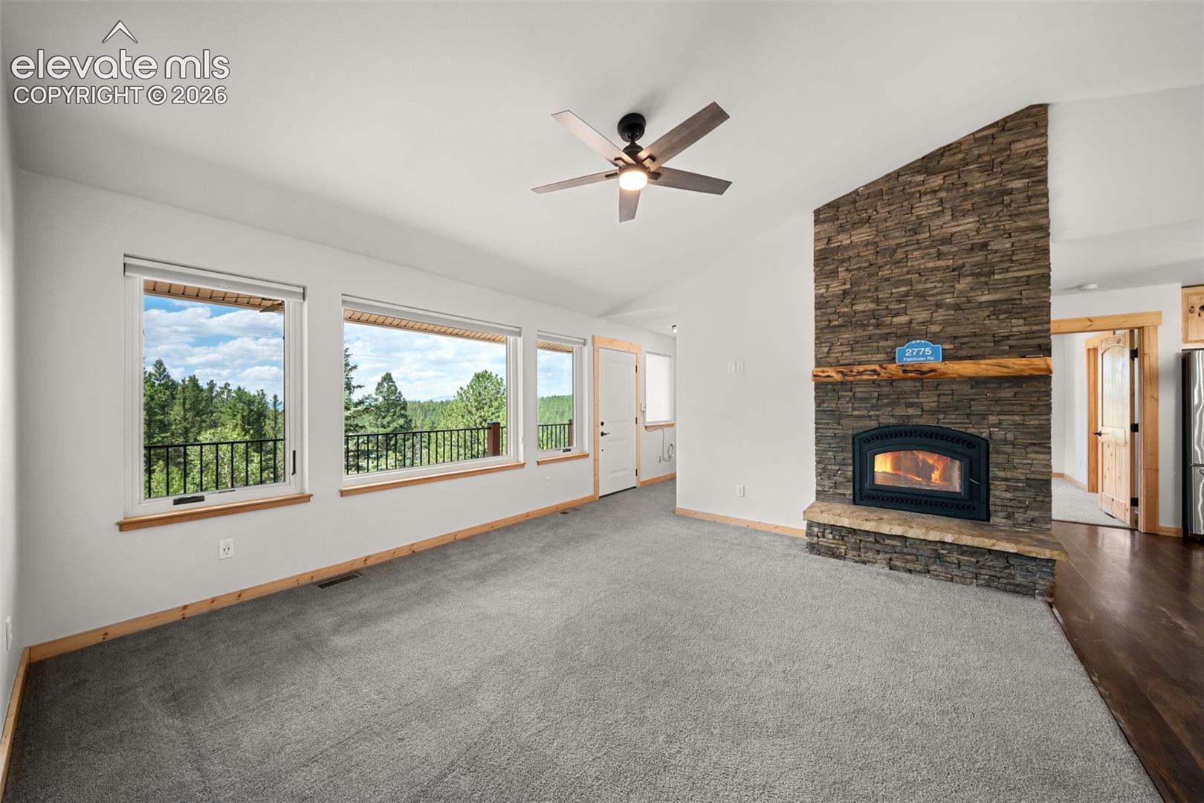
Incredible Equity Potential + Seller Concessions Available! With a substantial price reduction, the seller is willing to offer concessions toward buyer closing costs or an interest rate buydown! Welcome to your Colorado mountain retreat! Built in 2015 on 6.65 acres, this beautifully maintained 3-bedroom, 3-bath home offers comfort, functionality, and breathtaking scenery. Enjoy stunning mountain views from the expansive composite deck and bright, open living room. A seasonal stream meanders through the lower property, adding to the peaceful setting. The open-concept floor plan is ideal for everyday living and entertaining. Freshly painted throughout, the home features a kitchen with hickory soft-close cabinetry, granite countertops, a large island, newer stainless steel appliances, farmhouse sink, and spacious pantry. The wraparound deck offers propane hookups for grilling, pet gates, and room to relax. Seven windows and the front door feature Renewal by Andersen® upgrades, while Levelor® blinds add style and functionality. The main level includes a spacious primary suite with French doors to the deck and a luxurious five-piece ensuite bath. An additional bedroom, full bath, and main-level laundry complete the floor. Downstairs, find a third bedroom, 3/4 bath, and access to the 850 sq. ft. attached two-car garage with workshop and storage space. Outside, enjoy a fenced backyard, Tuff Shed, additional shed, second driveway, generous RV parking, and a 220-volt hookup near the deck. Conveniently located in Florissant with access to Woodland Park, Colorado Springs, and endless hiking, fishing, hunting, and National Forest recreation, this property is ready for your full-time home or mountain getaway. Don't miss this opportunity to explore mountain living with equity and seller concessions to help reduce upfront costs or buy down your interest rate!
| 3 days ago | Listing updated with changes from the MLS | |
| a month ago | Price changed to $525,000 | |
| 4 months ago | Listing first seen on site |

The real estate listing information and related content displayed on this site is provided exclusively for consumers’ personal, non-commercial use and may not be used for any purpose other than to identify prospective properties consumers may be interested in purchasing. This information and related content is deemed reliable but is not guaranteed accurate by the Pikes Peak REALTOR® Services Corp d/b/a elevateMLS. Copyright 2026
Last checked: 2026-11-11 06:20 AM UTC
Footer

Get Started on the Home Search Now!

Veteran Owned. Community Focused.
Meet our team of Colorado Springs Military Realtors:







