
Colorado Springs Military Realtors and Military Relocation Professionals
The Warner Group
8138 Regiment CourtColorado Springs, CO 80920
Due to the health concerns created by Coronavirus we are offering personal 1-1 online video walkthough tours where possible.
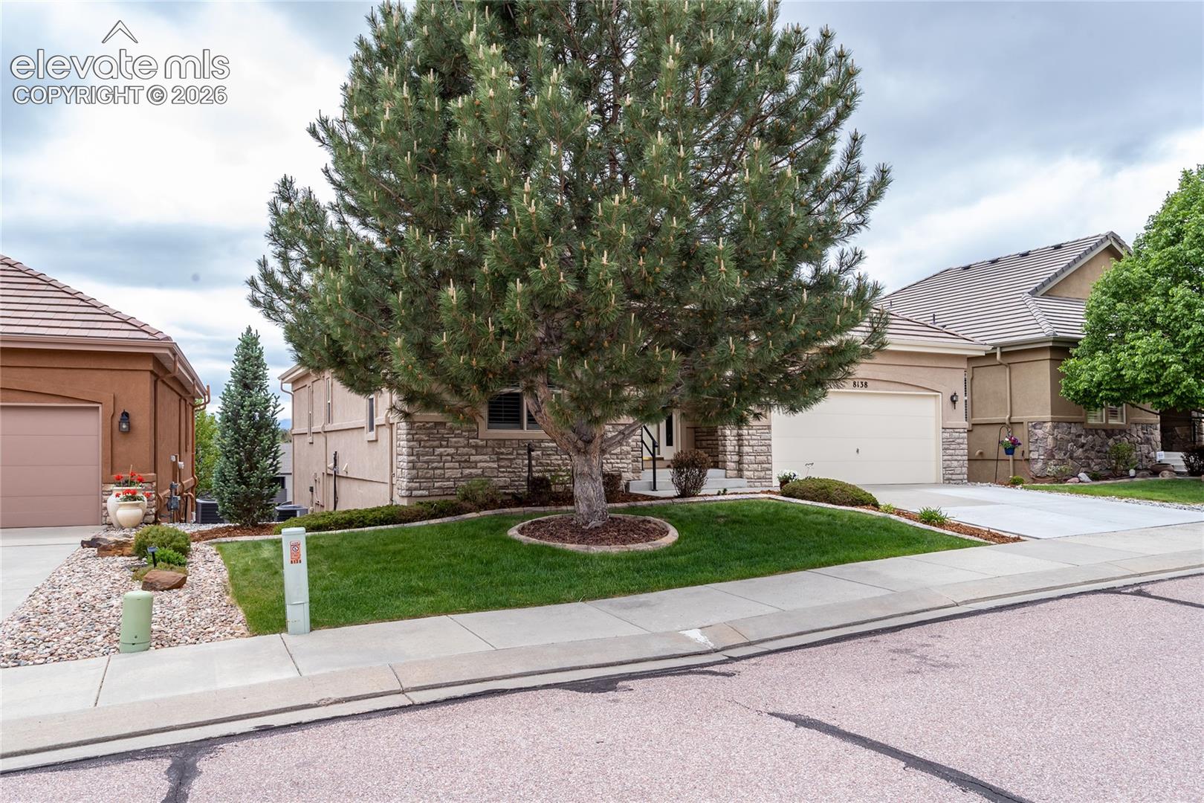
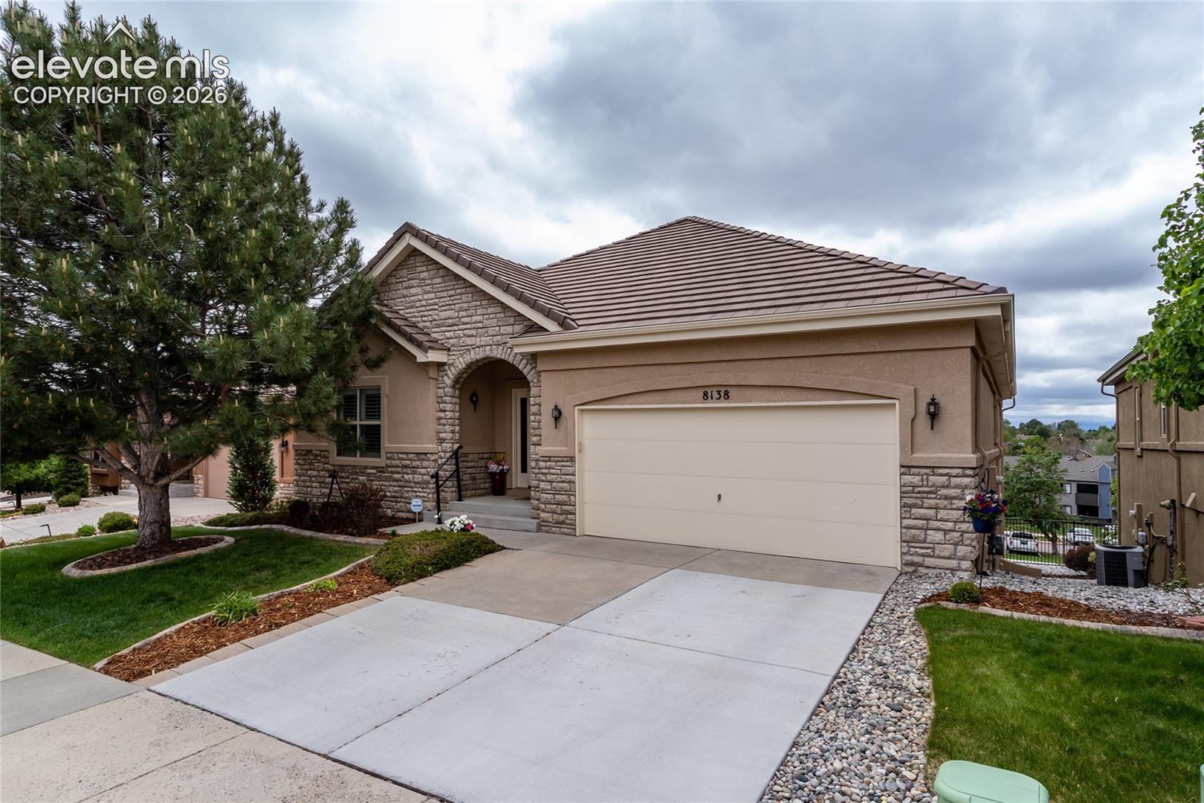
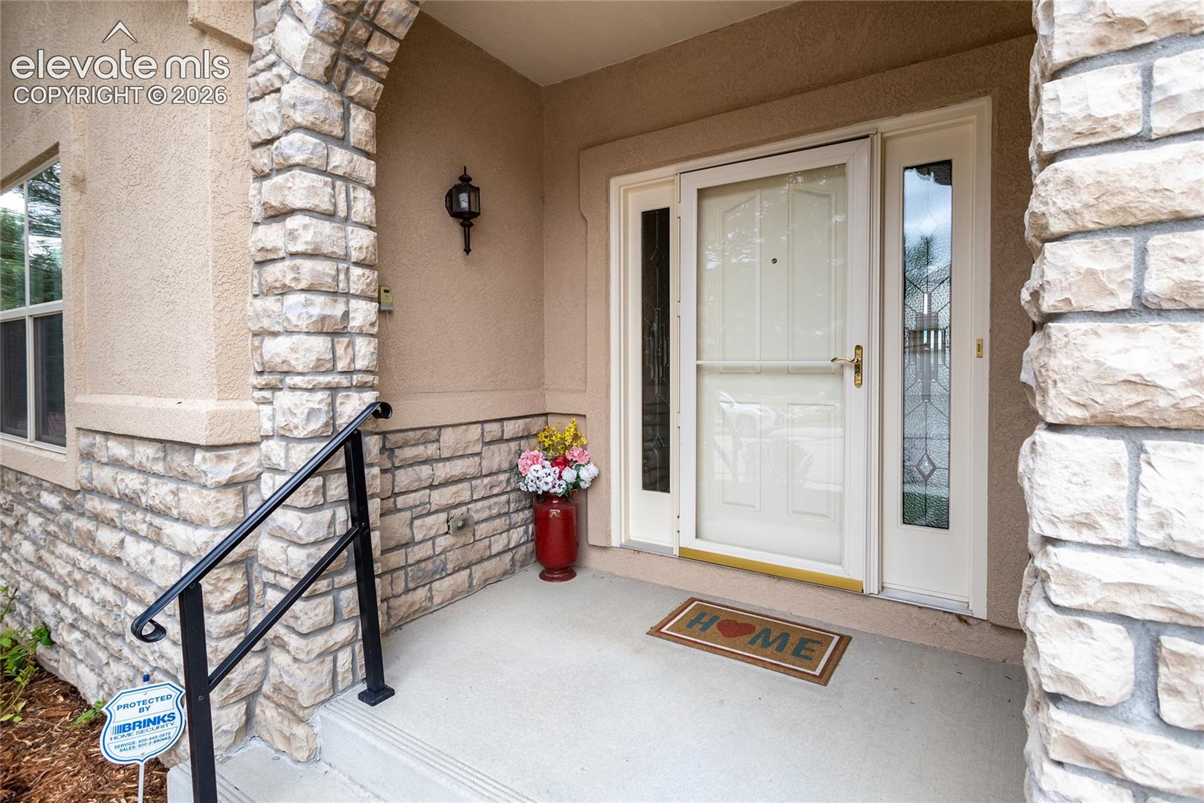
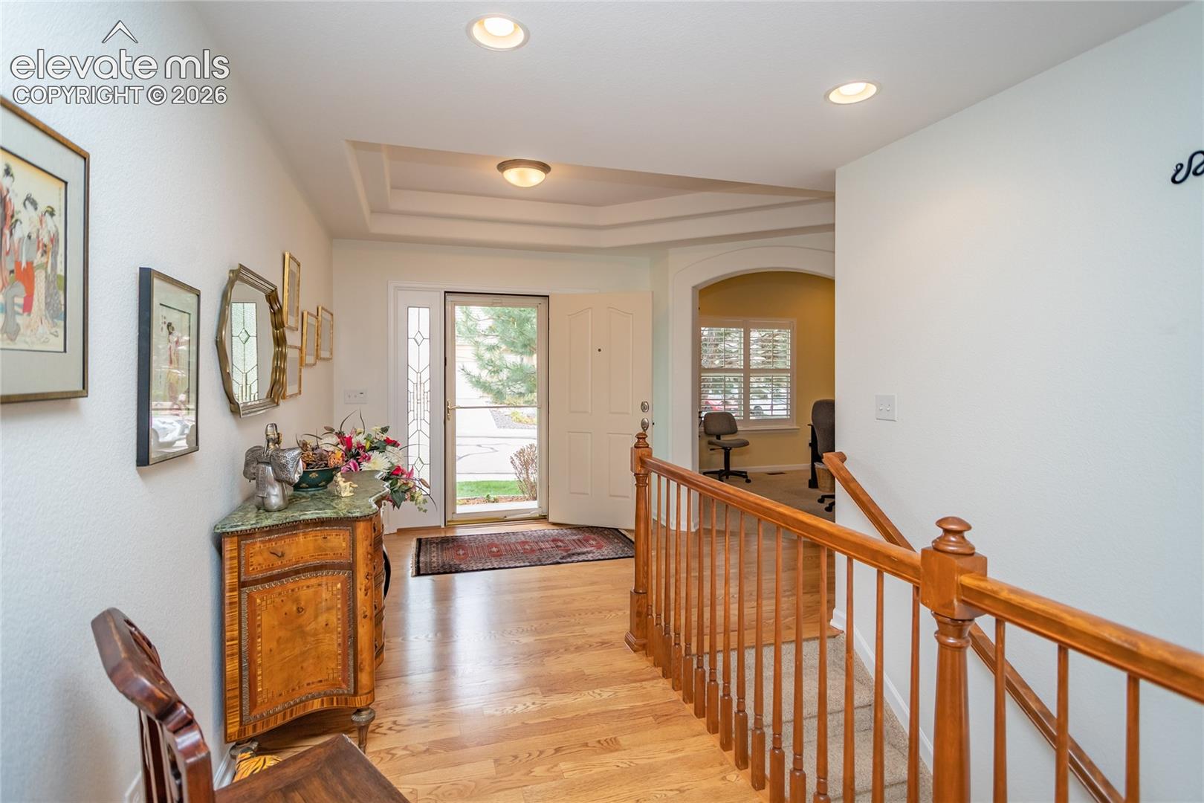
Enjoy the Holidays in this beauty in Briargate! This amazing home has over 3500 sq ft of exceptional, open living spaces, has been meticulously cared for, with high quality finishes throughout, maintenance free exterior spaces, beautiful views from the back deck, neutral window coverings, ceiling fans, central A/C, 9 ft ceilings, main level gas fireplace, located in a beautiful, desirable neighborhood! The spacious kitchen with cozy breakfast area, comes with all the stainless steel appliances you could want; gas cooktop, built-in microwave, double wall ovens & a French door fridge. The kitchen also features a large pantry, instant hot water & wonderful, roll-out shelves & drawers in all of the cabinets - no strain on your back & all of your cookware & supplies are at your fingertips. The open concept living room with a gas fireplace, opens to the dining area & the kitchen & has tons of windows to let in all of the light & doors leading out to the covered, main level deck that offers great views everywhere you look. This wonderful layout is a true entertainers delight! The primary suite is your welcome respite from your busy day...offering spacious sleeping area, a huge, walk-in closet with tons of built-in storage & the en-suite bathroom has 2 sinks, a soaking tub & lovely standalone shower. Truly a private oasis! The main level also includes a separate office, a stylish 3/4 bathroom & the laundry room for easy convenience. The basement level has a huge family room with a full wet bar, 2 more bedrooms, a full bathroom, steps out to a spacious concrete patio & has tons of storage too. An extra deep, 2 car garage gives you lots of room for storage, your hobby tools or extra supplies. This beautifully maintained home is in a highly desirable neighborhood close to I-25, the Powers corridor, shopping, restaurants & is close to anything else you might want to supplement this easy, carefree lifestyle. Schedule your showing today & Welcome to Your New Home!
| a week ago | Listing updated with changes from the MLS | |
| a week ago | Price changed to $609,900 | |
| 5 months ago | Listing first seen on site |

The real estate listing information and related content displayed on this site is provided exclusively for consumers’ personal, non-commercial use and may not be used for any purpose other than to identify prospective properties consumers may be interested in purchasing. This information and related content is deemed reliable but is not guaranteed accurate by the Pikes Peak REALTOR® Services Corp d/b/a elevateMLS. Copyright 2026
Last checked: 2026-11-11 05:03 AM UTC
Footer

Get Started on the Home Search Now!

Veteran Owned. Community Focused.
Meet our team of Colorado Springs Military Realtors:







