
Colorado Springs Military Realtors and Military Relocation Professionals
The Warner Group
8375 Lupan DriveColorado Springs, CO 80951
Due to the health concerns created by Coronavirus we are offering personal 1-1 online video walkthough tours where possible.
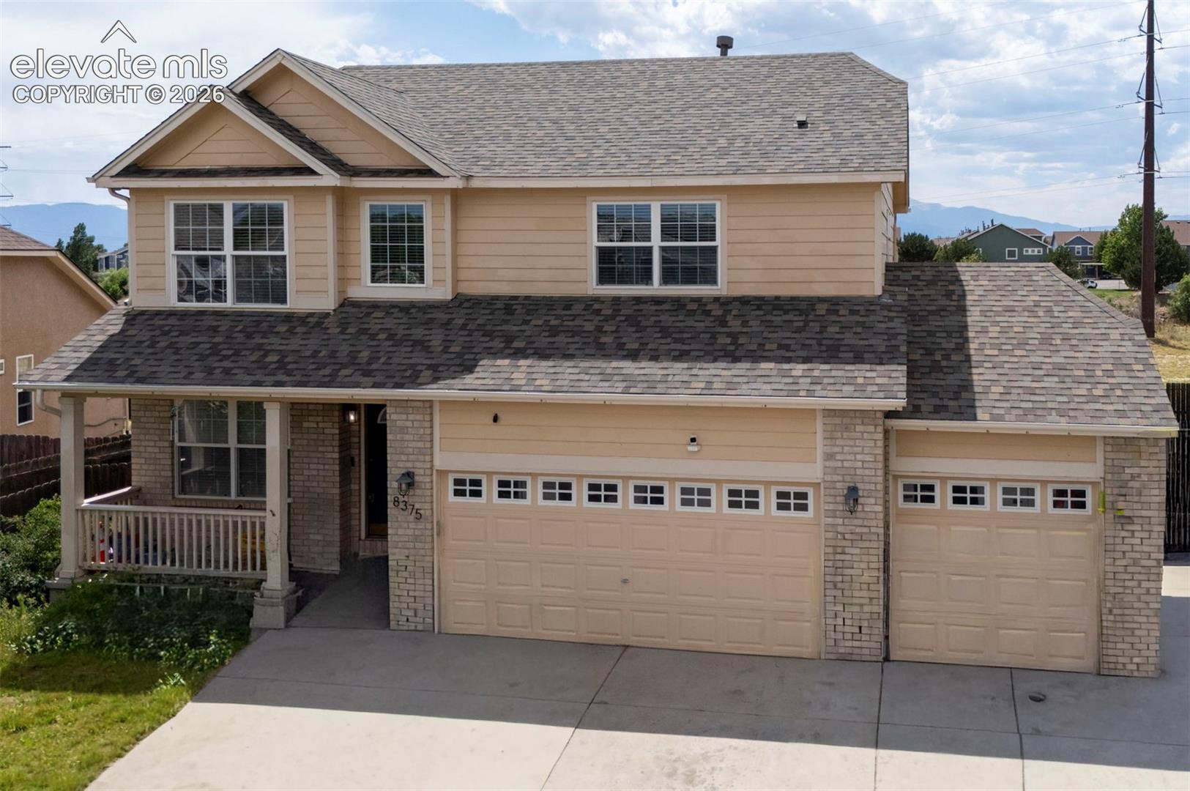
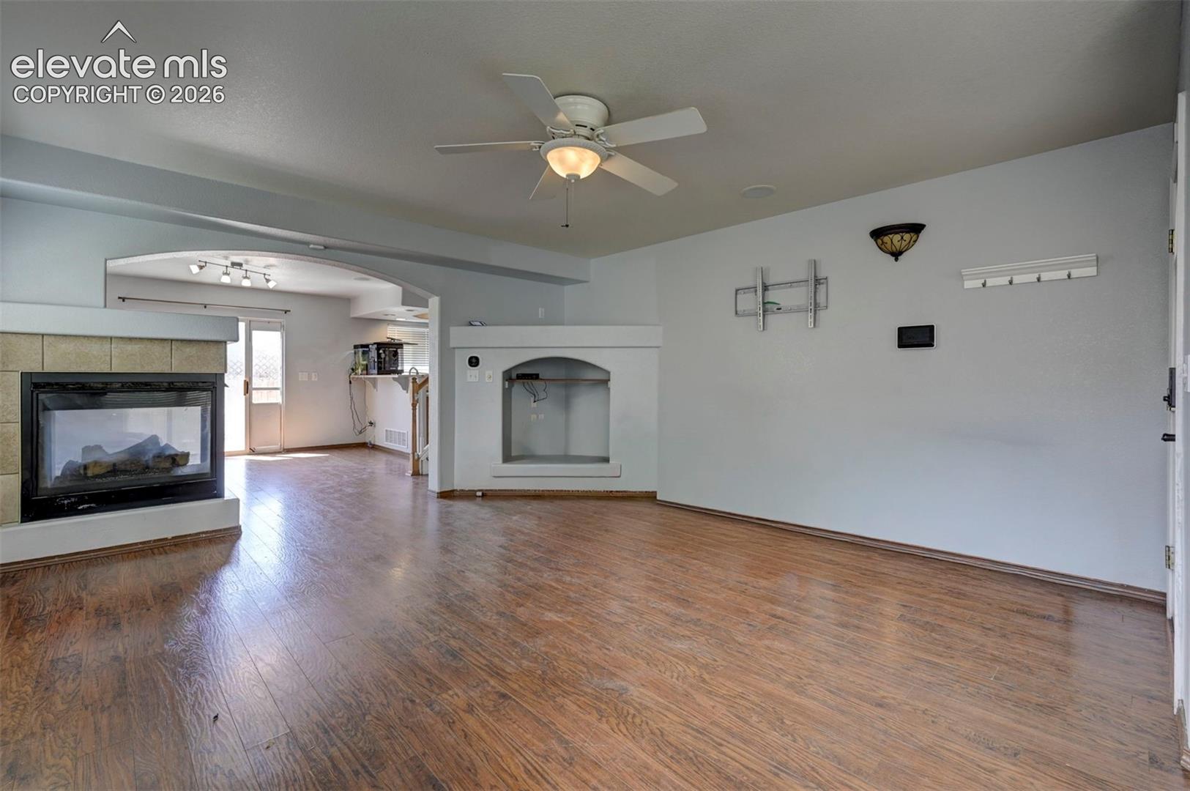
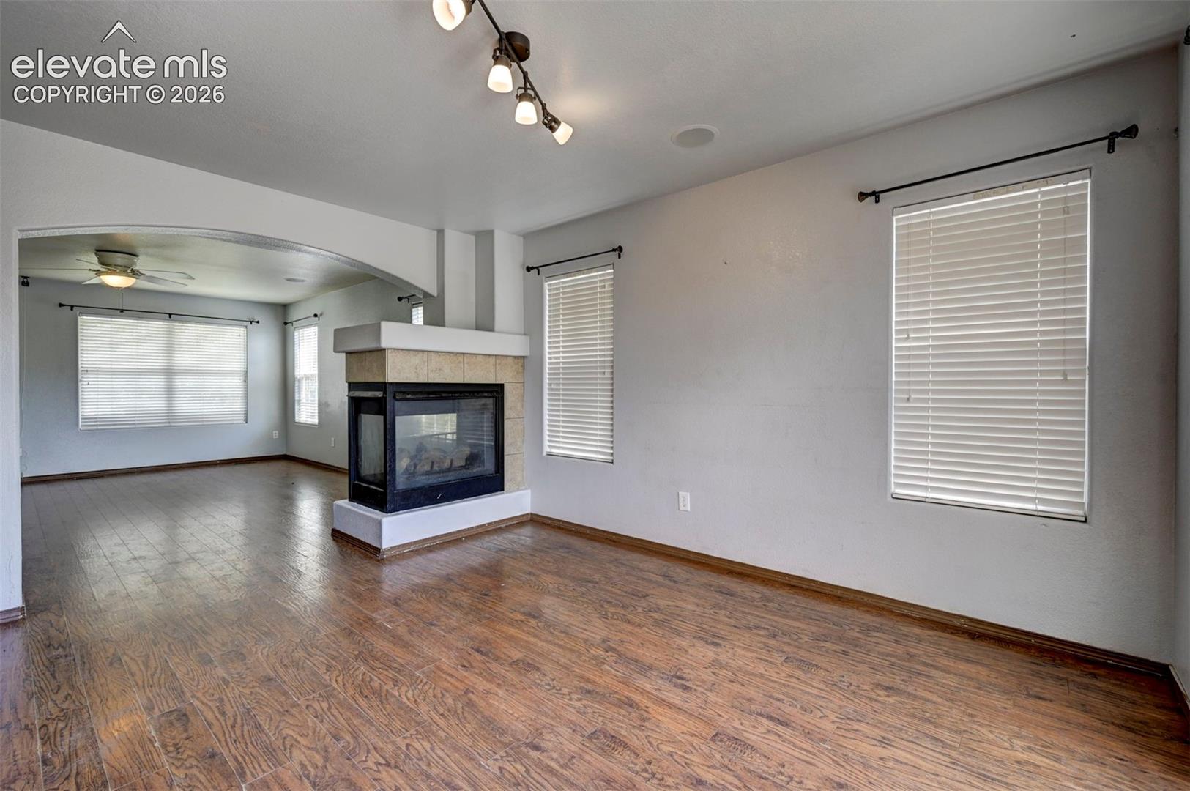
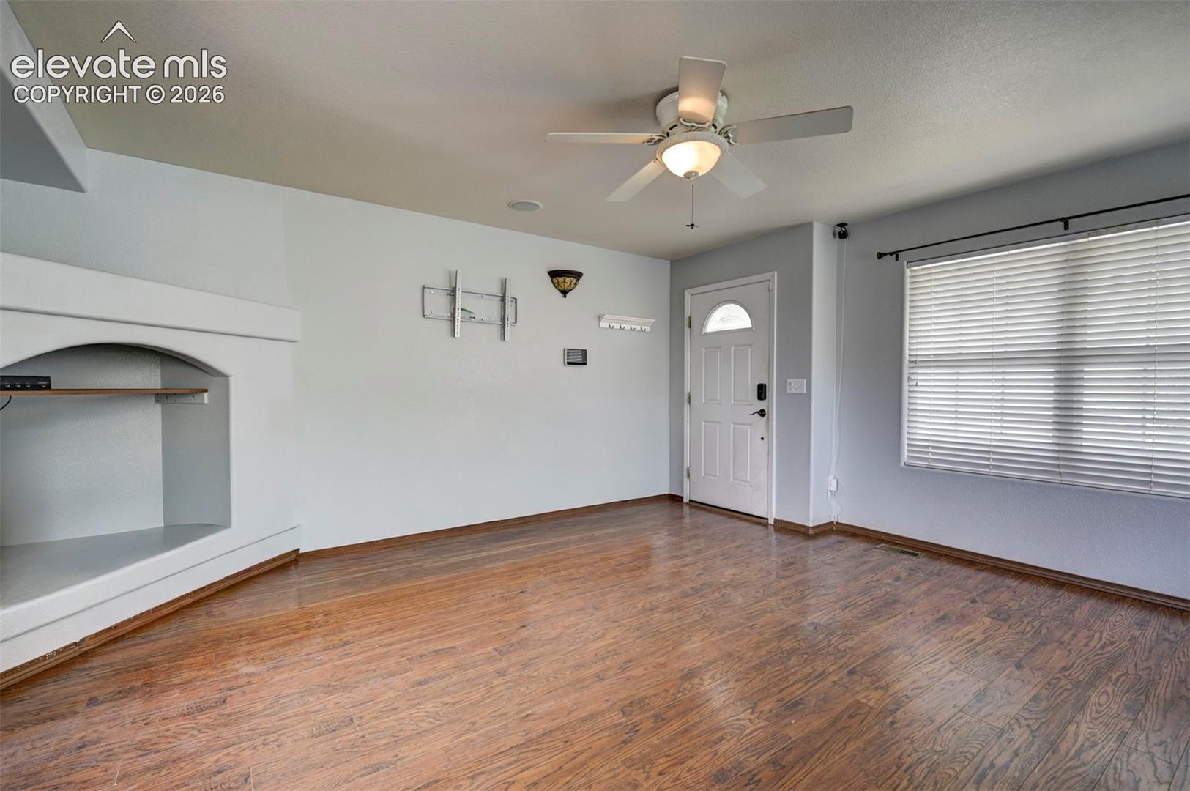
Come take a look at this well maintained 4 bed, 4 bath home with a large 3 car garage in Claremont Ranch. Upon entering the home, you'll find a spacious living room with a perfectly located fireplace providing a warm and inviting ambiance throughout, an amazing kitchen just off to the side featuring tons of utility and storage space. And don’t forget about the dedicated dining area with plenty of natural light coming through the windows and glass backyard walkout doors. As you wander upstairs, you'll find the primary bedroom with adjoining bathroom and walk-in closet, along with two additional bedrooms and additional full bathroom. Another notable feature to the home is the upper level loft with opportunity to utilize as an office, for projects, flex space, or to finish into an additional bedroom if desired. As you head down to the basement, you'll find a large family room ready to entertain with an additional bed room and bathroom accompanying Located in a very unique and convenient location in Colorado Springs, this home is very close to main roads/avenues/highway, Ft Carson and Peterson SFB. Schedule you tour today. This home is even available with assumable financing featuring an attractive rate. Inquire today for more details.
| 6 days ago | Listing updated with changes from the MLS® | |
| 6 days ago | Price changed to $465,000 | |
| 2 months ago | Status changed to Active | |
| 3 months ago | Listing first seen on site |

The real estate listing information and related content displayed on this site is provided exclusively for consumers’ personal, non-commercial use and may not be used for any purpose other than to identify prospective properties consumers may be interested in purchasing. This information and related content is deemed reliable but is not guaranteed accurate by the Pikes Peak REALTOR® Services Corp d/b/a elevateMLS. Copyright 2026
Last checked: 2026-09-27 03:16 PM UTC
Footer

Get Started on the Home Search Now!

Veteran Owned. Community Focused.
Meet our team of Colorado Springs Military Realtors:







