
Colorado Springs Military Realtors and Military Relocation Professionals
The Warner Group
6493 Vedder DriveColorado Springs, CO 80925
Due to the health concerns created by Coronavirus we are offering personal 1-1 online video walkthough tours where possible.
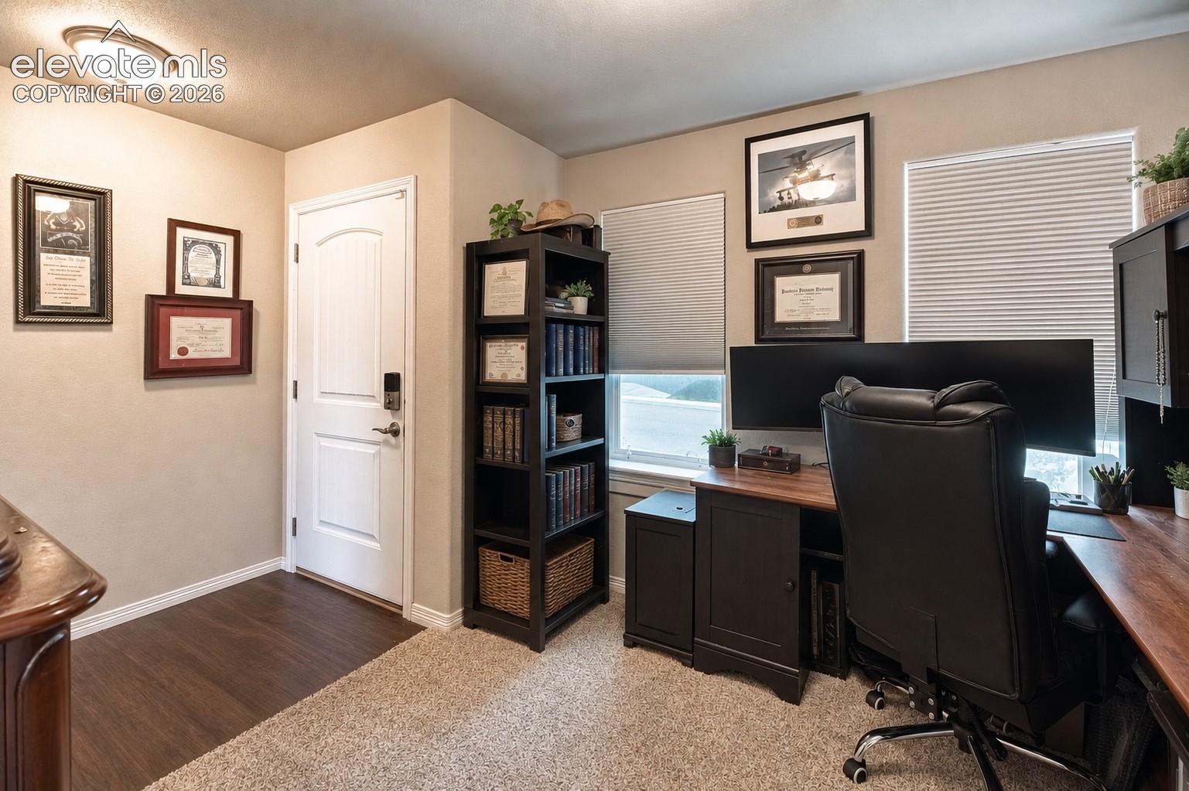
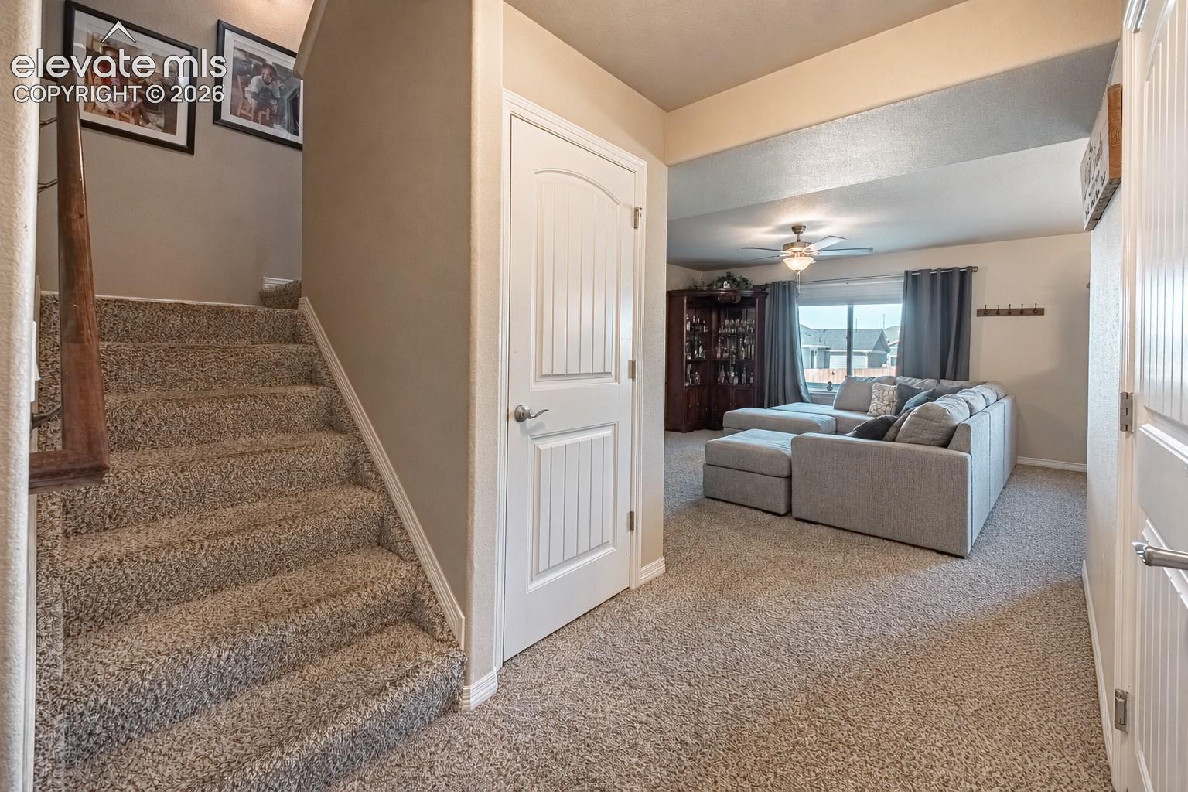
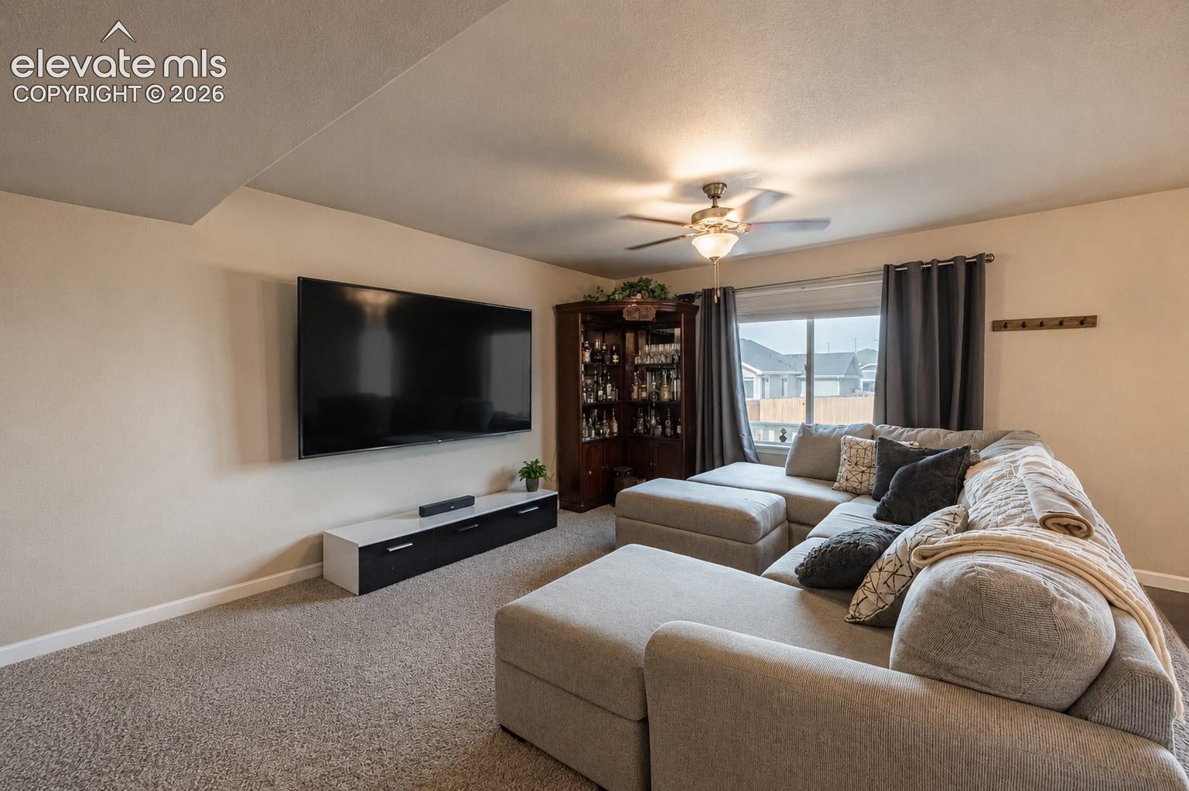
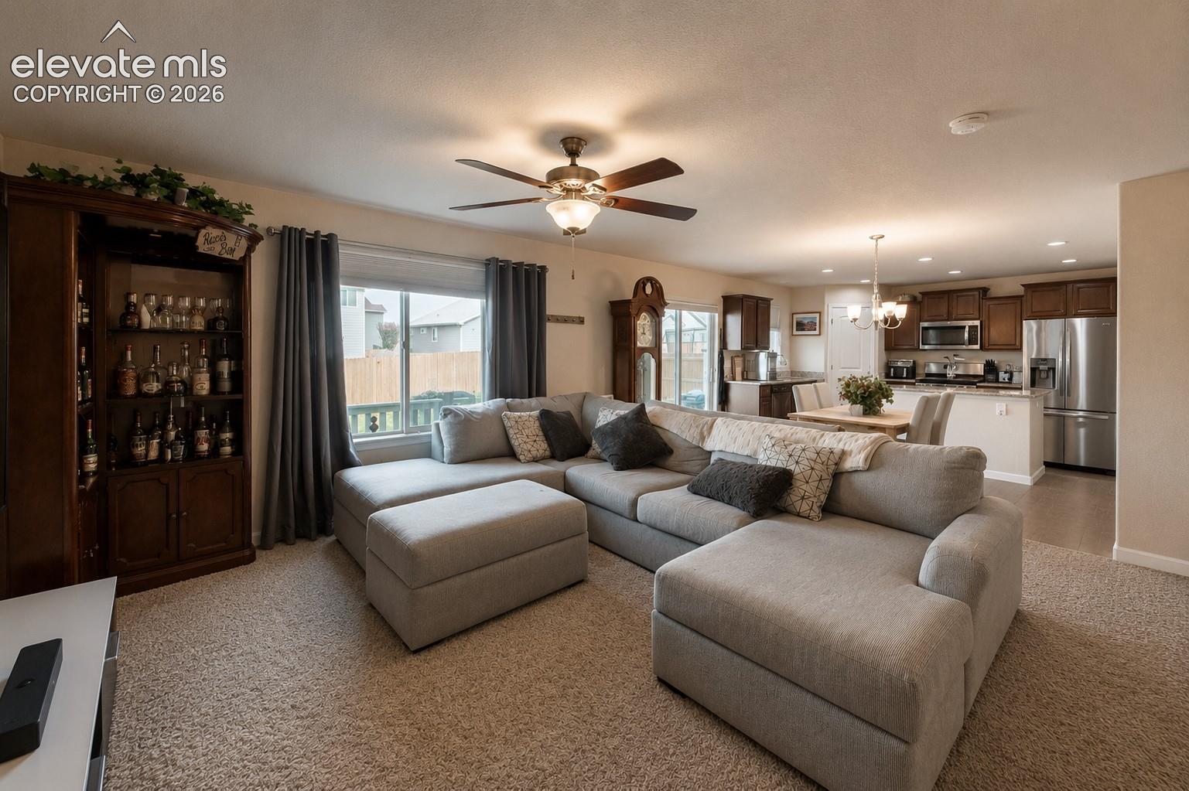
Built in 2021, this beautifully maintained 4-bedroom, 3-bath home offers the perfect blend of style, functionality, and location. Ideally situated near Peterson Space Force Base, Fort Carson, and Schriever Space Force Base, you’ll enjoy an easy commute while being tucked away in one of Colorado Springs’ most popular communities. Step inside to discover a spacious main-level office, perfect for working from home or creating a quiet retreat. Upstairs, all four bedrooms are thoughtfully located together, providing an ideal layout for families. The impressive primary suite is highlighted by soaring vaulted ceilings and a luxurious five-piece bathroom featuring a massive spa-style shower, relaxing soaking tub, dual vanities, and an oversized walk-in closet. Stay comfortable year-round with central air conditioning, and enjoy outdoor living at its finest in the expansive backyard. A large wood deck and extended concrete patio create the perfect setting for summer barbecues, entertaining guests, or simply relaxing under Colorado’s beautiful skies. With modern construction, generous living spaces, and an unbeatable location, this exceptional Lorson Ranch home offers everything you’ve been looking for.
| 3 days ago | Listing updated with changes from the MLS® | |
| 3 days ago | Status changed to Active | |
| a month ago | Price changed to $435,000 | |
| 3 months ago | Listing first seen on site |

The real estate listing information and related content displayed on this site is provided exclusively for consumers’ personal, non-commercial use and may not be used for any purpose other than to identify prospective properties consumers may be interested in purchasing. This information and related content is deemed reliable but is not guaranteed accurate by the Pikes Peak REALTOR® Services Corp d/b/a elevateMLS. Copyright 2026
Last checked: 2026-09-27 05:54 PM UTC
Footer

Get Started on the Home Search Now!

Veteran Owned. Community Focused.
Meet our team of Colorado Springs Military Realtors:







