
Colorado Springs Military Realtors and Military Relocation Professionals
The Warner Group
1952 Clayhouse DriveColorado Springs, CO 80921
Due to the health concerns created by Coronavirus we are offering personal 1-1 online video walkthough tours where possible.
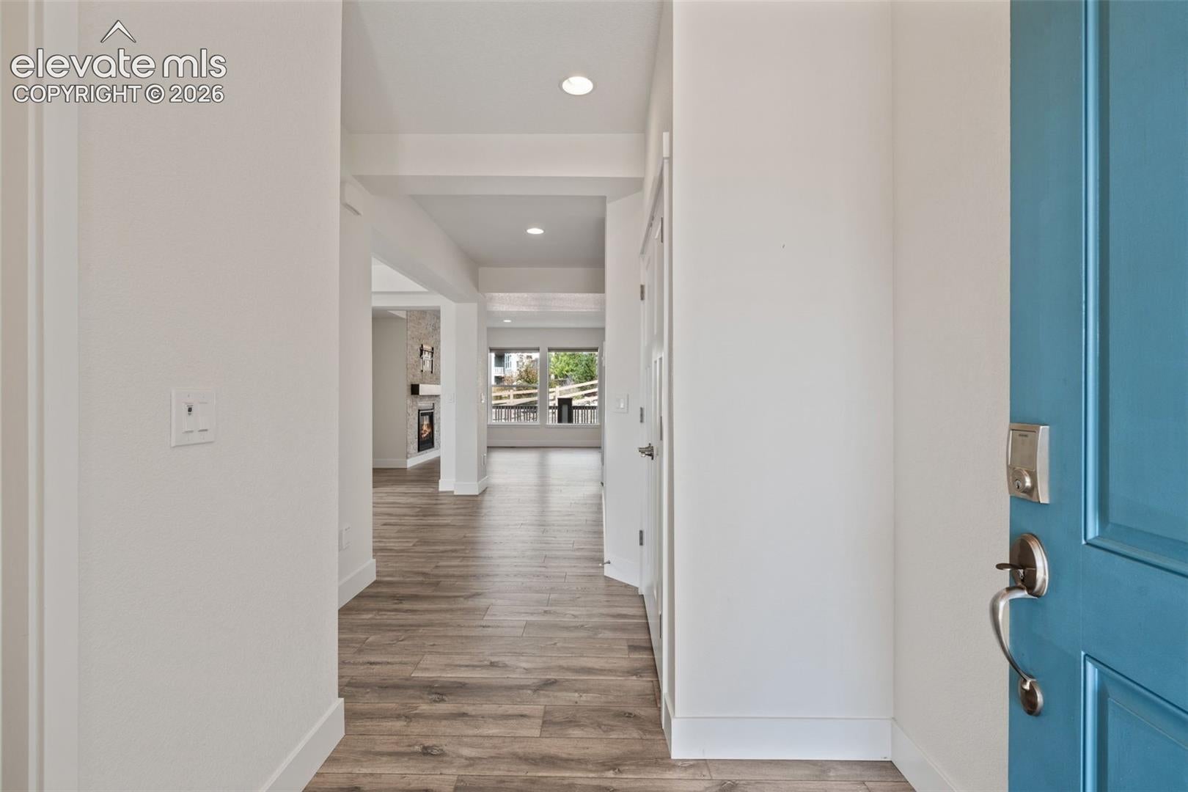
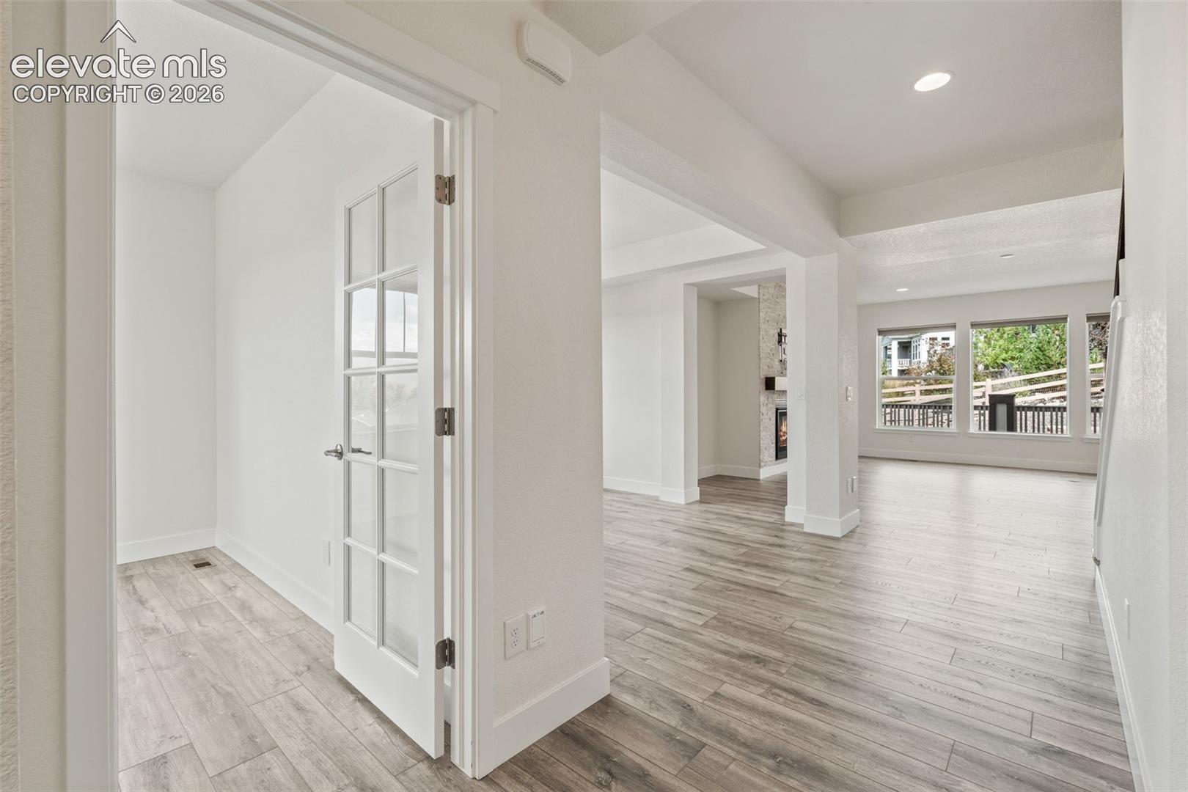
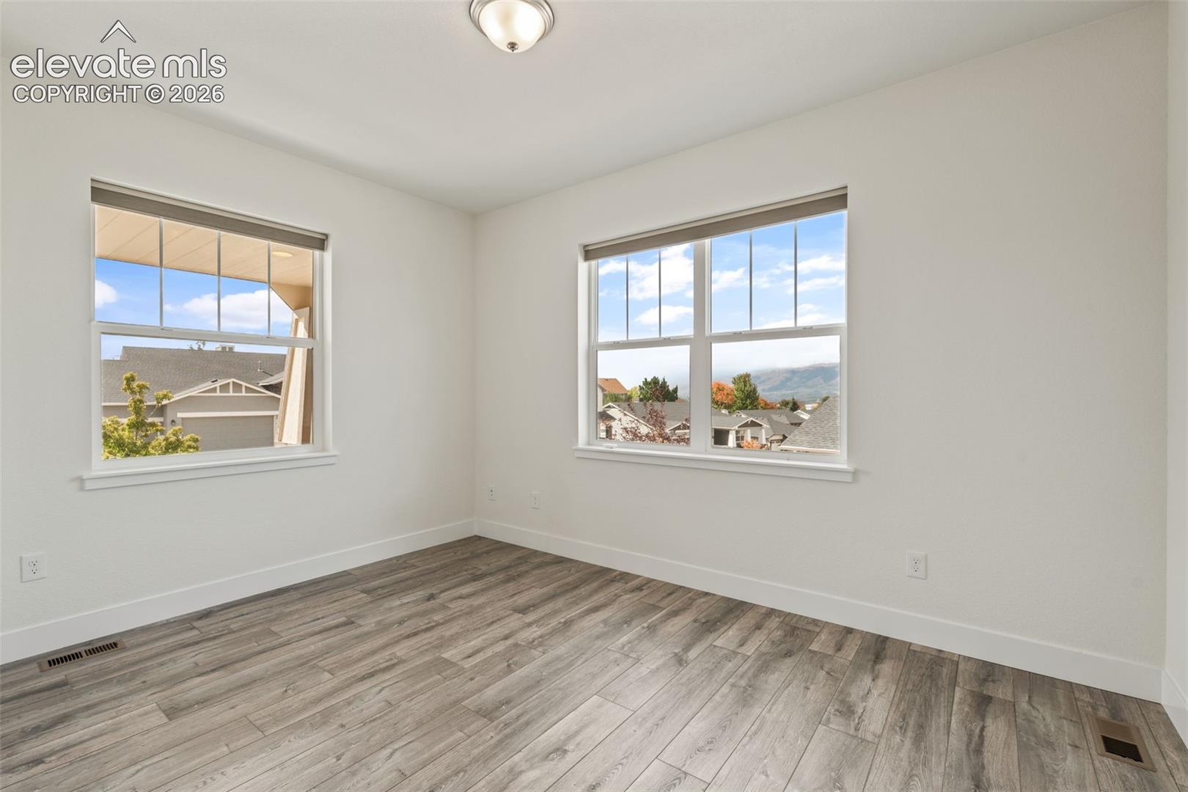
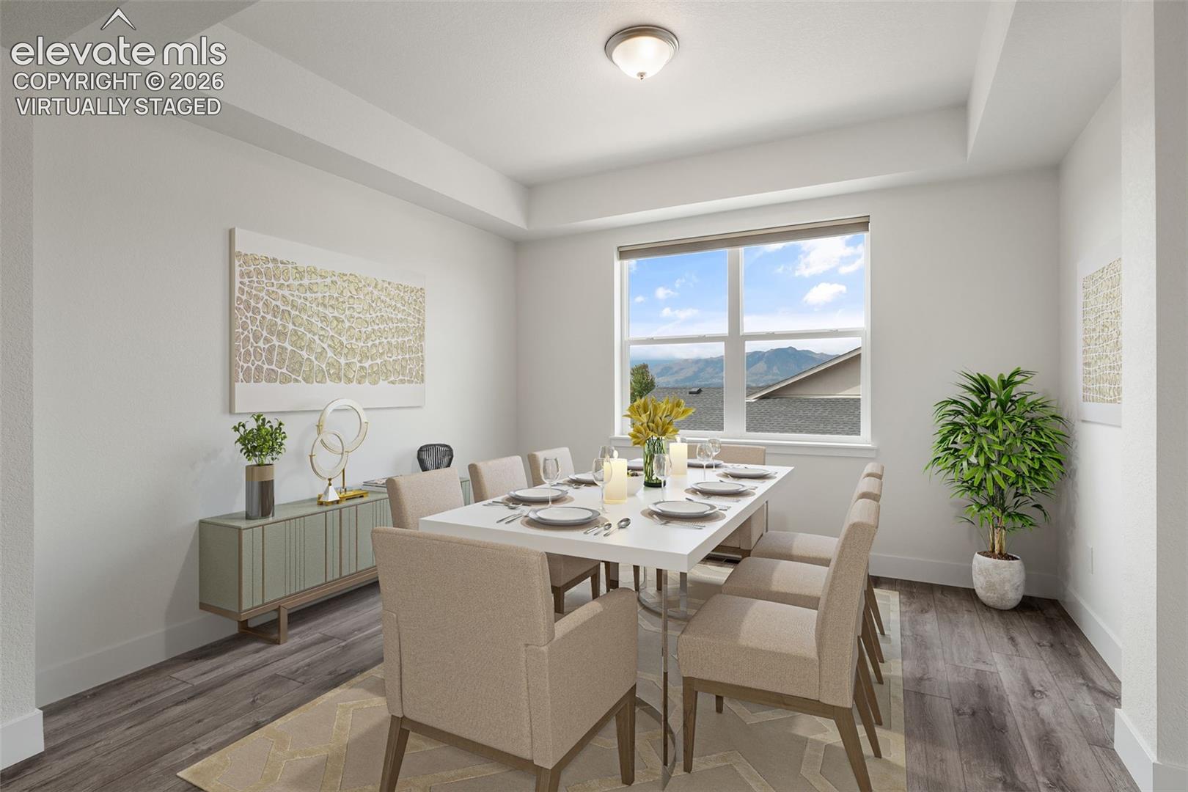
Experience elevated living in the Palermo section of Flying Horse in this stunning two-story luxury residence, thoughtfully designed for both sophisticated entertaining and everyday comfort. Offering 5 bedrooms and 5 bathrooms, this exceptional home combines refined finishes, versatile living spaces, smart-home convenience, and spectacular mountain views. The main level welcomes you with an inviting office and elegant dining room with breathtaking Pikes Peak views. The beautifully appointed kitchen features premium KitchenAid stainless steel appliances and flows seamlessly into the living and entertaining spaces, creating the ideal setting for gatherings. A convenient main-level powder room adds to the thoughtful design. Upstairs, discover four spacious bedrooms, including a luxurious primary suite featuring a spa-inspired en-suite bath with an oversized walk-in shower and large walk-in closet. A conveniently located laundry room and versatile loft complete the upper level. The finished basement extends the home's living and entertaining possibilities with a private junior suite, an additional powder room, and a stylish wet bar: perfect for guests, multigenerational living, or hosting unforgettable gatherings. An oversized three-car garage with a four-foot extension provides abundant room for vehicles, storage, and recreational equipment. Step outside to the partially covered deck to enjoy exceptional indoor-outdoor living framed by spectacular mountain views. The low-maintenance exterior features maintenance-free turf and an automatic sprinkler system, allowing you to spend more time enjoying the surroundings and less time maintaining them. Smart-home features throughout add modern convenience and effortless control. From its luxurious finishes and flexible floor plan to its breathtaking views, this remarkable residence delivers the elevated lifestyle you've been waiting for in one of Colorado Springs most sought after communities.
| 15 hours ago | Listing updated with changes from the MLS® | |
| 15 hours ago | Listing first seen on site |

The real estate listing information and related content displayed on this site is provided exclusively for consumers’ personal, non-commercial use and may not be used for any purpose other than to identify prospective properties consumers may be interested in purchasing. This information and related content is deemed reliable but is not guaranteed accurate by the Pikes Peak REALTOR® Services Corp d/b/a elevateMLS. Copyright 2026
Last checked: 2026-10-09 09:15 PM UTC
Footer

Get Started on the Home Search Now!

Veteran Owned. Community Focused.
Meet our team of Colorado Springs Military Realtors:







