
Colorado Springs Military Realtors and Military Relocation Professionals
The Warner Group
1215 Karen LaneWoodland Park, CO 80863
Due to the health concerns created by Coronavirus we are offering personal 1-1 online video walkthough tours where possible.
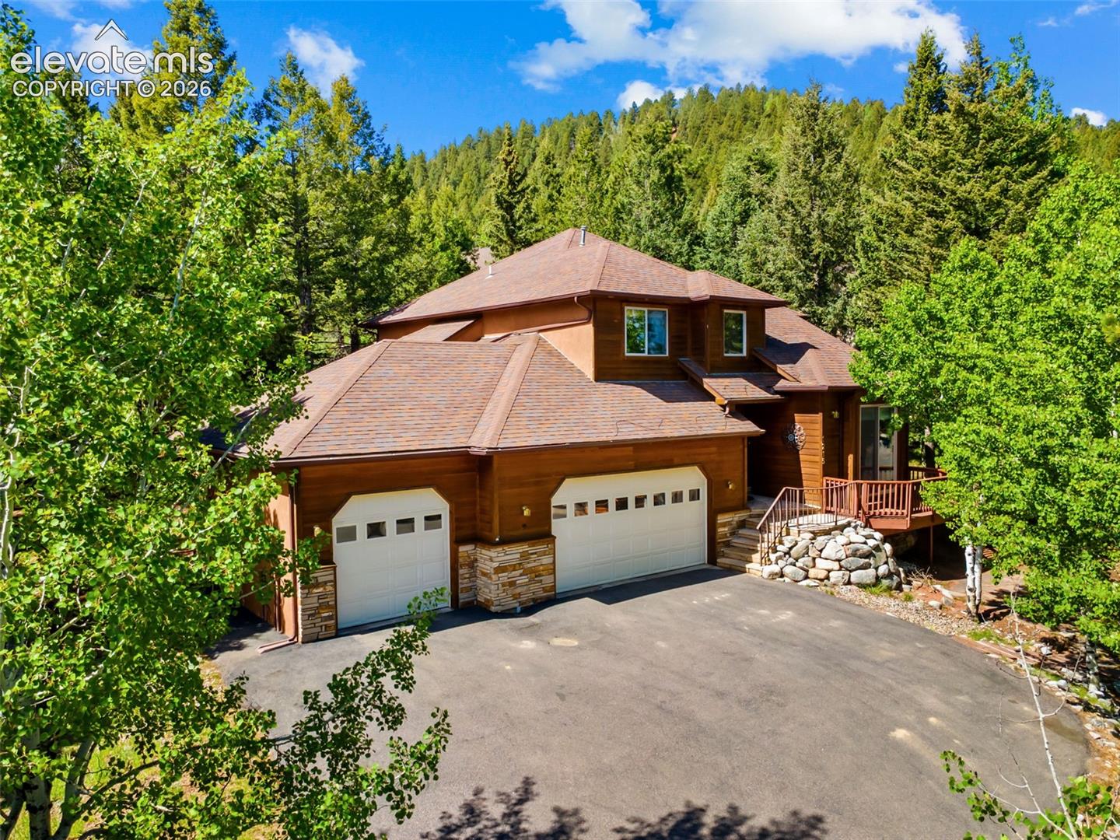
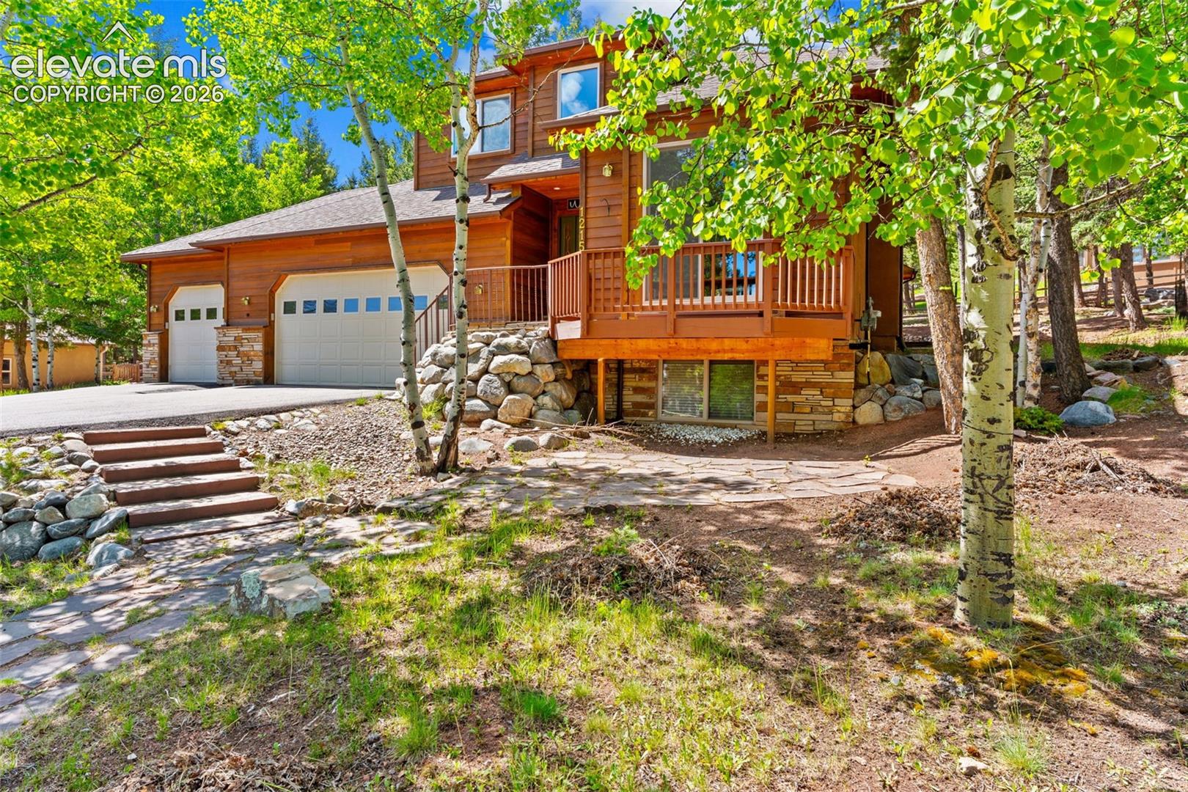
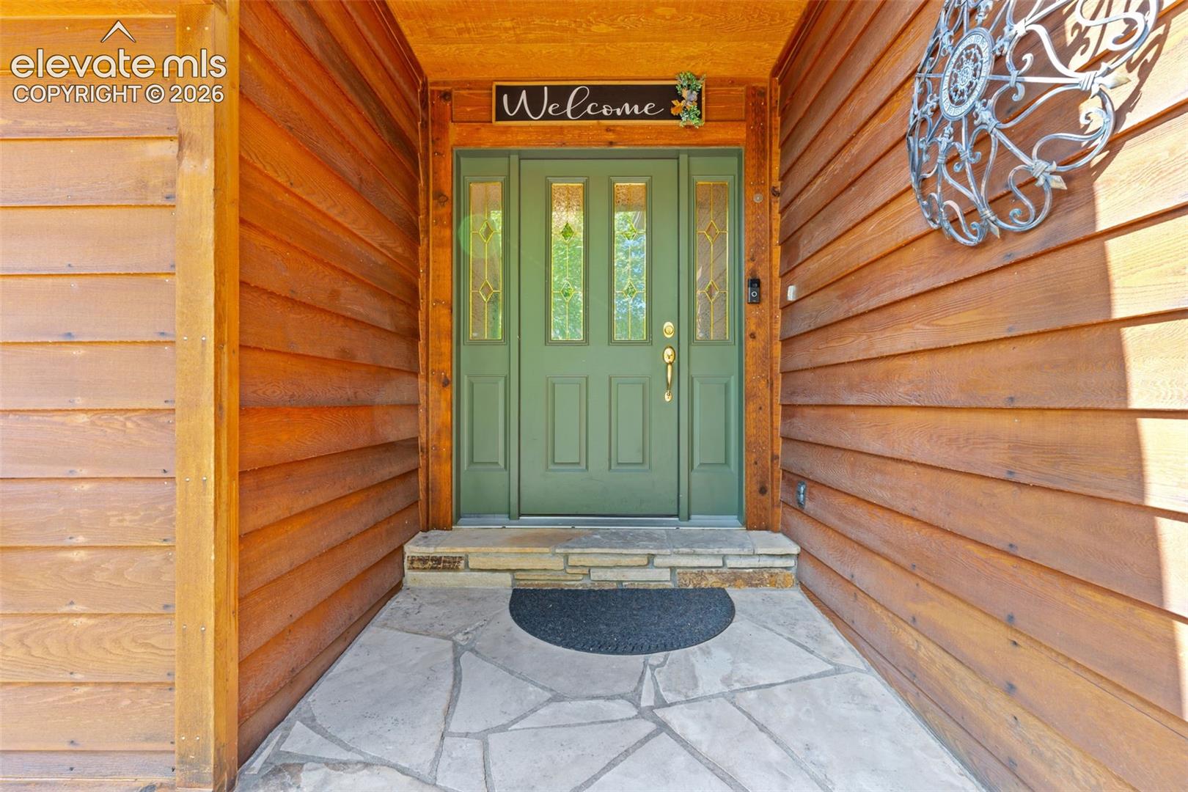
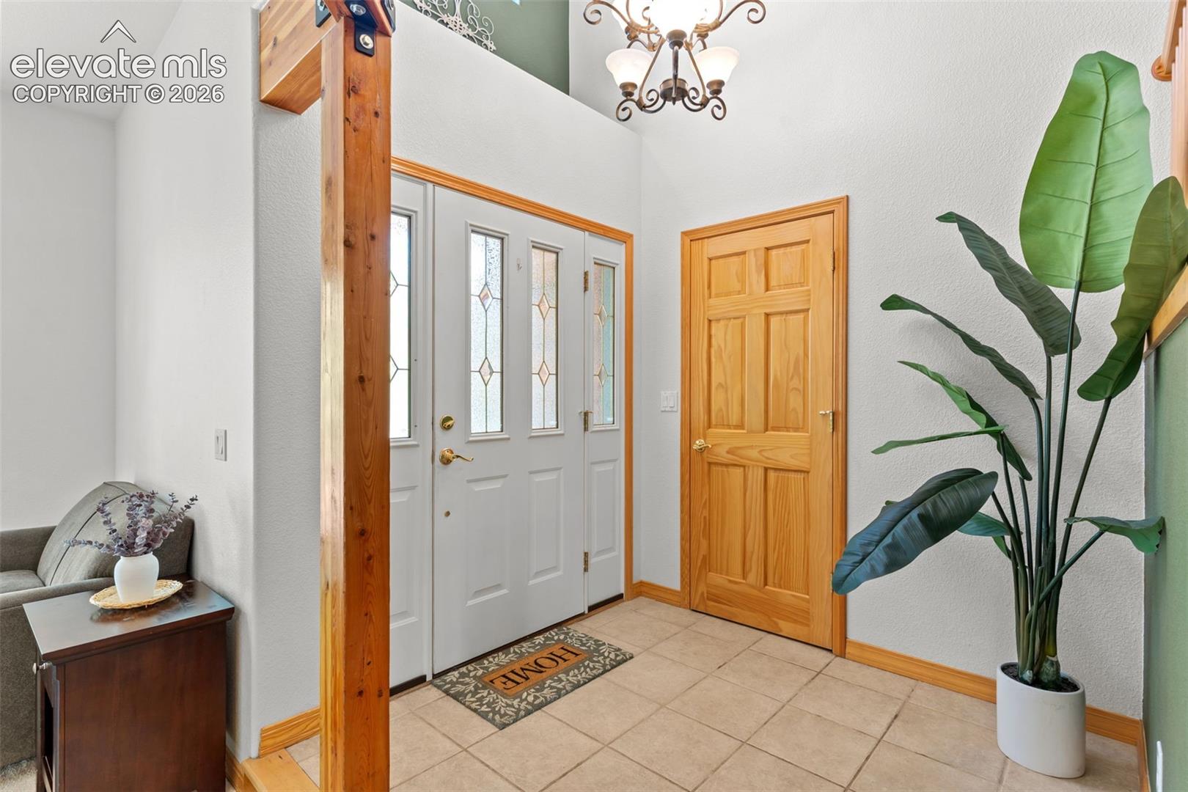
**Beautifully maintained 2-story home featuring 6 bedrooms, 4 bathrooms, and a 3-car garage on a spacious 0.35-acre cul-de-sac lot.** This bright, move-in-ready home offers hickory flooring throughout much of the main level, a sunken living room with access to a private deck, formal dining room, and a well-appointed kitchen with hickory cabinetry, granite tile countertops, stainless steel appliances, pantry, and breakfast nook that opens to the backyard patio. The inviting sunken family room features a gas fireplace and built-in bookshelves, while a main-level bedroom, full bath, and laundry room add everyday convenience. Upstairs, the spacious primary suite boasts French doors, a gas fireplace, a luxurious 5-piece ensuite bath, and a walk-in closet. Two additional bedrooms and a full hall bath complete the upper level. The permitted, fully finished basement is designed for entertaining, featuring a large wet bar with dining area, spacious family room, **dedicated theater room with projector and surround sound wiring**, two additional bedrooms with walk-in closets, and a full bath. The insulated and finished 3-car garage offers abundant storage, including built-in shelving and an oversized third bay. Outside, enjoy a private fenced backyard with a patio and play area complete with a trampoline, play structure, tire swing, and sandbox. Ideally located just minutes from shopping, dining, parks, and the recreation center, this exceptional home offers the perfect blend of space, comfort, and convenience.
| a month ago | Listing updated with changes from the MLS® | |
| 2 months ago | Price changed to $785,000 | |
| 3 months ago | Listing first seen on site |

The real estate listing information and related content displayed on this site is provided exclusively for consumers’ personal, non-commercial use and may not be used for any purpose other than to identify prospective properties consumers may be interested in purchasing. This information and related content is deemed reliable but is not guaranteed accurate by the Pikes Peak REALTOR® Services Corp d/b/a elevateMLS. Copyright 2026
Last checked: 2026-09-27 08:36 AM UTC
Footer

Get Started on the Home Search Now!

Veteran Owned. Community Focused.
Meet our team of Colorado Springs Military Realtors:







