
Colorado Springs Military Realtors and Military Relocation Professionals
The Warner Group
1516 N Platteville BoulevardPueblo West, CO 81007
Due to the health concerns created by Coronavirus we are offering personal 1-1 online video walkthough tours where possible.
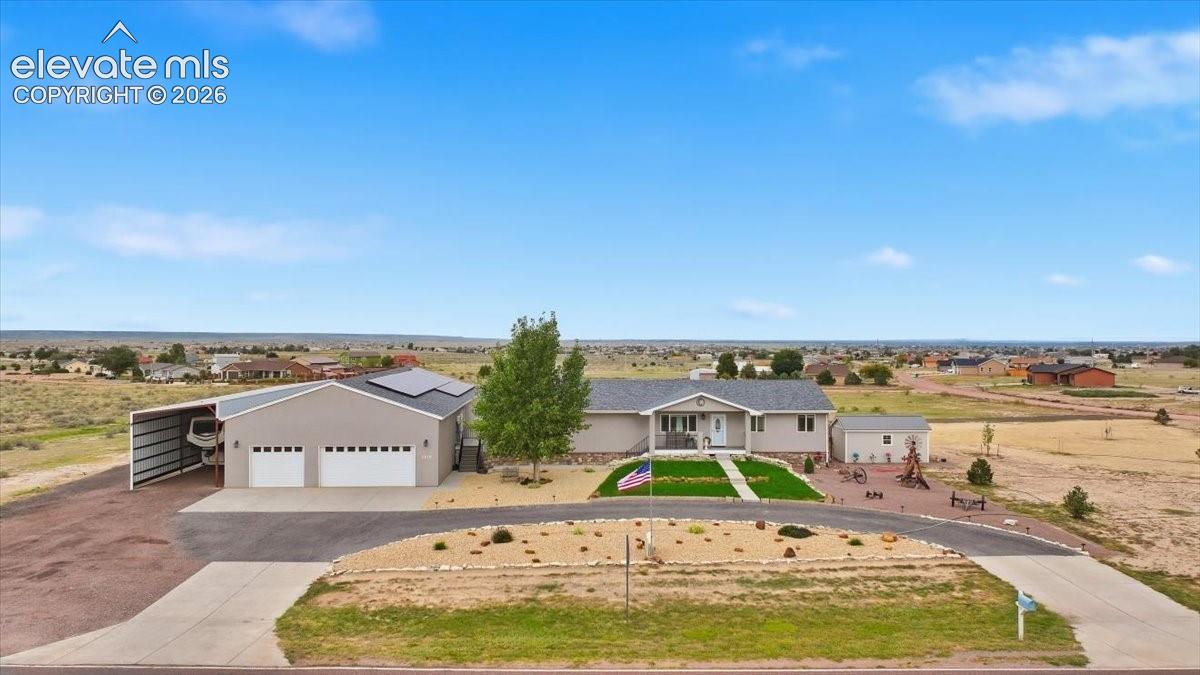
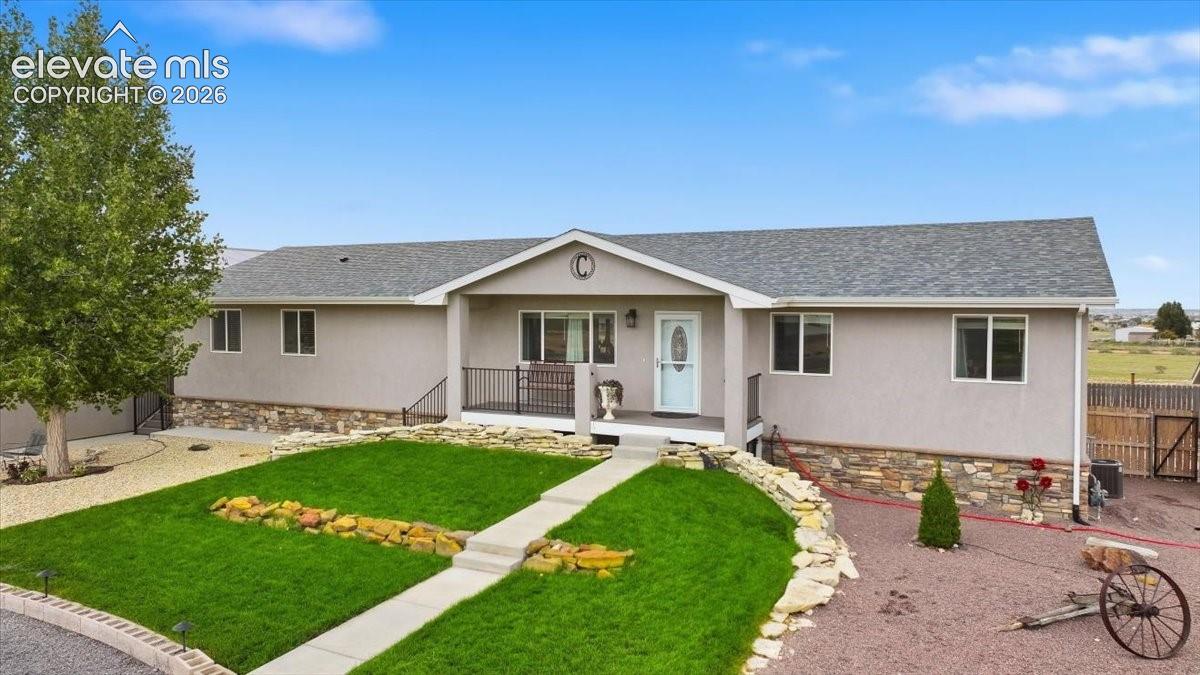
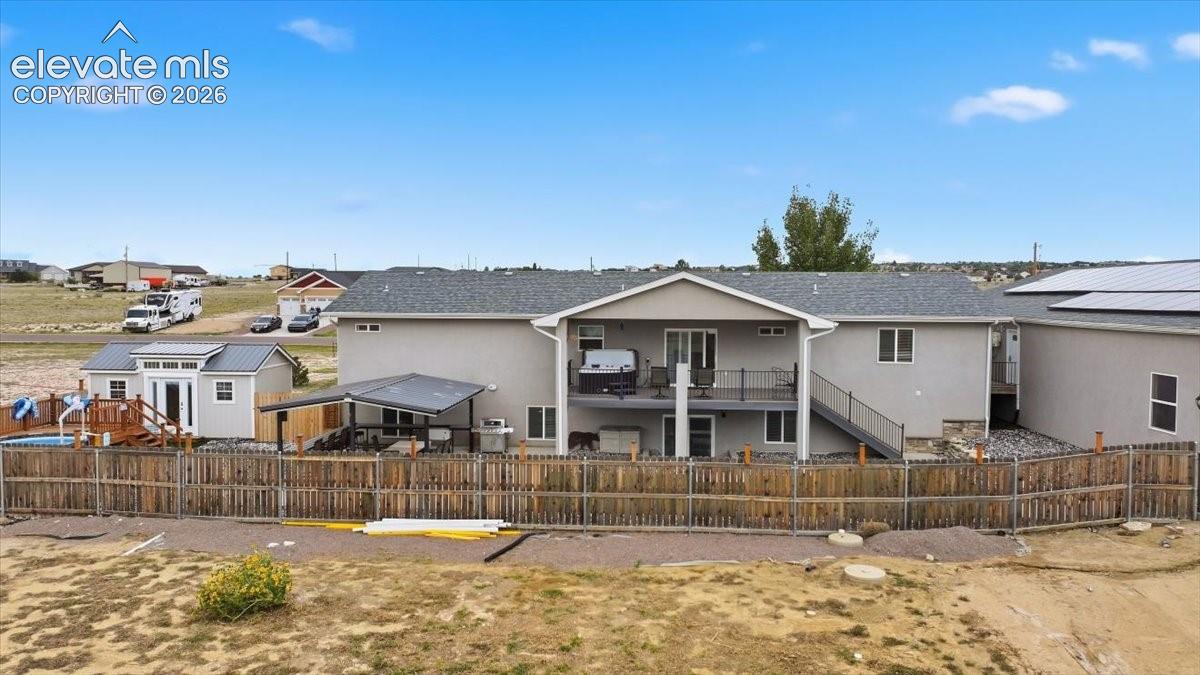
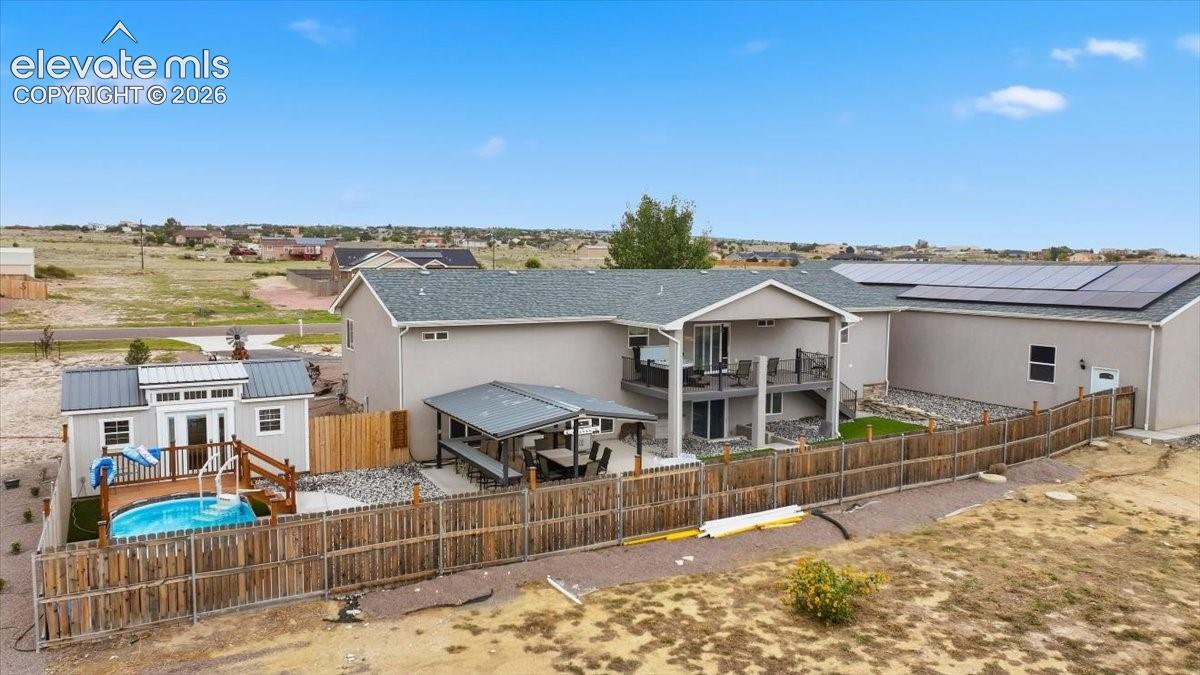
NO HOA! 1.7 ACRES! IMMACULATE SHOP! SWIMMING POOL, HOT TUB, POOL TABLE! What are you even waiting for? Discover exceptional Colorado living in this 2019 custom-built Pueblo West home offering 4,144 sq ft, approximately 35 miles from Fort Carson! The massive 40' x 80' insulated pull-through shop is a dream, featuring 8" concrete floor, 10,000-lb vehicle lift, cabinetry, and solar panels paid off at closing! A 16' x 80' carport with 50-amp RV hookup adds incredible versatility. Inside, enjoy a beautiful chefs kitchen with oversized island, hidden walk-in pantry, stainless steel appliances, spacious primary suite, 2 walk-in showers, and large laundry room. Stainless steel appliances stay including washer, and dryer stay! NEED MORE BEDROOMS? The oversized finished walk-out basement offers potential for 2 additional bedrooms while retaining a spacious family room, rec area, or future wet bar! Outside, your private oasis awaits with an INCLUDED swimming pool and hot tub, powered gazebo, gas fire tables, and fenced xeriscaped backyard. The fully finished, insulated 10' x 20' shed with electricity offers flexible space for a pool house, guest retreat, studio, or hobby room! This home has endless opportunities for multi-generational living or a home with room to grow! This one is one of a kind! Call us today before its gone!
| a week ago | Listing updated with changes from the MLS | |
| 3 weeks ago | Price changed to $675,000 | |
| a month ago | Listing first seen on site |

The real estate listing information and related content displayed on this site is provided exclusively for consumers’ personal, non-commercial use and may not be used for any purpose other than to identify prospective properties consumers may be interested in purchasing. This information and related content is deemed reliable but is not guaranteed accurate by the Pikes Peak REALTOR® Services Corp d/b/a elevateMLS. Copyright 2026
Last checked: 2026-11-11 01:22 PM UTC
Footer

Get Started on the Home Search Now!

Veteran Owned. Community Focused.
Meet our team of Colorado Springs Military Realtors:







