
Colorado Springs Military Realtors and Military Relocation Professionals
The Warner Group
30640 Aldred RoadPueblo, CO 81006
Due to the health concerns created by Coronavirus we are offering personal 1-1 online video walkthough tours where possible.
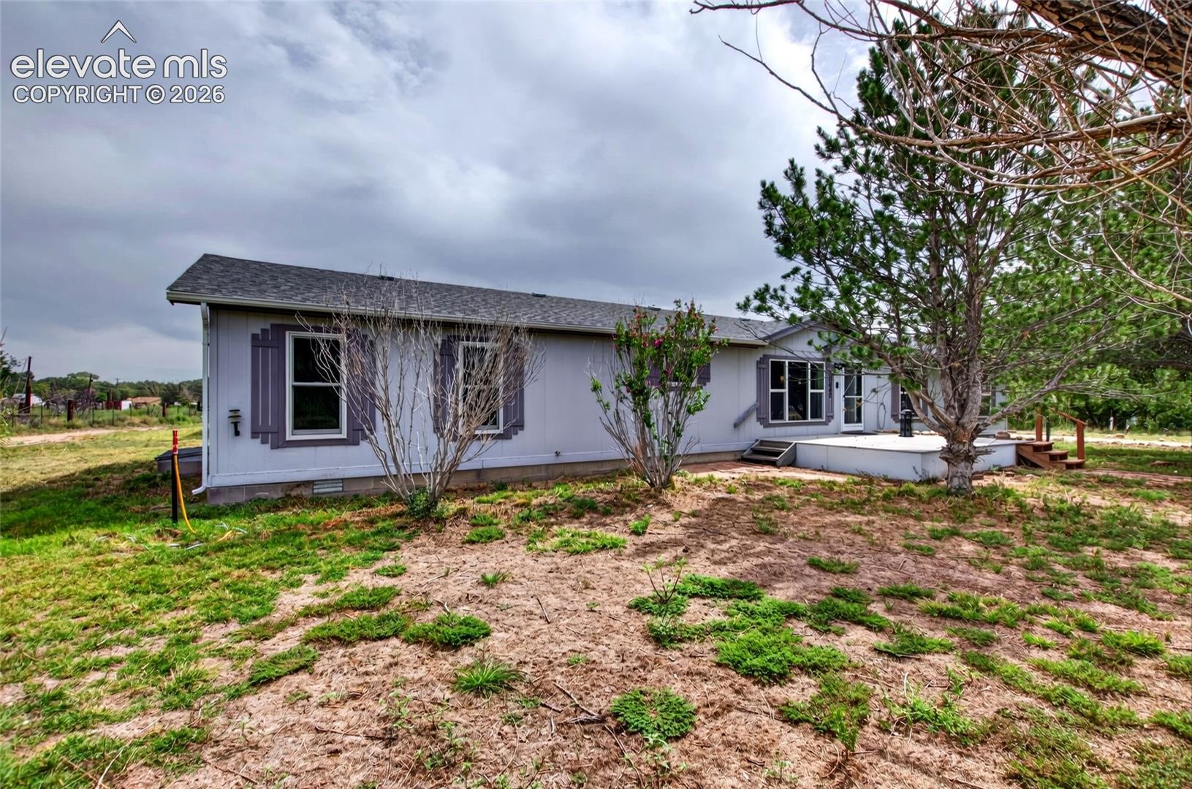
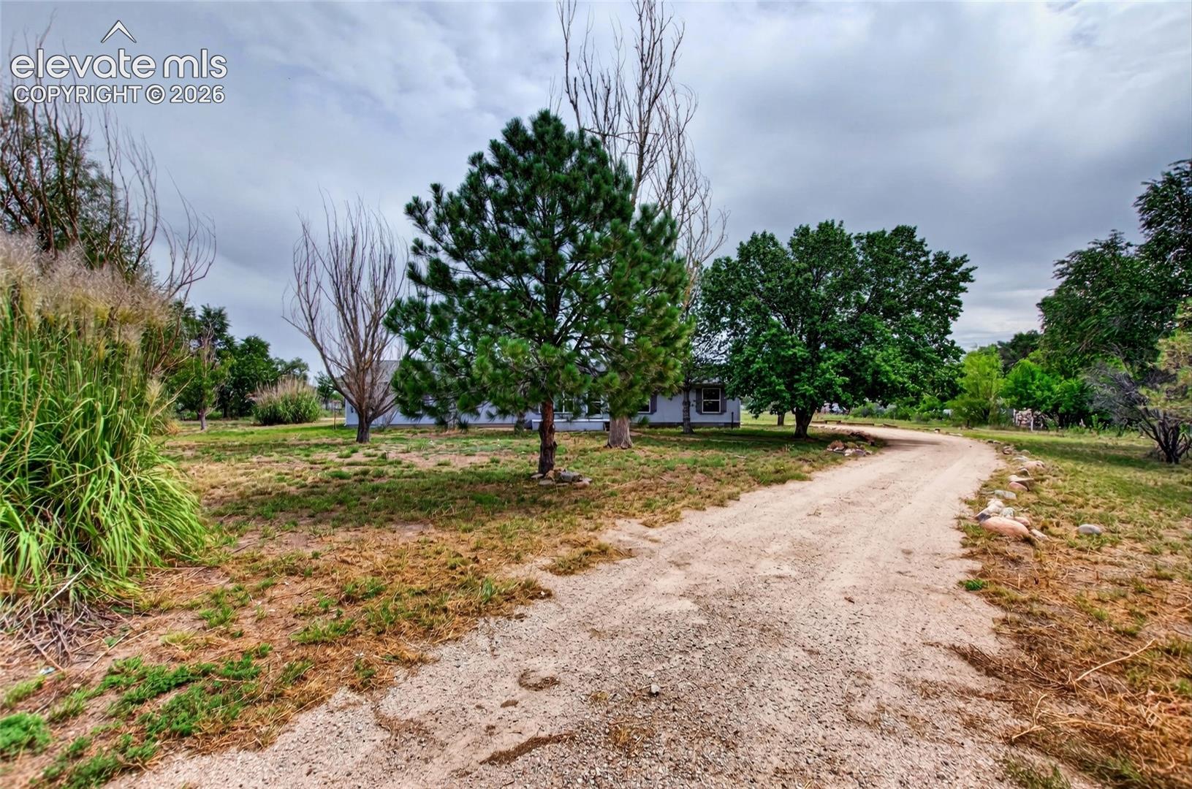
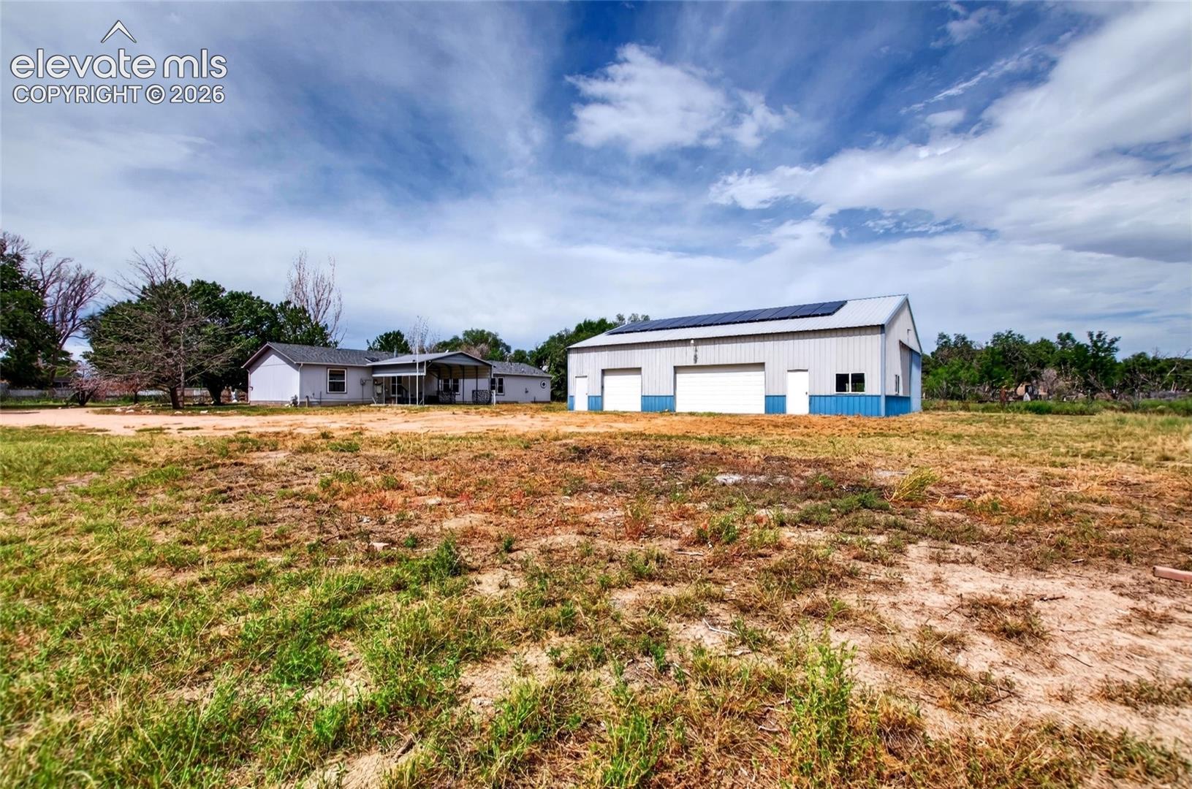
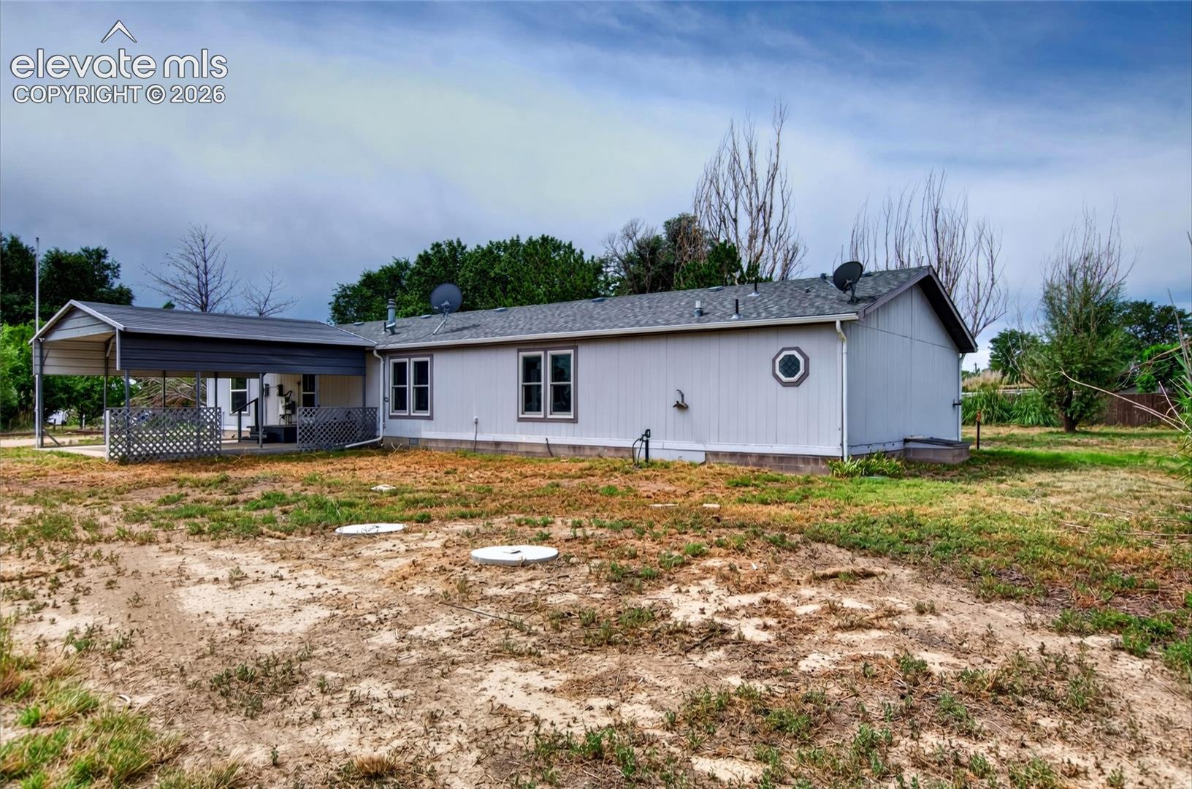
Set on 3.72 acres, this spacious 4-bedroom, 2-bath manufactured home offers approximately 2,128 finished sq. ft. and plenty of room to spread out inside and out. The home sits on a permanent foundation with a purged title and features large, open living and dining areas, attractive wood-look flooring, abundant natural light, and a roomy kitchen with generous cabinet and counter space, butcher-block style countertops, and stainless appliances. The primary suite includes a large bath with soaking tub and separate shower, while the second bath features an updated tiled tub/shower surround and skylight. Outside, mature trees provide shade and character, with a covered carport, deck, and plenty of open space for vehicles, equipment, animals, hobbies, or recreation. The standout feature is the approximately 45' x 56' detached metal shop—about 2,520 sq. ft.—with multiple overhead doors, including a large equipment/RV-style door, extensive open work and storage space, lighting, insulation in portions of the building, and an upper storage/loft area. A fully owned solar system approximately 3 years old adds additional value with no solar lease or loan to assume. The property is served by community water and septic. This hard-to-find acreage property offers a unique combination of living space, land, shop utility, storage, and flexibility. Buyer to verify measurements, permitted uses, shop details, and all property information.
| 3 weeks ago | Listing updated with changes from the MLS® | |
| 4 weeks ago | Listing first seen on site |

The real estate listing information and related content displayed on this site is provided exclusively for consumers’ personal, non-commercial use and may not be used for any purpose other than to identify prospective properties consumers may be interested in purchasing. This information and related content is deemed reliable but is not guaranteed accurate by the Pikes Peak REALTOR® Services Corp d/b/a elevateMLS. Copyright 2026
Last checked: 2026-09-27 12:27 PM UTC
Footer

Get Started on the Home Search Now!

Veteran Owned. Community Focused.
Meet our team of Colorado Springs Military Realtors:







