
Colorado Springs Military Realtors and Military Relocation Professionals
The Warner Group
1302 E Platte AvenueColorado Springs, CO 80909
Due to the health concerns created by Coronavirus we are offering personal 1-1 online video walkthough tours where possible.
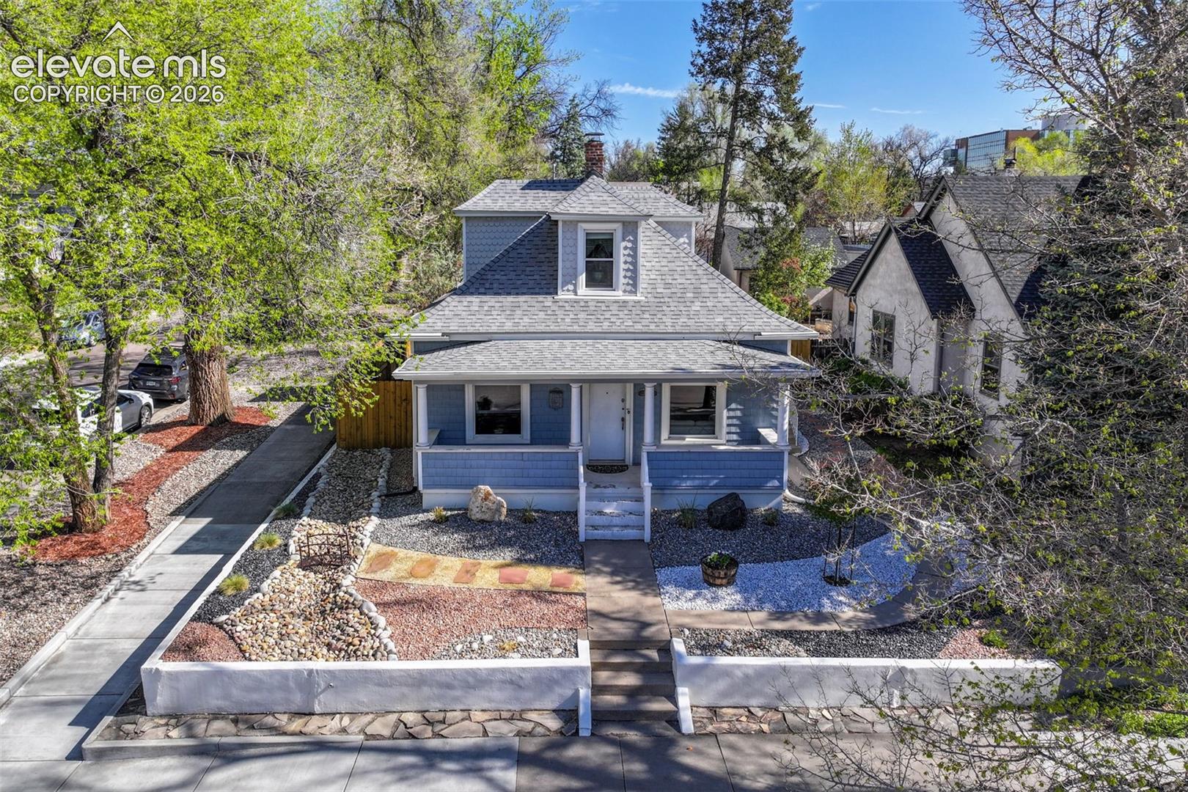
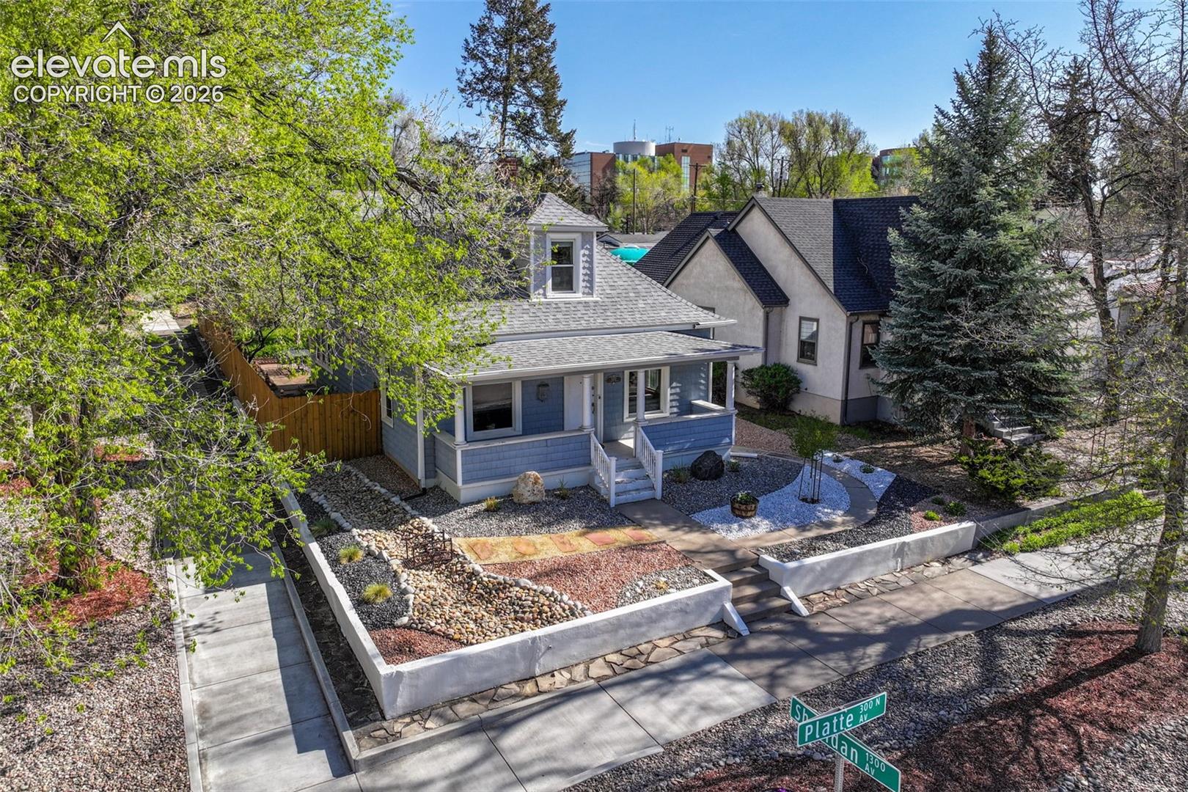
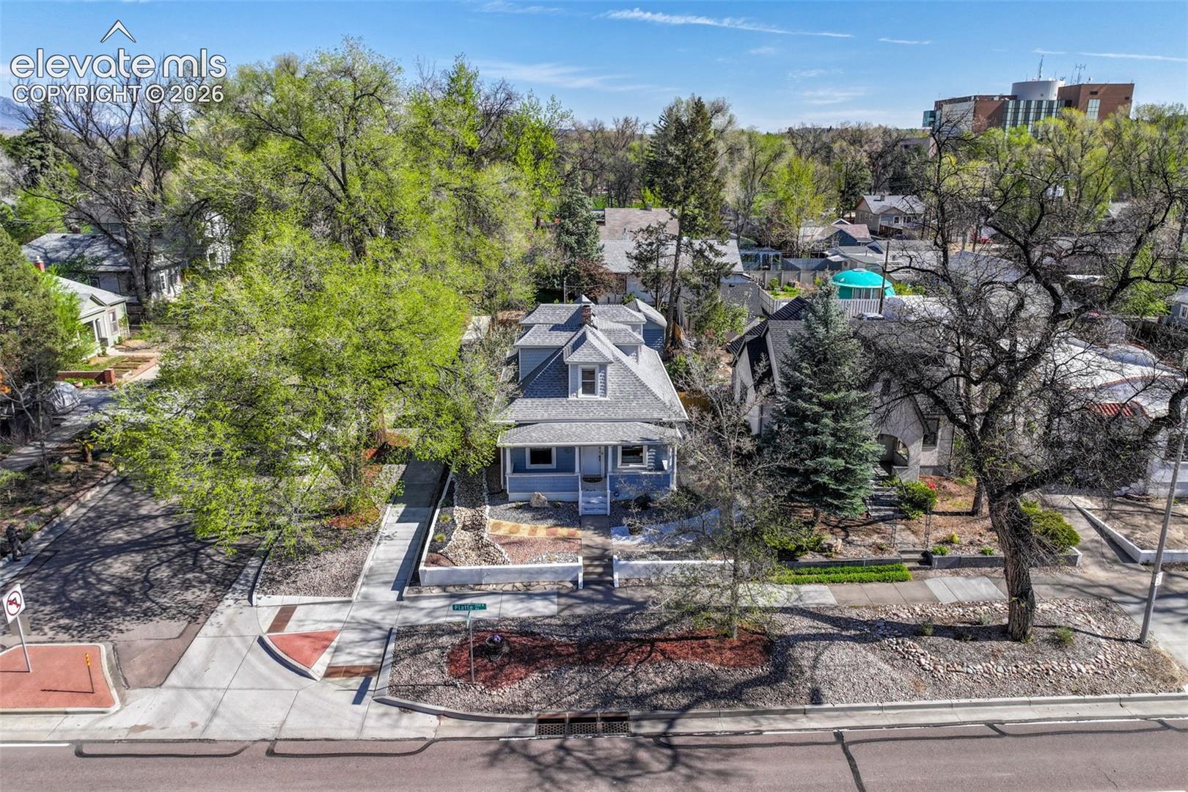
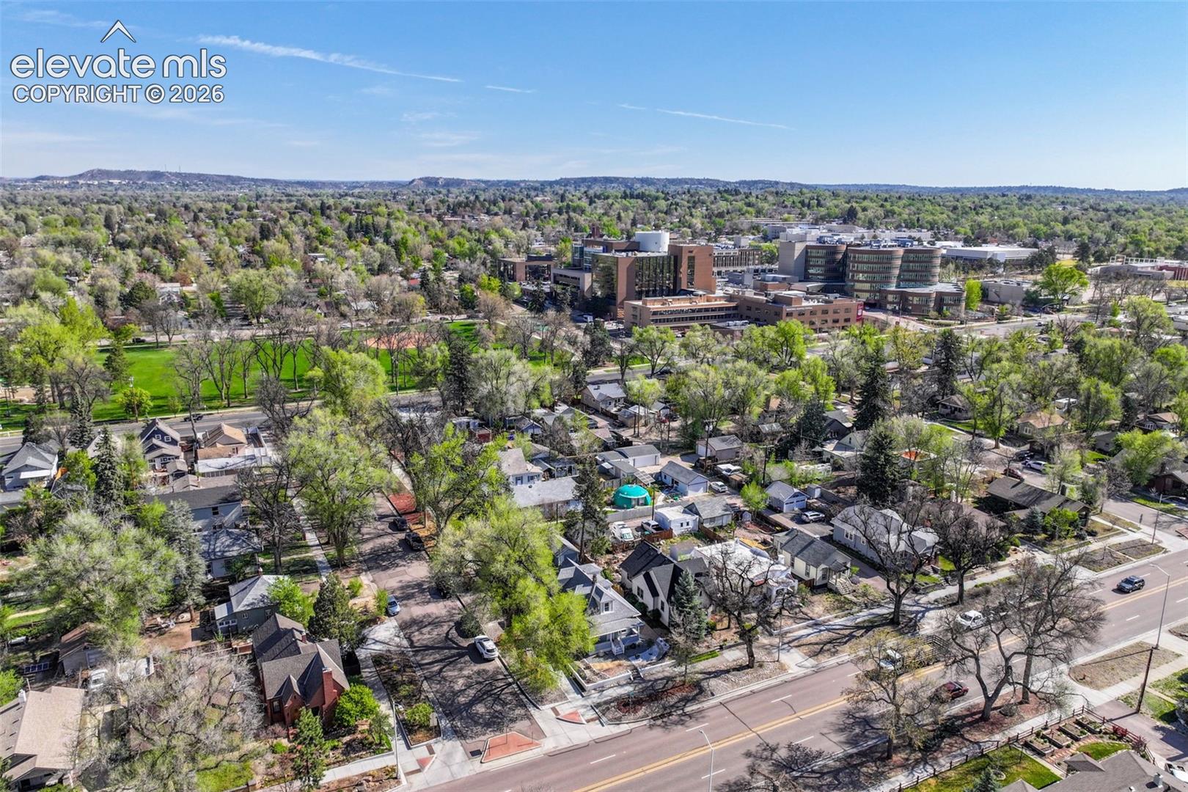
Step into the timeless charm of this 1903 Classic Cottage, where historic character meets modern comfort. Near downtown and Boulder Park, this lovingly preserved home offers a chance to own a piece of local history. Beautiful craftsmanship includes original trim, 9-foot ceilings, crown molding, leaded glass, and wood floors. Living and dining spaces are warm and inviting with lots of natural light. The living room features a working original fireplace with tile, a gorgeous brass insert, and an ornately carved wood mantel. The large kitchen offers granite counters, stainless steel appliances, and generous cabinetry, creating a natural gathering place. The main floor includes a bedroom, bonus room, and 3/4 bath with a handicap-accessible shower—ideal for a roommate or multi-generational living. The bonus room also works well as a home office or extra living space. Upstairs are two more bedrooms and a full bath. The spacious primary suite features an attached bath, vaulted ceilings, and dormer windows with mountain views of Pikes Peak. Comfort features include forced-air natural gas heat, central AC, and a whole-house humidifier. The private yard offers mature landscaping, large trees, a manicured lawn, patio, and peaceful water feature. The front yard features xeriscaping with quality stone, a dry riverbed, and footbridge. Full front and back irrigation makes upkeep easy. Routine maintenance completed on all systems. R-2 zoning offers the option to build a garage with an apartment above, and it is also zoned for business use. 3 entrances offer flexibility, including a west-side entrance ideal for adding ramp access. The backyard workshop has electricity and could be converted to a one-car garage. Off-street parking is available behind the home. The sale includes a history of the home, including an interview with someone born here in 1908! Much has changed over the past 123 years, but this home still echoes with historic charm, and waits for its next story to begin.
| 20 minutes ago | Listing updated with changes from the MLS® | |
| 5 days ago | Price changed to $450,000 | |
| 2 months ago | Listing first seen on site |

The real estate listing information and related content displayed on this site is provided exclusively for consumers’ personal, non-commercial use and may not be used for any purpose other than to identify prospective properties consumers may be interested in purchasing. This information and related content is deemed reliable but is not guaranteed accurate by the Pikes Peak REALTOR® Services Corp d/b/a elevateMLS. Copyright 2026
Last checked: 2026-09-27 07:46 AM UTC
Footer

Get Started on the Home Search Now!

Veteran Owned. Community Focused.
Meet our team of Colorado Springs Military Realtors:







