
Colorado Springs Military Realtors and Military Relocation Professionals
The Warner Group
3640 Falco CourtColorado Springs, CO 80920
Due to the health concerns created by Coronavirus we are offering personal 1-1 online video walkthough tours where possible.
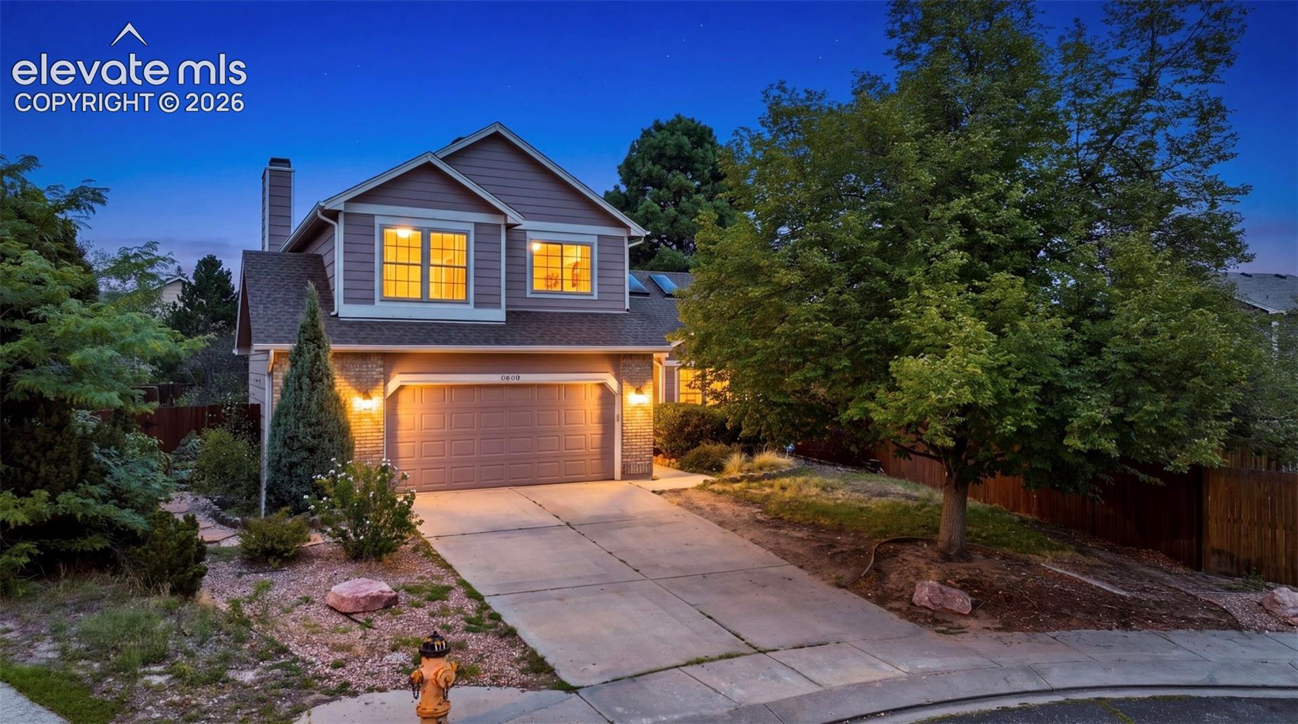
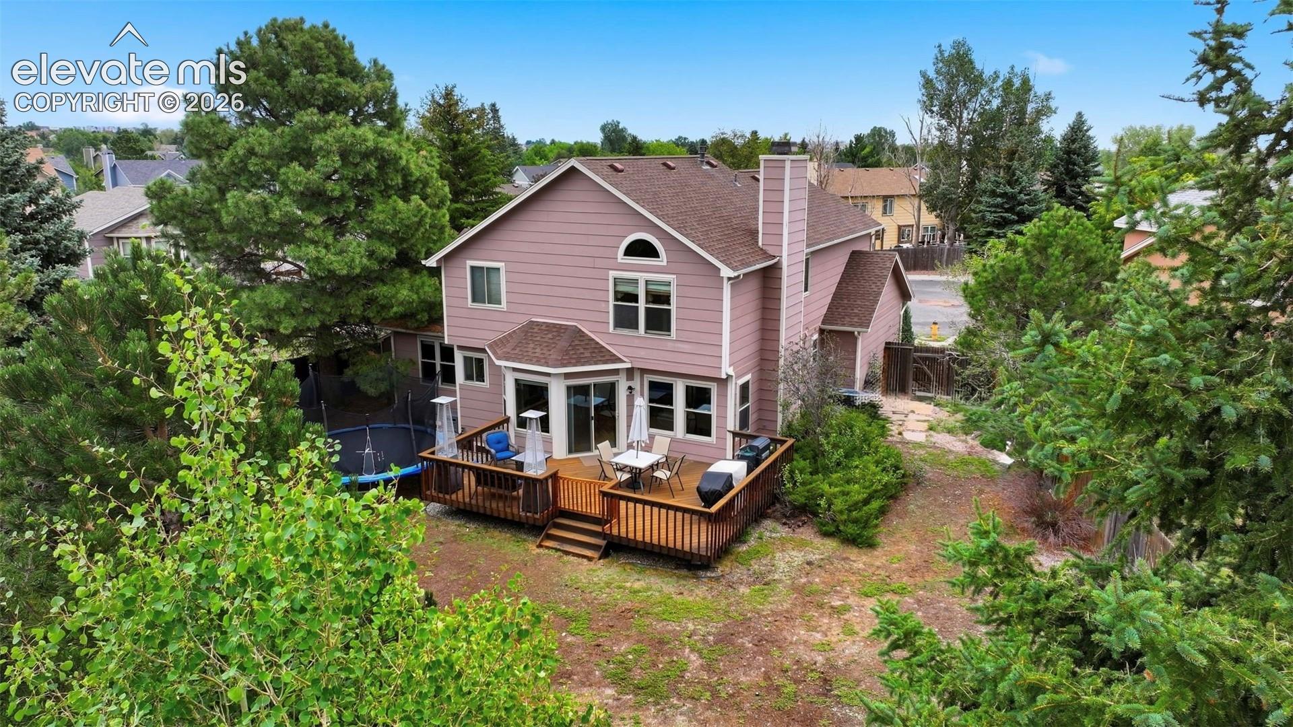
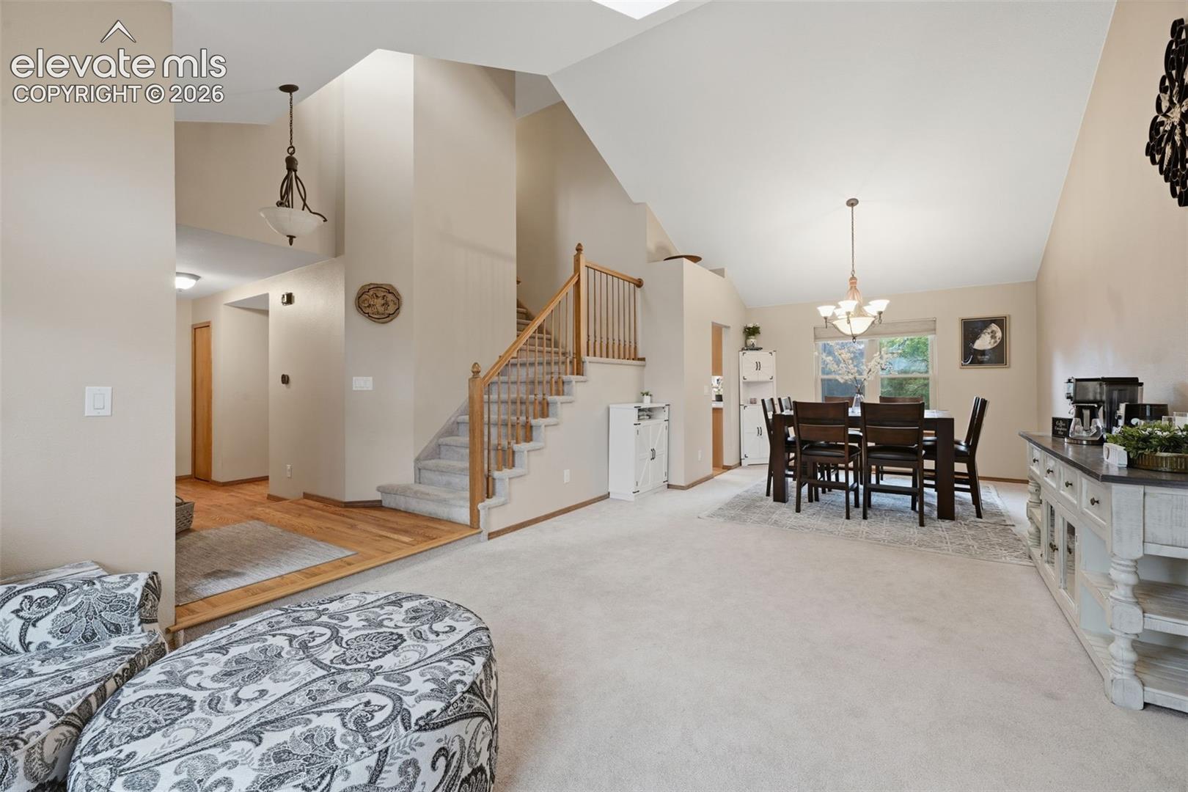
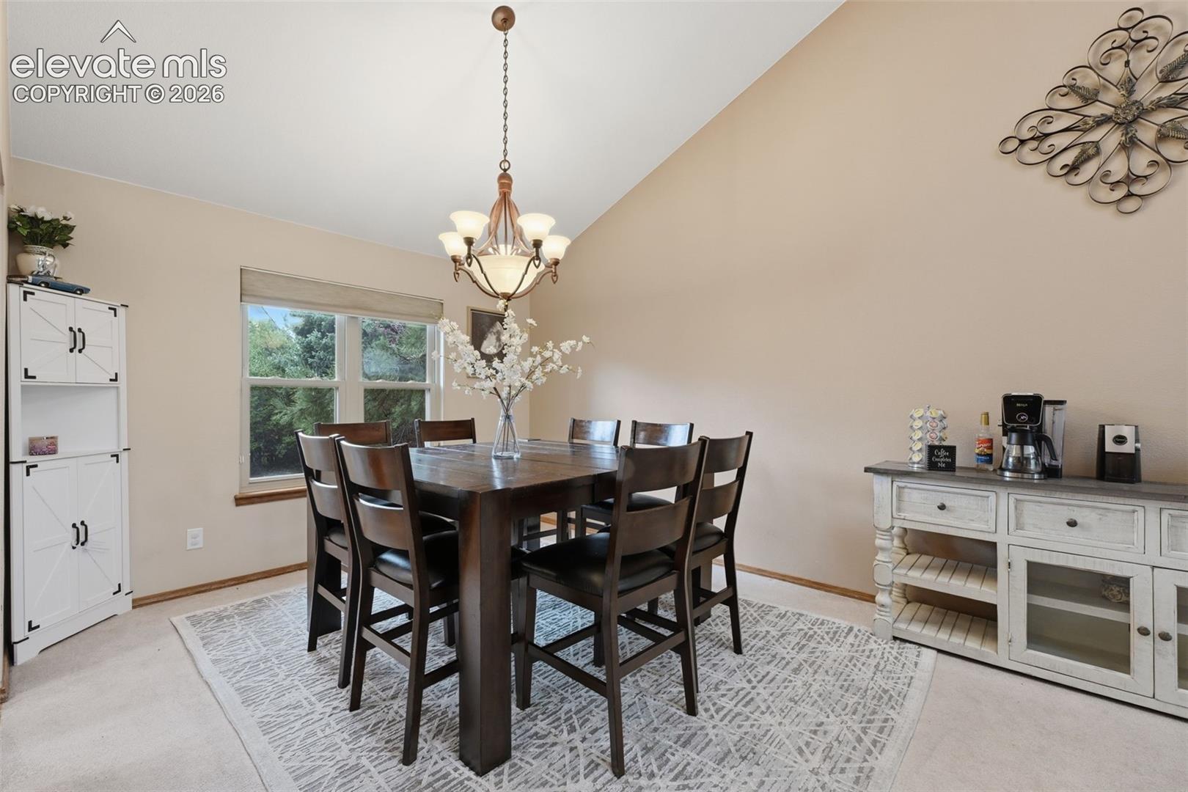
Welcome Home! Located in the highly desirable Briargate area of Colorado Springs and within the sought-after Academy School District 20, this beautiful 6-bedroom, 4-bathroom home offers approximately 3,238 square feet of living space on a beautiful, flat, nearly 9,038-square-foot lot surrounded by mature trees. Tucked away on a quiet cul-de-sac, the private and peaceful setting provides plenty of room to entertain, garden, relax, or create your own Colorado backyard retreat. Inside, the open floor plan offers plenty of space for everyday living and gatherings. The upper level features four bedrooms, including a spacious primary suite with a five-piece bathroom and a large walk-in closet. The finished basement provides additional living space, a fireplace, bedrooms, storage, and flexibility for a variety of needs. An oversized garage with a built-in workbench offers excellent space for vehicles, projects, hobbies, tools, and additional organization. Location is a major highlight! Enjoy convenient access to Powers Boulevard, I-25, Highway 83, shopping, restaurants, hospitals, parks, trails, schools, the YMCA, Lifetime Fitness, and countless everyday amenities. Enjoy the convenience of being close to everything while still having the privacy of a quiet cul-de-sac and a mature, tree-lined lot. You won’t want to miss the opportunity to make this wonderful home yours!
| 4 days ago | Listing updated with changes from the MLS® | |
| 4 days ago | Price changed to $585,000 | |
| a month ago | Listing first seen on site |

The real estate listing information and related content displayed on this site is provided exclusively for consumers’ personal, non-commercial use and may not be used for any purpose other than to identify prospective properties consumers may be interested in purchasing. This information and related content is deemed reliable but is not guaranteed accurate by the Pikes Peak REALTOR® Services Corp d/b/a elevateMLS. Copyright 2026
Last checked: 2026-09-28 02:01 AM UTC
Footer

Get Started on the Home Search Now!

Veteran Owned. Community Focused.
Meet our team of Colorado Springs Military Realtors:







