
Colorado Springs Military Realtors and Military Relocation Professionals
The Warner Group
1507 N El Paso StreetColorado Springs, CO 80907
Due to the health concerns created by Coronavirus we are offering personal 1-1 online video walkthough tours where possible.
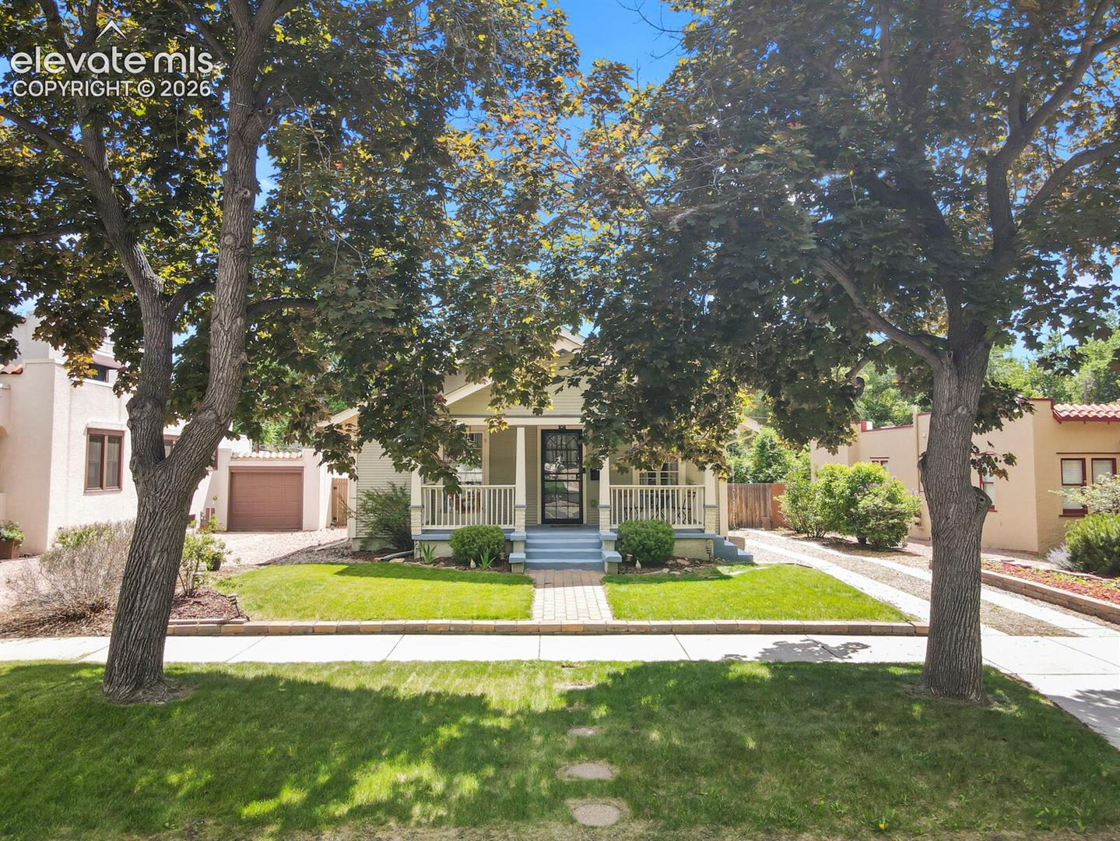
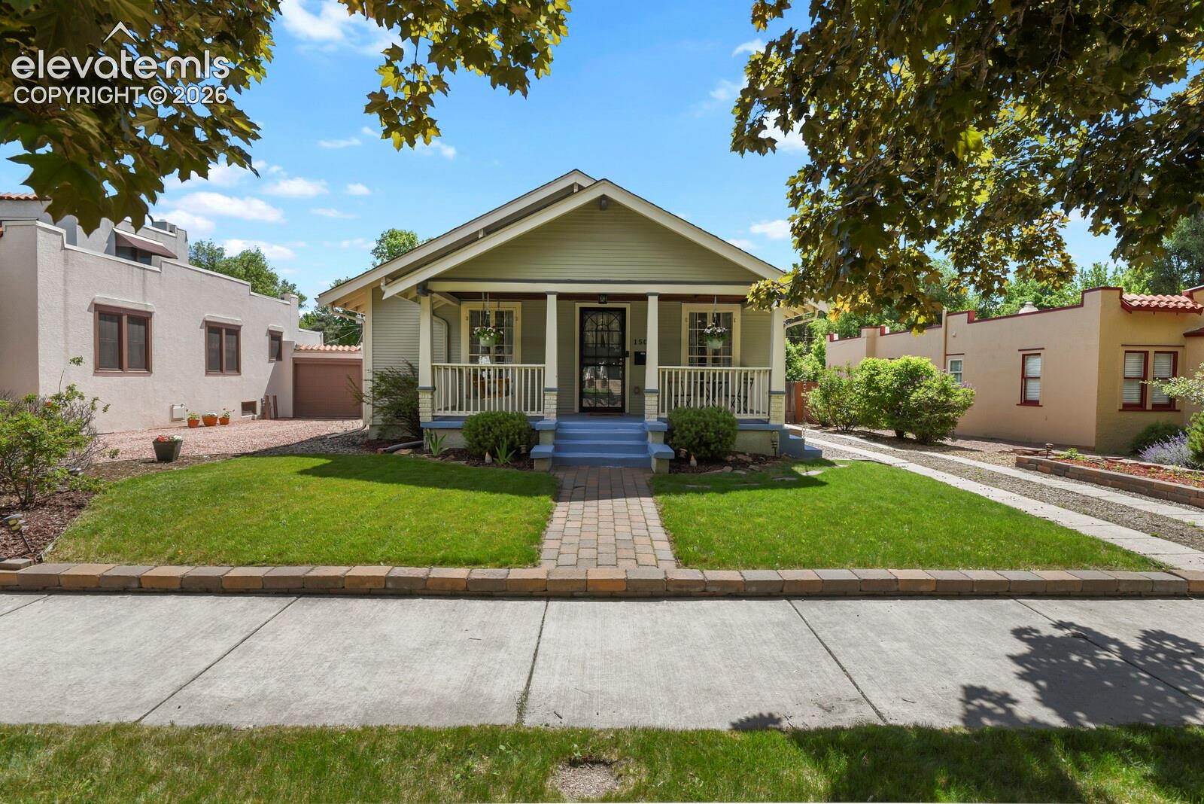
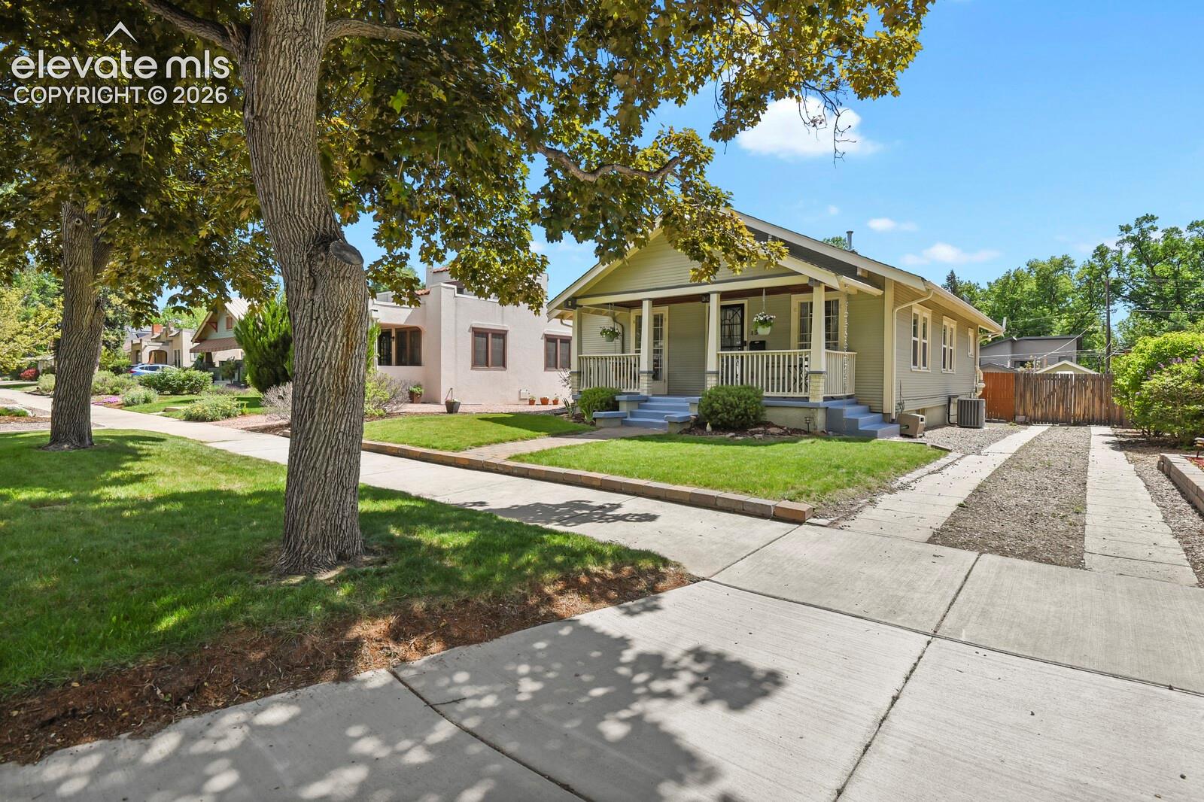
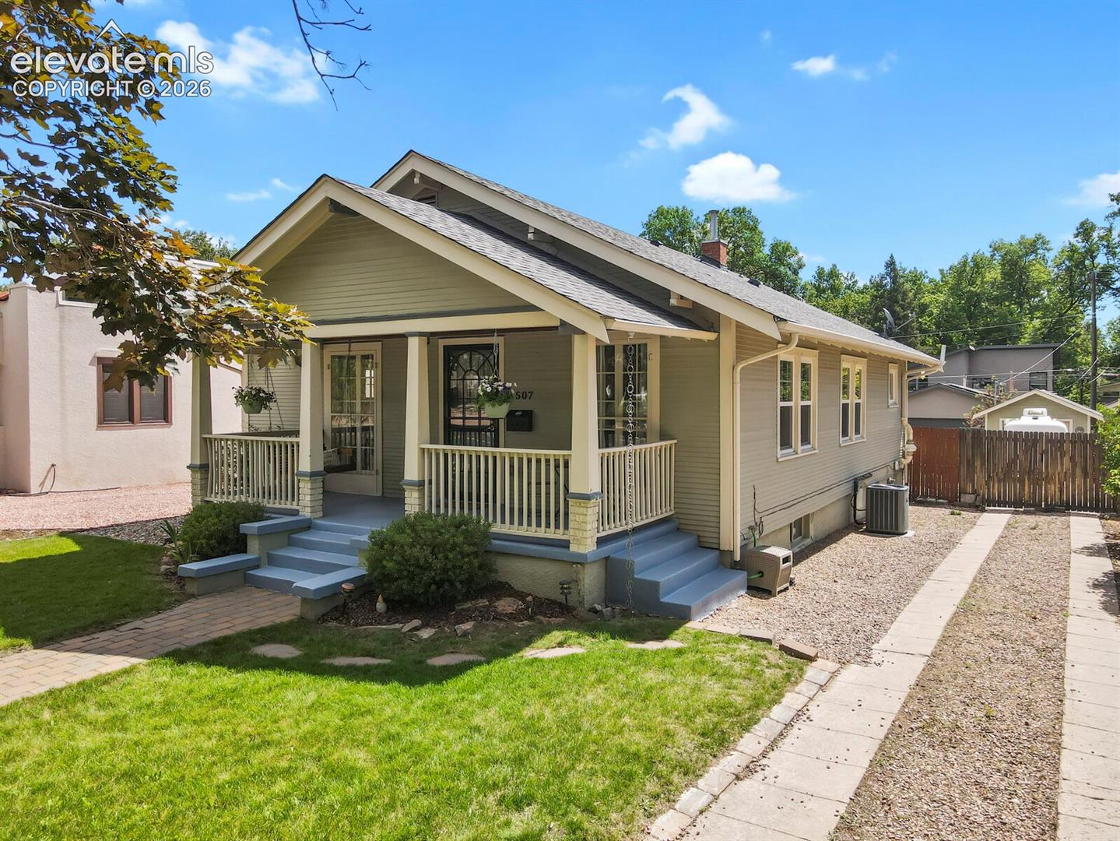
Beautifully updated bungalow in the highly desirable Patty Jewett neighborhood, just one block from Patty Jewett Golf Course and minutes from downtown Colorado Springs. This charming home blends historic character with modern updates, featuring refinished gorgeous hardwood floors, recessed lighting, beautiful trim work, updated windows, and thoughtful improvements throughout. The renovated kitchen is a standout feature, offering stainless steel appliances, a gas range, ample cabinetry, pantry storage, and modern finishes while maintaining the home's timeless appeal. Large windows throughout fill the living spaces with natural light, creating a bright and inviting atmosphere. Two main-level bedrooms are connected by an updated Jack-and-Jill bathroom, while the private upper-level primary retreat features built-ins and a cozy sitting area. The finished basement expands the living area with an additional bedroom, two versatile bonus rooms ideal for a home gym, office, craft room, workshop, or hobby space, plus a dedicated laundry area. Major updates include brand new carpet in the basement, furnace and central A/C (2023), updated electrical, and radon mitigation system. Step outside to enjoy the inviting covered front porch or relax in the expansive backyard featuring a large covered patio perfect for entertaining, mature landscaping, alley access, RV parking, detached one-car garage, and plenty of room for recreation and gatherings. Located within walking distance to Patty Jewett Golf Course, parks, local dining, and neighborhood favorites, this move-in ready home offers the perfect combination of historic charm, modern comfort, flexible living spaces, and an unbeatable central location.
| 2 weeks ago | Listing updated with changes from the MLS | |
| 3 weeks ago | Price changed to $599,900 | |
| 5 months ago | Listing first seen on site |

The real estate listing information and related content displayed on this site is provided exclusively for consumers’ personal, non-commercial use and may not be used for any purpose other than to identify prospective properties consumers may be interested in purchasing. This information and related content is deemed reliable but is not guaranteed accurate by the Pikes Peak REALTOR® Services Corp d/b/a elevateMLS. Copyright 2026
Last checked: 2026-11-11 02:40 AM UTC
Footer

Get Started on the Home Search Now!

Veteran Owned. Community Focused.
Meet our team of Colorado Springs Military Realtors:







