
Colorado Springs Military Realtors and Military Relocation Professionals
The Warner Group
1714 Grand Overlook StreetColorado Springs, CO 80910
Due to the health concerns created by Coronavirus we are offering personal 1-1 online video walkthough tours where possible.
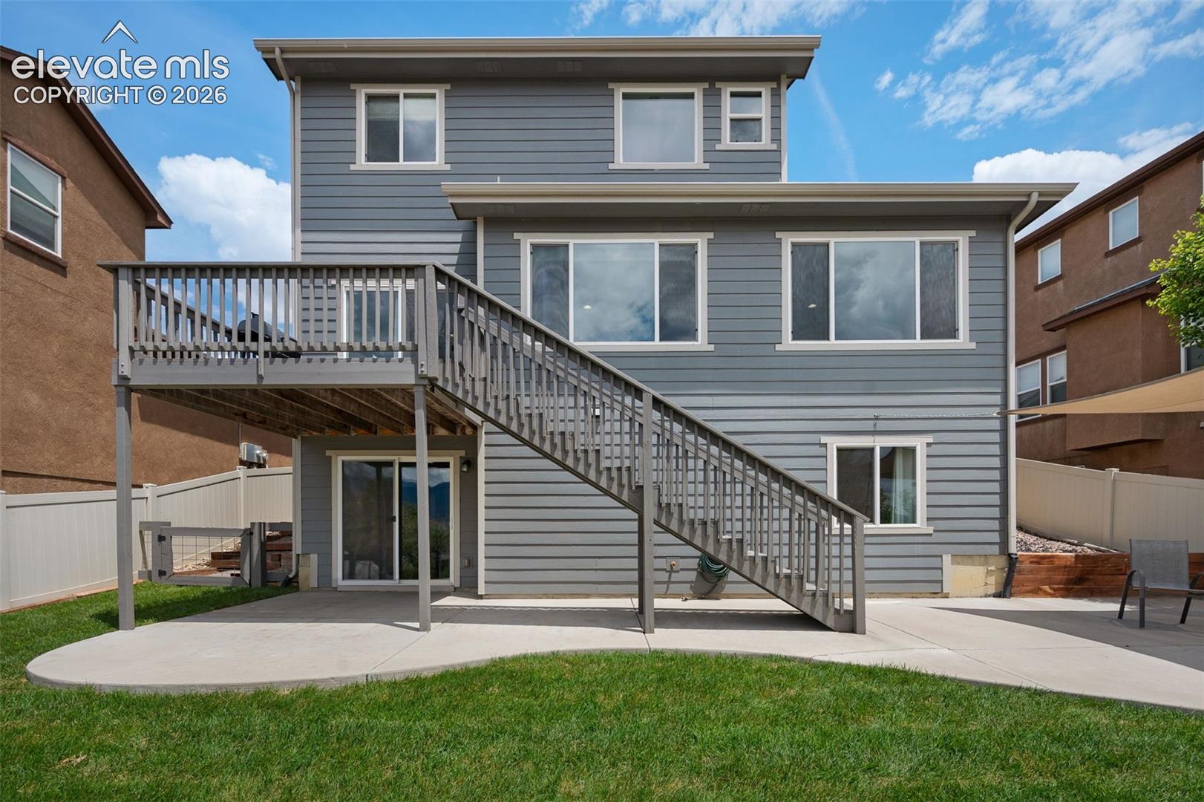
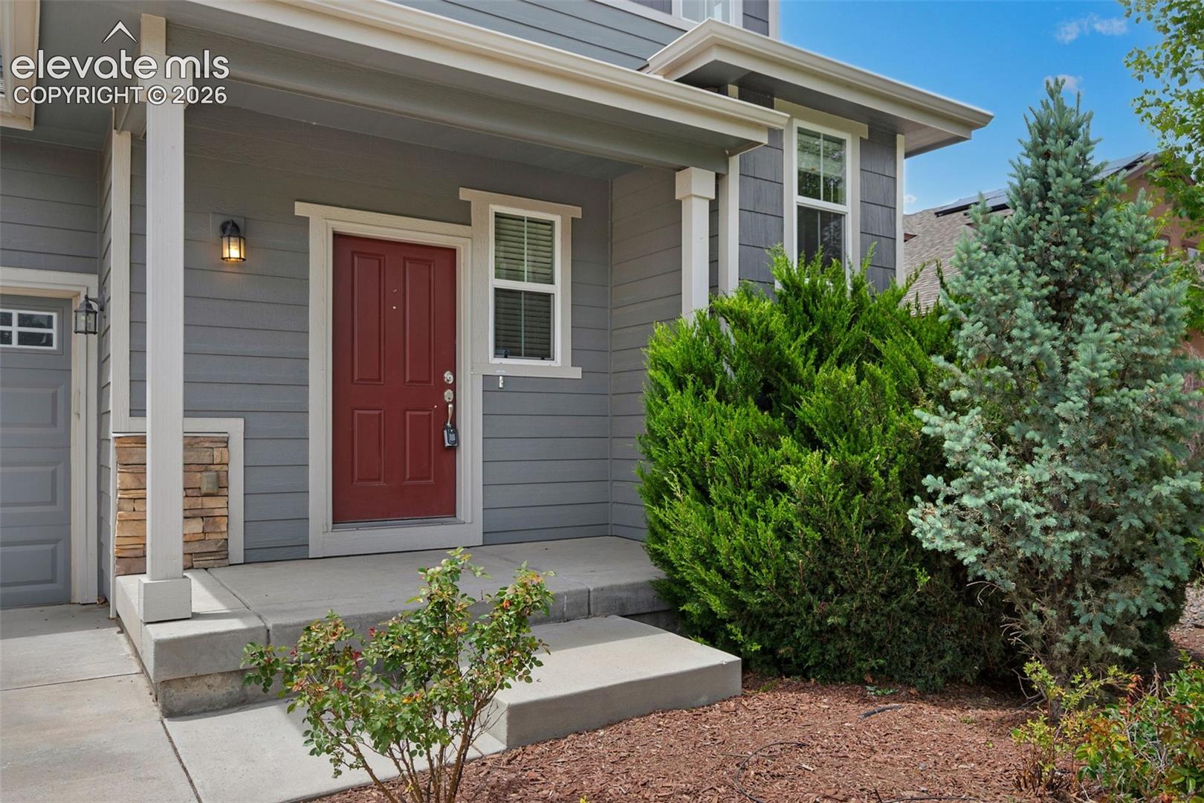
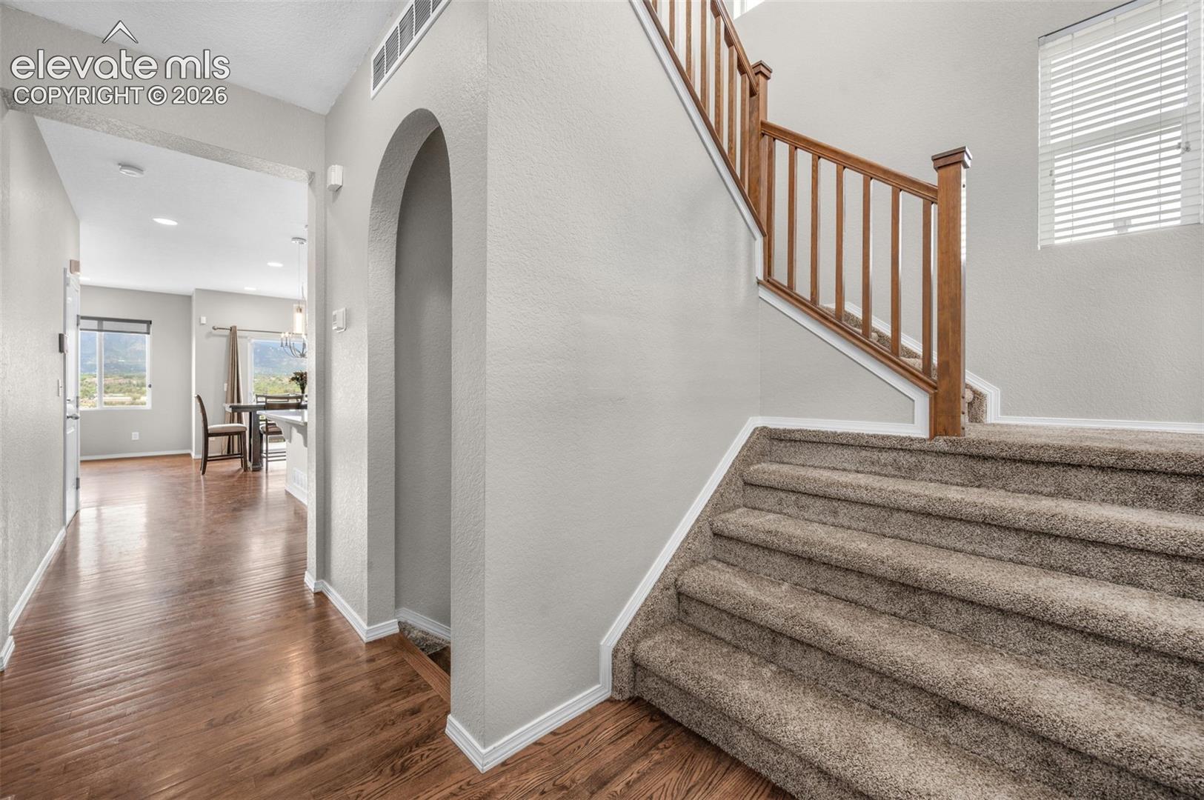
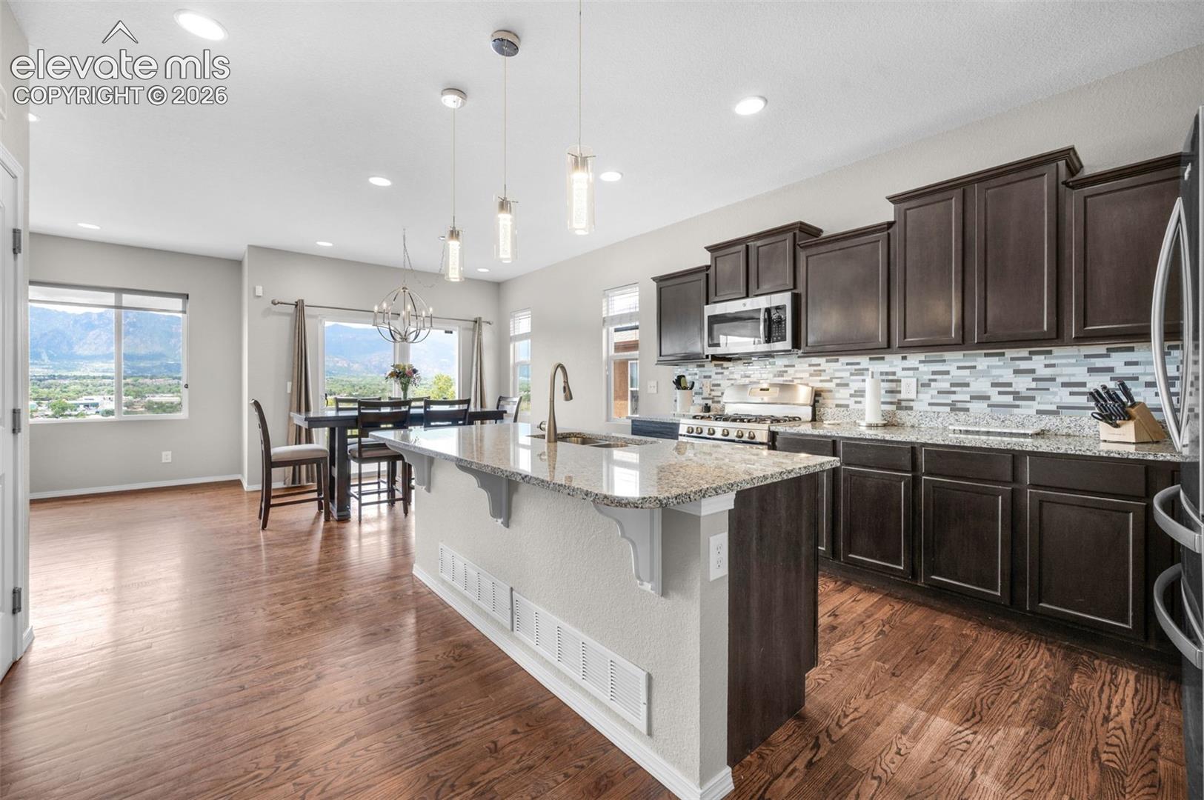
SELLER IS MOTIVATED! PLEASE SUBMIT YOUR HIGHEST AND BEST OFFER FOR CONSIDERATION. Nestled in the desirable Broadmoor View at Spring Creek neighborhood, this property, designed and built by Covington Homes, captures unobstructed, breathtaking views of the Front Range and Pikes Peak, creating a stunning backdrop from every west-facing window. Thoughtfully designed with both style and functionality in mind, this home offers the perfect blend of comfort, elegance, and Colorado living. The inviting main level features an open-concept great room with a cozy fireplace, spacious dining area, and walk-out access to the rear deck—ideal for relaxing evenings or entertaining guests while taking in the spectacular mountain views and western sunsets. The luxury kitchen is beautifully appointed with quality finishes, ample workspace, and a layout that flows seamlessly into the living areas. Upstairs, the spacious primary suite serves as a private retreat, complete with a large walk-in closet and a luxurious five-piece bath. Two additional bedrooms, a full hall bath, and a convenient upper-level laundry area provide both comfort and practicality. The fully finished basement expands the living space with a generous recreation room featuring walk-out access to the backyard patio, along with an additional bedroom and full bath—perfect for guests, multigenerational living, or a private home office. Ideally located with quick access to the MLK Parkway and I-25, commuting anywhere in the city is simple and convenient, including nearby Ft. Carson and Peterson Air Force Base. Downtown Colorado Springs is just minutes away, offering an outstanding selection of parks, trails, locally owned restaurants, entertainment, and nightlife. This home perfectly captures the essence of the Colorado lifestyle with spectacular scenery, comfortable living spaces, and exceptional access to everything our city has to offer.
| a month ago | Listing updated with changes from the MLS | |
| a month ago | Price changed to $550,000 | |
| 5 months ago | Listing first seen on site |

The real estate listing information and related content displayed on this site is provided exclusively for consumers’ personal, non-commercial use and may not be used for any purpose other than to identify prospective properties consumers may be interested in purchasing. This information and related content is deemed reliable but is not guaranteed accurate by the Pikes Peak REALTOR® Services Corp d/b/a elevateMLS. Copyright 2026
Last checked: 2026-11-11 09:46 AM UTC
Footer

Get Started on the Home Search Now!

Veteran Owned. Community Focused.
Meet our team of Colorado Springs Military Realtors:







