Colorado Springs Military Realtors and Military Relocation Professionals
The Warner Group
6190 Kettle CourtColorado Springs, CO 80922
Due to the health concerns created by Coronavirus we are offering personal 1-1 online video walkthough tours where possible.
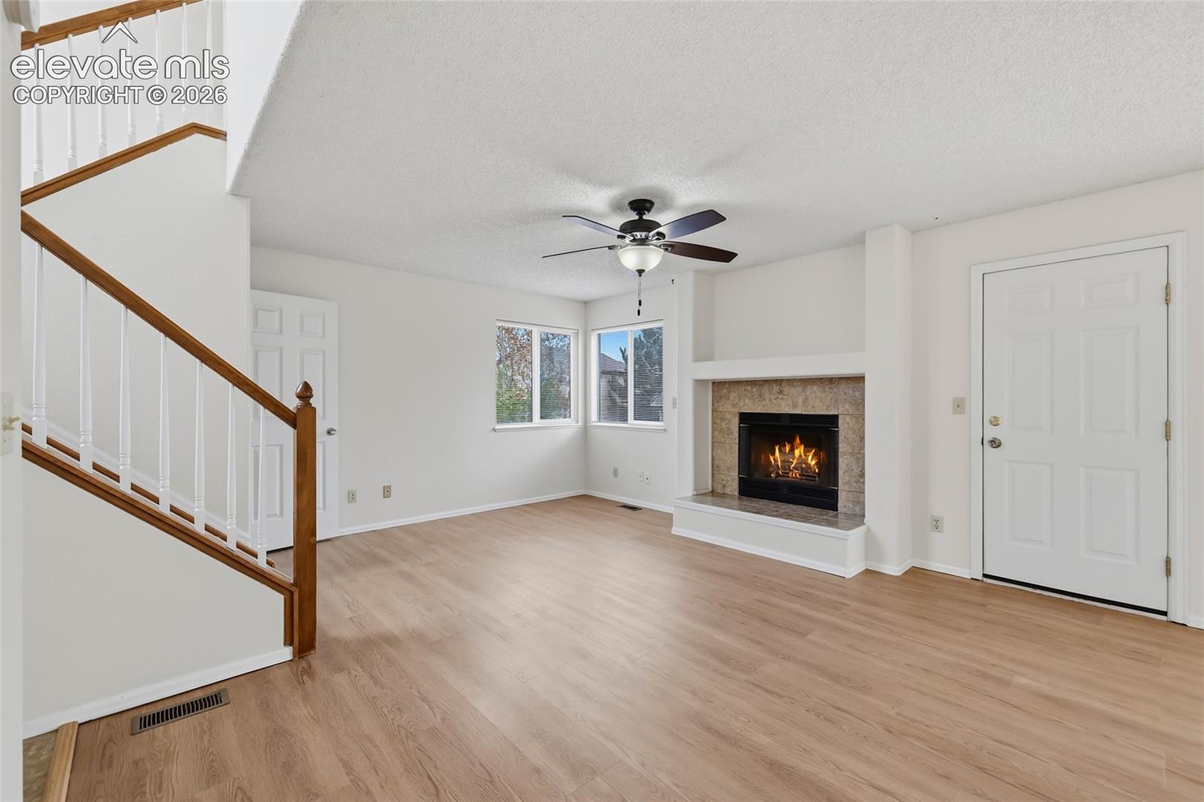
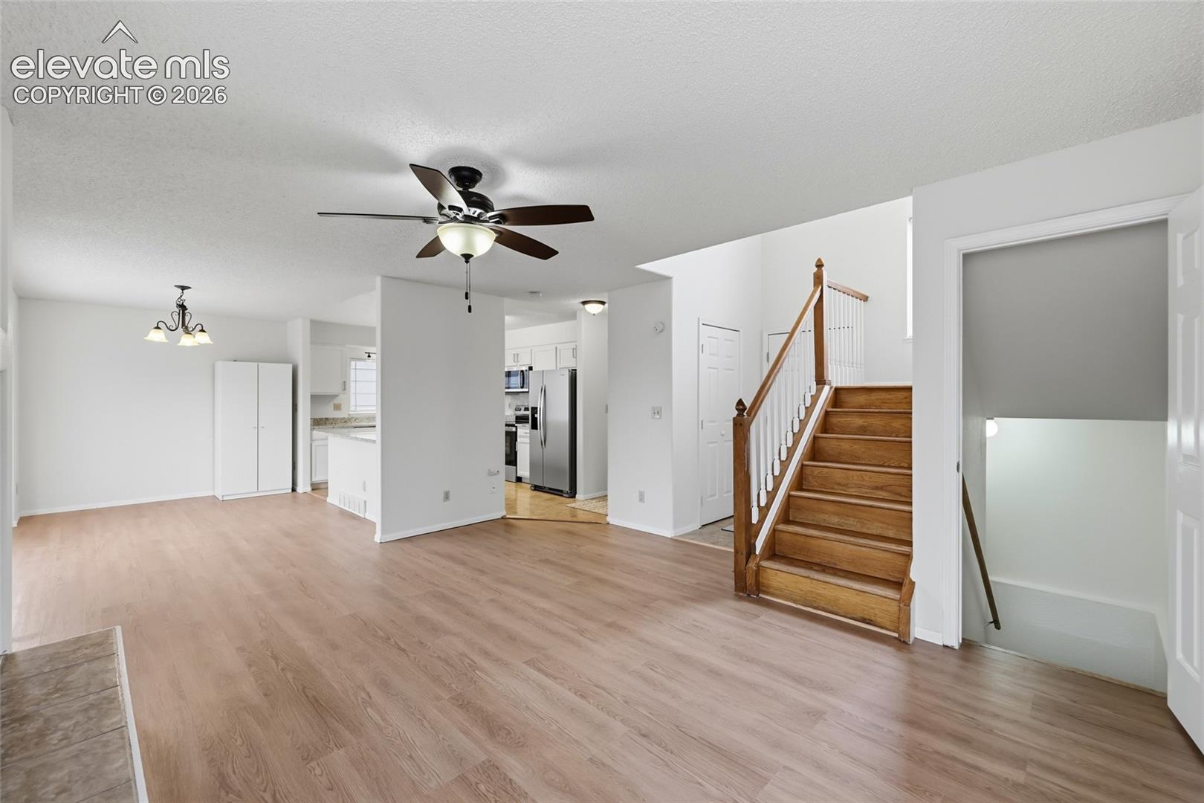
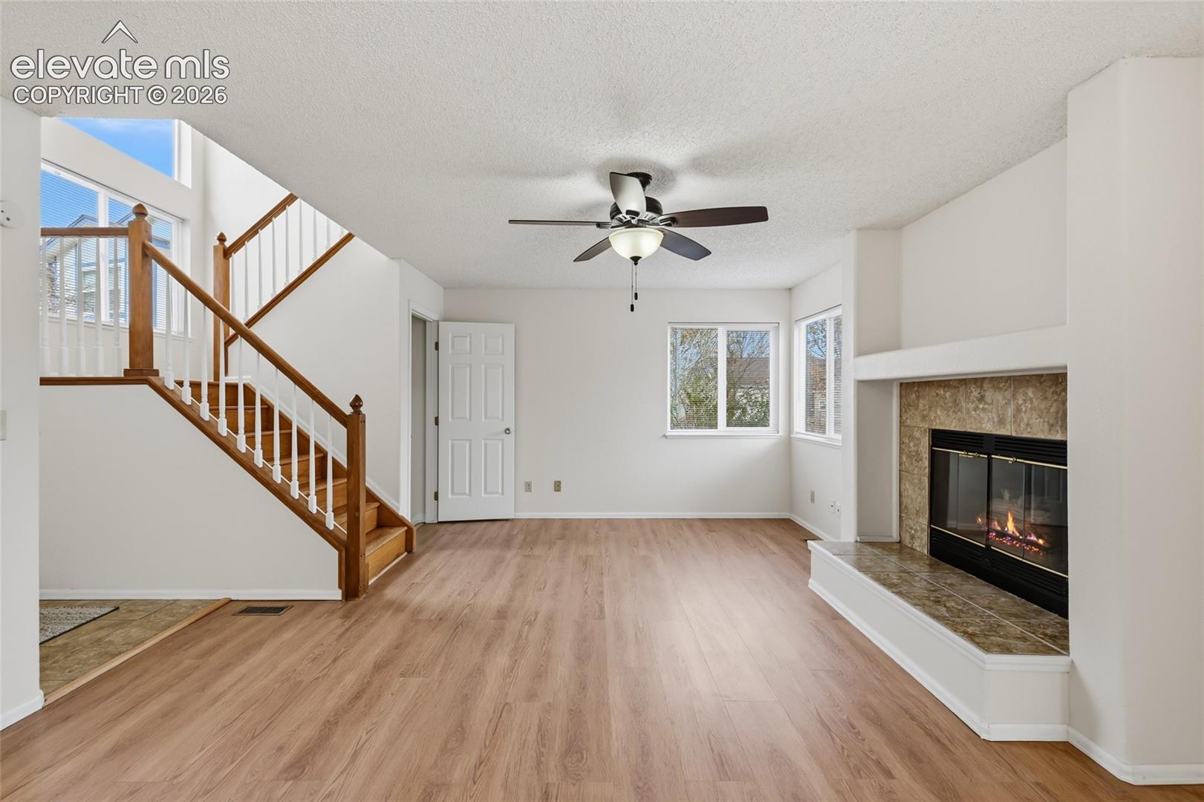
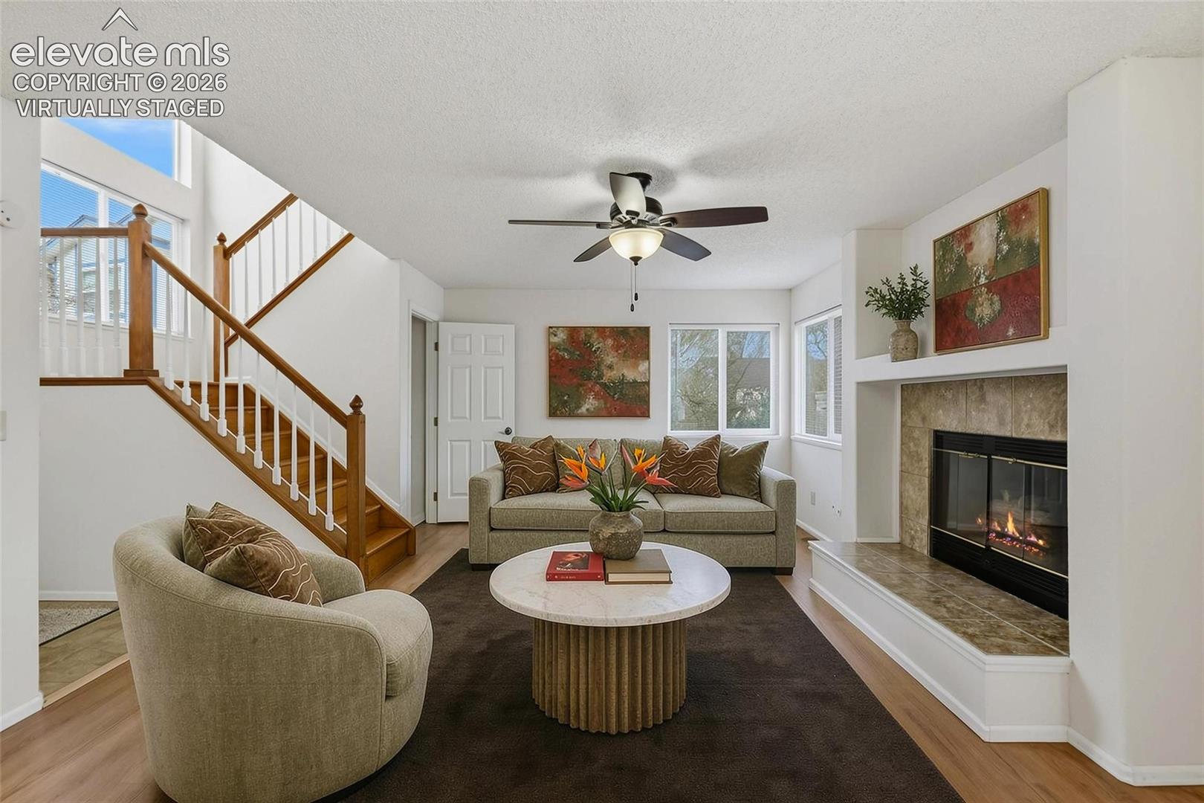
Bright, inviting interiors and multiple spaces to unwind make this three-bedroom, three-bath home stand out. A soaring entry with stacked windows welcomes you inside, where light wood-look flooring and neutral finishes create an airy feel. The living room’s fireplace and generous windows provide a comfortable gathering space, while the adjoining dining area opens to an elevated rear deck for easy indoor-outdoor entertaining. The kitchen features white cabinetry, new stainless-steel appliances, ample solid surface counter space and a breakfast bar that keeps the cook connected to the conversation. Upstairs, the spacious primary bedroom includes a private bath and walk-in closet. Two additional bedrooms, a second full bath and conveniently located laundry complete the upper level. The finished walkout basement adds flexible living space for movie nights, a game room, home office, workout area, or with a little work could be converted and used as a studio apartment. Step outside to a covered patio beneath the deck and a fenced backyard with turf, mulch, and rock landscaping for easy upkeep. An attached two-car garage rounds out this home’s practical appeal. From quiet mornings on the deck to evenings gathered around the fireplace, this home offers welcoming spaces to make your own. The home has fresh interior paint, new carpet, several new windows, kitchen remodel, bathroom vanity upgrades, and most appliances updated--all done in 2026.
| 2 hours ago | Listing updated with changes from the MLS | |
| 3 hours ago | Listing first seen on site |

The real estate listing information and related content displayed on this site is provided exclusively for consumers’ personal, non-commercial use and may not be used for any purpose other than to identify prospective properties consumers may be interested in purchasing. This information and related content is deemed reliable but is not guaranteed accurate by the Pikes Peak REALTOR® Services Corp d/b/a elevateMLS. Copyright 2026
Last checked: 2026-11-16 11:42 PM UTC
Footer

Get Started on the Home Search Now!

Veteran Owned. Community Focused.
Meet our team of Colorado Springs Military Realtors: