
Colorado Springs Military Realtors and Military Relocation Professionals
The Warner Group
6712 Golden Briar LaneColorado Springs, CO 80927
Due to the health concerns created by Coronavirus we are offering personal 1-1 online video walkthough tours where possible.
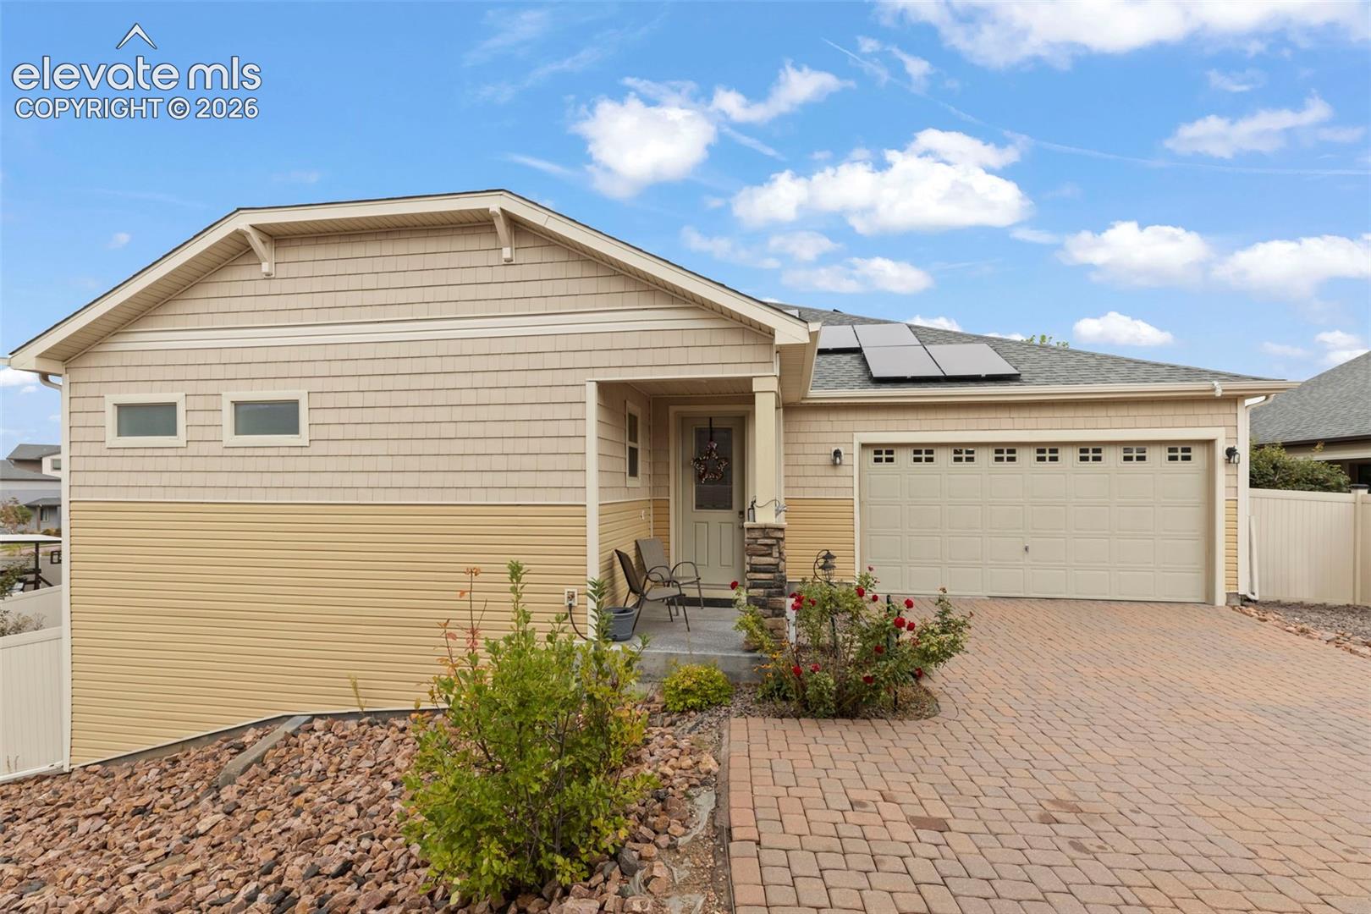
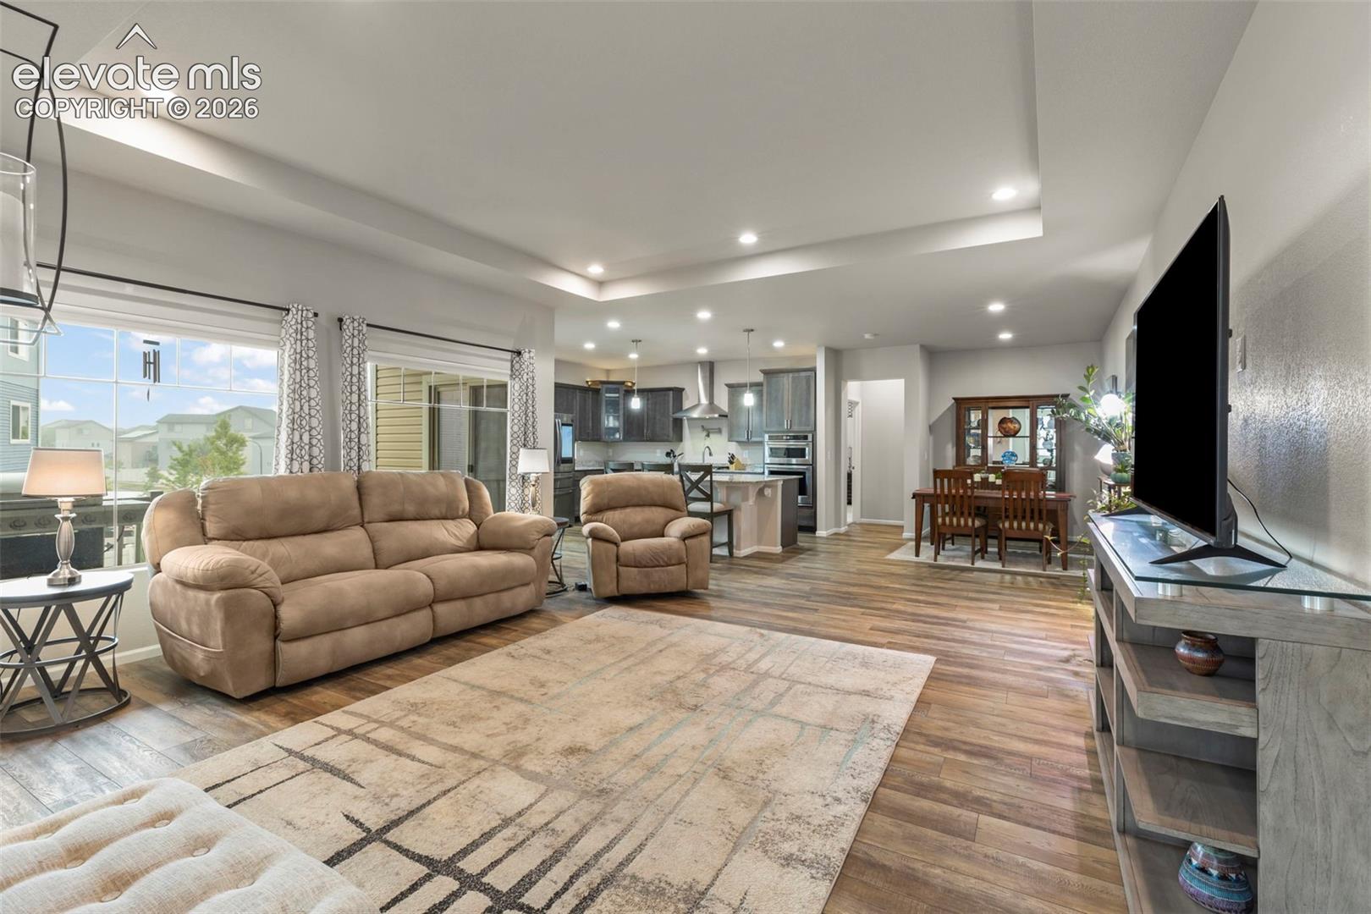

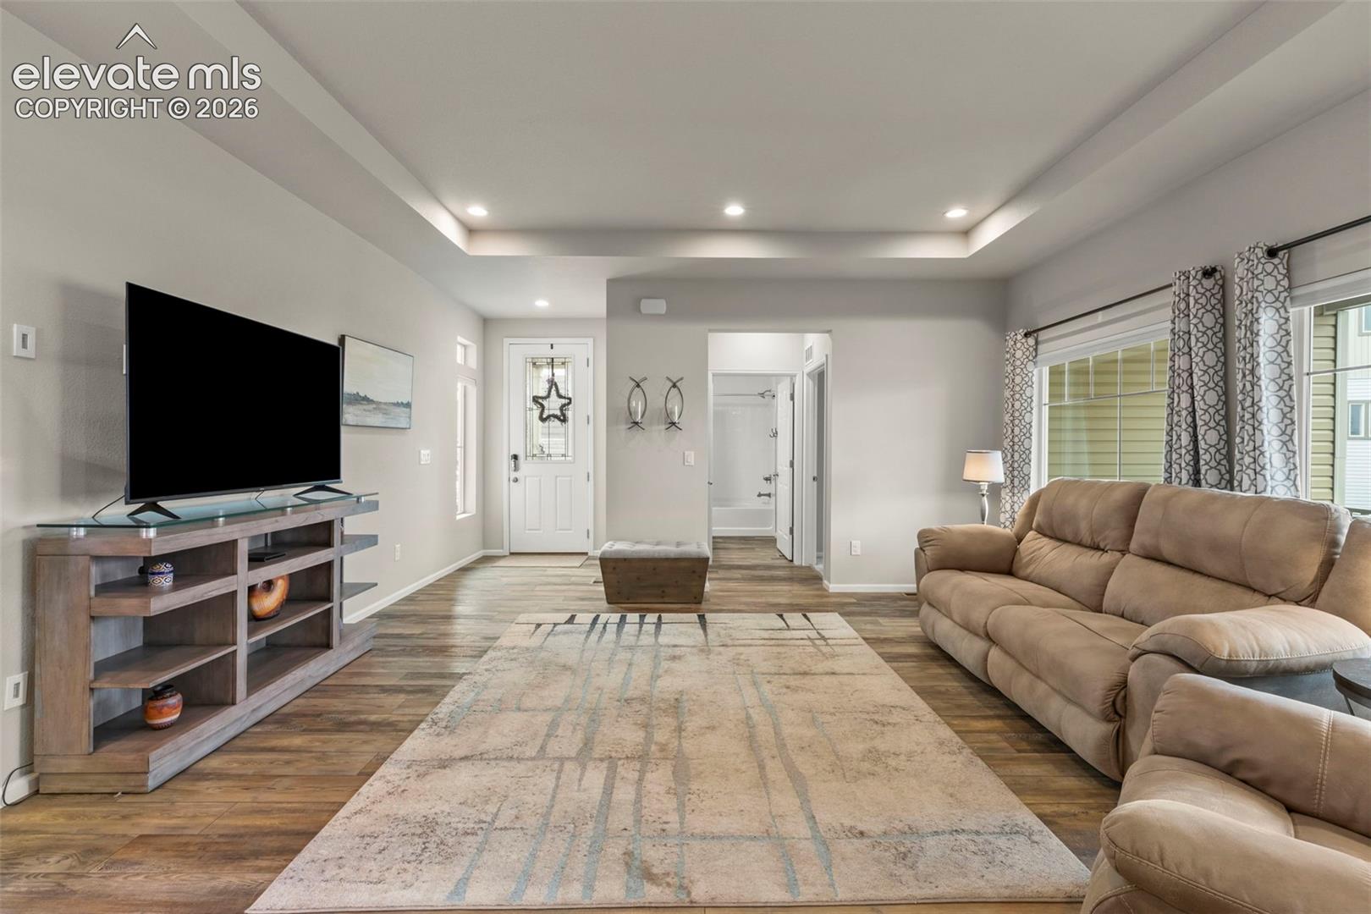
Welcome to your next home! This magnificent ranch home is in the desirable Banning Lewis and is move-in ready. The open concept features a great room which includes the living room and kitchen. The kitchen is a chef's dream with vaulted ceiling, a spacious island bar, double oven, large pantry, stainless steel appliances, recessed lighting and crown molding. The eat-in kitchen walks out to a huge trex composite deck and a maintenance free fenced back yard. On the main level you will find the stunning primary room with a spa like retreat; featuring a luxuries bath, double vanity, a spacious walk-in shower, and gorgeous tile throughout the bathroom. The primary closets center is full of shelves that offer ideal storage for clothing, jewelry, and accessories. In addition to the primary room, there are additional rooms on the main level; spacious bedroom, a full bath, and an office room with bay windows. The laundry room is immediately by the garage for convenience. Downstairs you will find two additional rooms with walk in closets, a full bath, a wet bar, a great rec room, and a theater room. Enjoy movie nights in a private theater room; the luxurious recliners and the pool table are optionally available. Close to schools, parks, shopping, dining and all the other amenities that Banning Lewis has to offer. *SOLAR IS PAID OFF*
| 4 weeks ago | Listing updated with changes from the MLS® | |
| a month ago | Price changed to $565,000 | |
| 3 months ago | Listing first seen on site |

The real estate listing information and related content displayed on this site is provided exclusively for consumers’ personal, non-commercial use and may not be used for any purpose other than to identify prospective properties consumers may be interested in purchasing. This information and related content is deemed reliable but is not guaranteed accurate by the Pikes Peak REALTOR® Services Corp d/b/a elevateMLS. Copyright 2026
Last checked: 2026-09-27 01:08 AM UTC
Footer

Get Started on the Home Search Now!

Veteran Owned. Community Focused.
Meet our team of Colorado Springs Military Realtors:








Did you know? You can invite friends and family to your search. They can join your search, rate and discuss listings with you.