
Colorado Springs Military Realtors and Military Relocation Professionals
The Warner Group
4604 Brylie WayColorado Springs, CO 80911
Due to the health concerns created by Coronavirus we are offering personal 1-1 online video walkthough tours where possible.
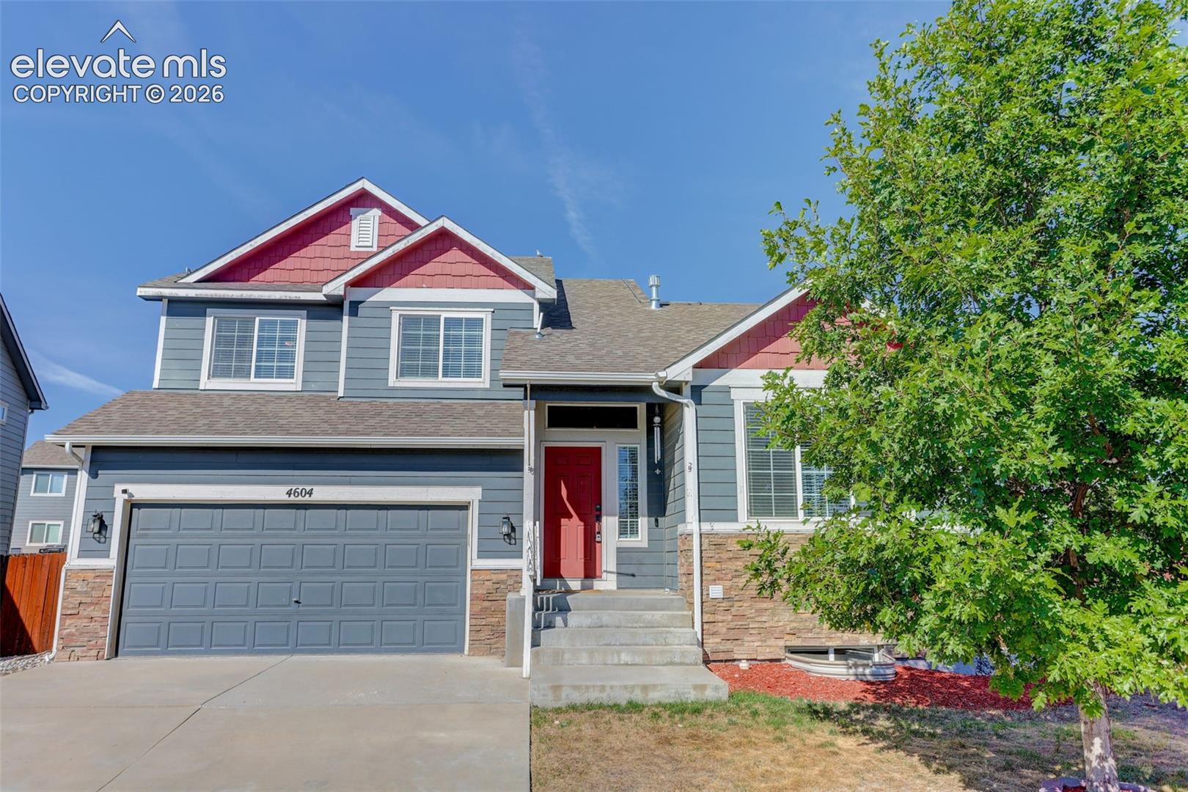
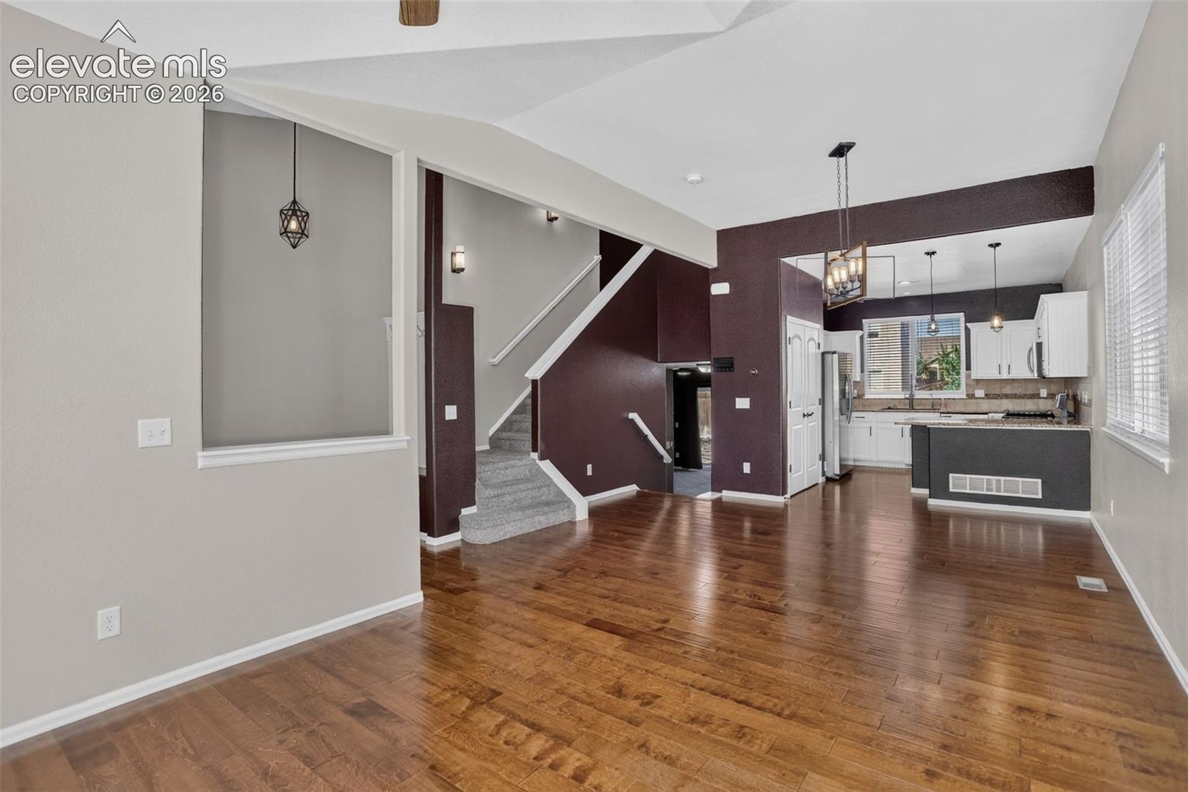
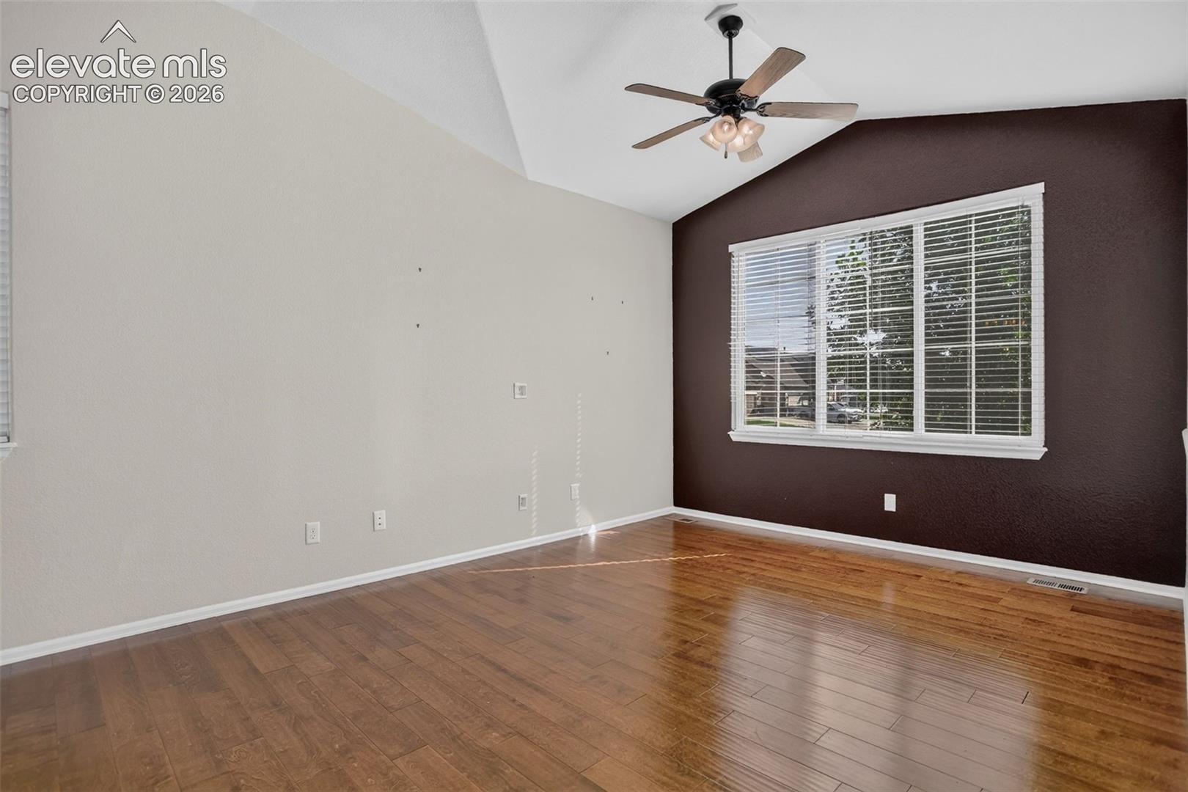
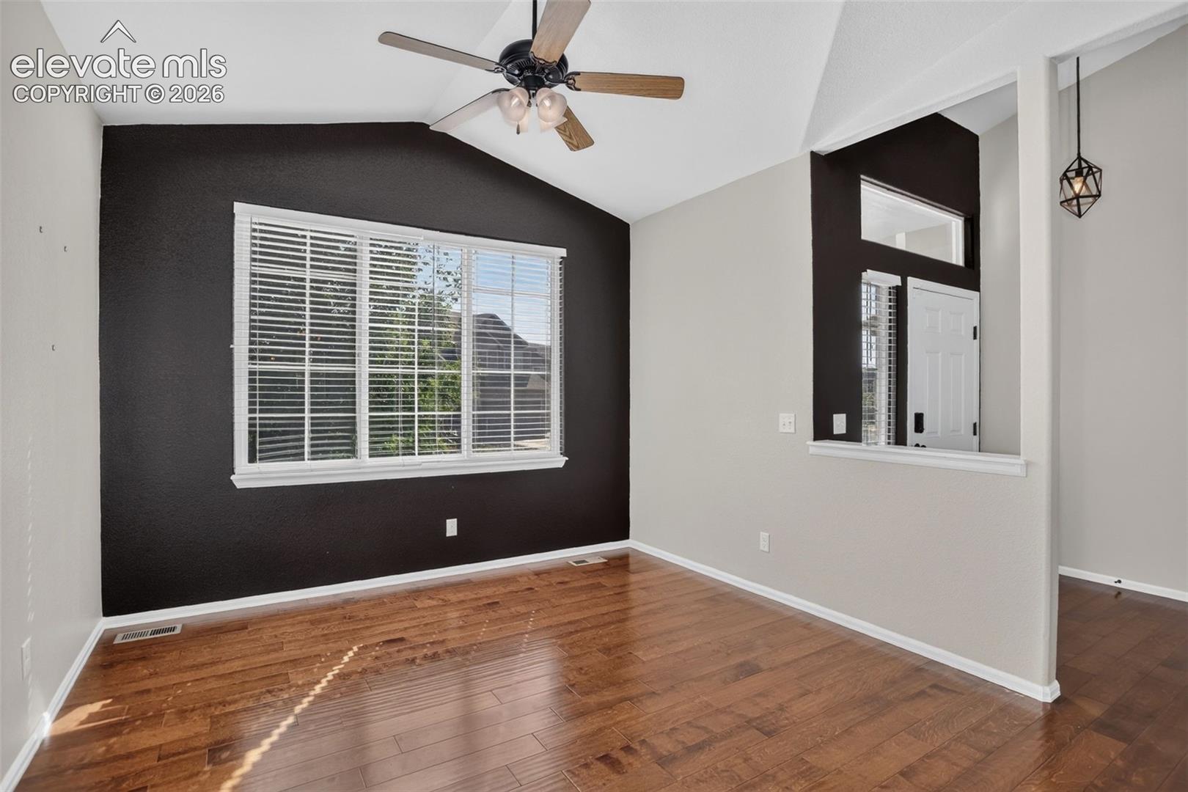
Welcome to this beautifully maintained four-level home in the desirable Painted Sky neighborhood of Widefield! Built in 2014, this spacious 4-bedroom, 4-bathroom home offers a versatile floor plan, quality finishes, and stunning views of Pikes Peak. The main level features beautiful hardwood flooring and an inviting kitchen complete with granite countertops and stainless steel appliances. Enjoy the spectacular Pikes Peak views while taking advantage of the home's functional layout and comfortable living spaces. The primary suite provides a private retreat with an attached five-piece bathroom. The finished basement offers excellent flexibility and can serve as a fourth bedroom with an attached bathroom, making it ideal for guests, multigenerational living, or additional private living space. Situated on a generous 9,155-square-foot corner lot, the property features a fully fenced backyard, providing plenty of space to relax and enjoy the Colorado outdoors. Additional highlights include central air conditioning and a spacious three-car tandem garage. With its desirable location, beautiful finishes, flexible living spaces, and incredible Pikes Peak views, this Painted Sky home is one you won't want to miss!
| 3 weeks ago | Listing updated with changes from the MLS® | |
| 3 weeks ago | Listing first seen on site |

The real estate listing information and related content displayed on this site is provided exclusively for consumers’ personal, non-commercial use and may not be used for any purpose other than to identify prospective properties consumers may be interested in purchasing. This information and related content is deemed reliable but is not guaranteed accurate by the Pikes Peak REALTOR® Services Corp d/b/a elevateMLS. Copyright 2026
Last checked: 2026-09-27 05:28 PM UTC
Footer

Get Started on the Home Search Now!

Veteran Owned. Community Focused.
Meet our team of Colorado Springs Military Realtors:







