
Colorado Springs Military Realtors and Military Relocation Professionals
The Warner Group
1299 Pikes Peak DriveFlorissant, CO 80816
Due to the health concerns created by Coronavirus we are offering personal 1-1 online video walkthough tours where possible.
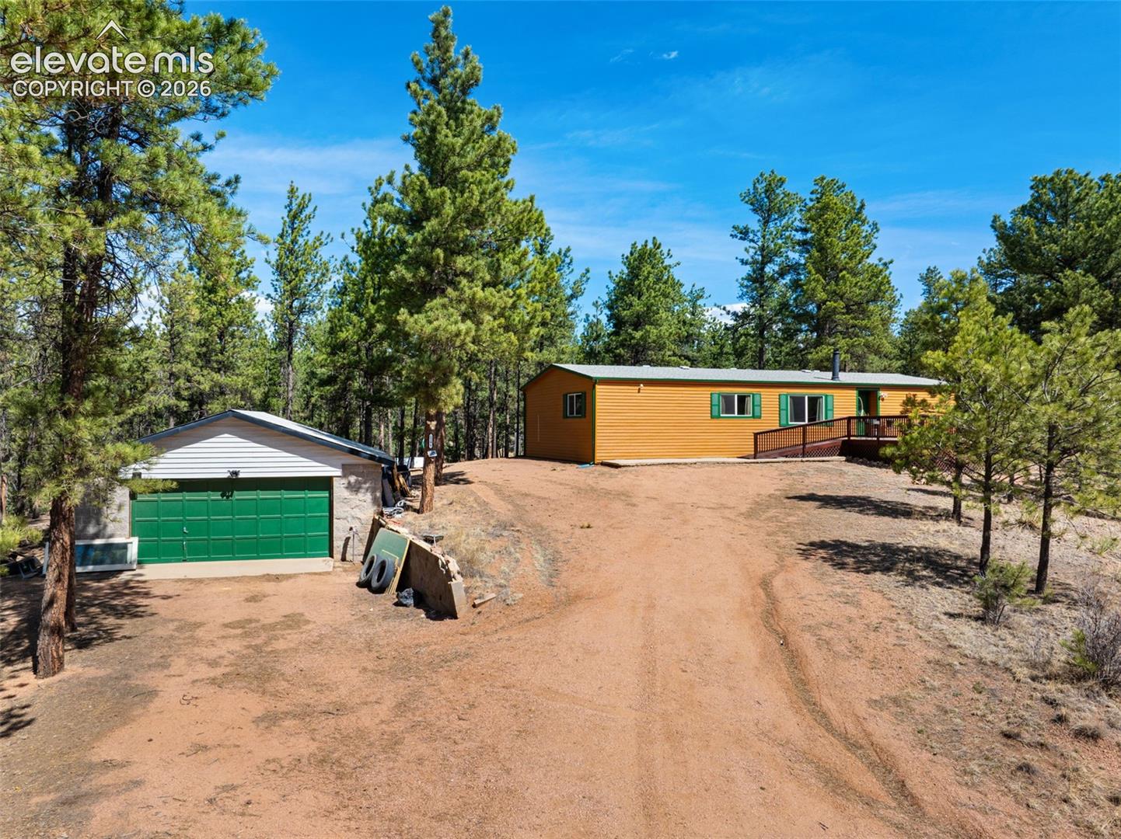
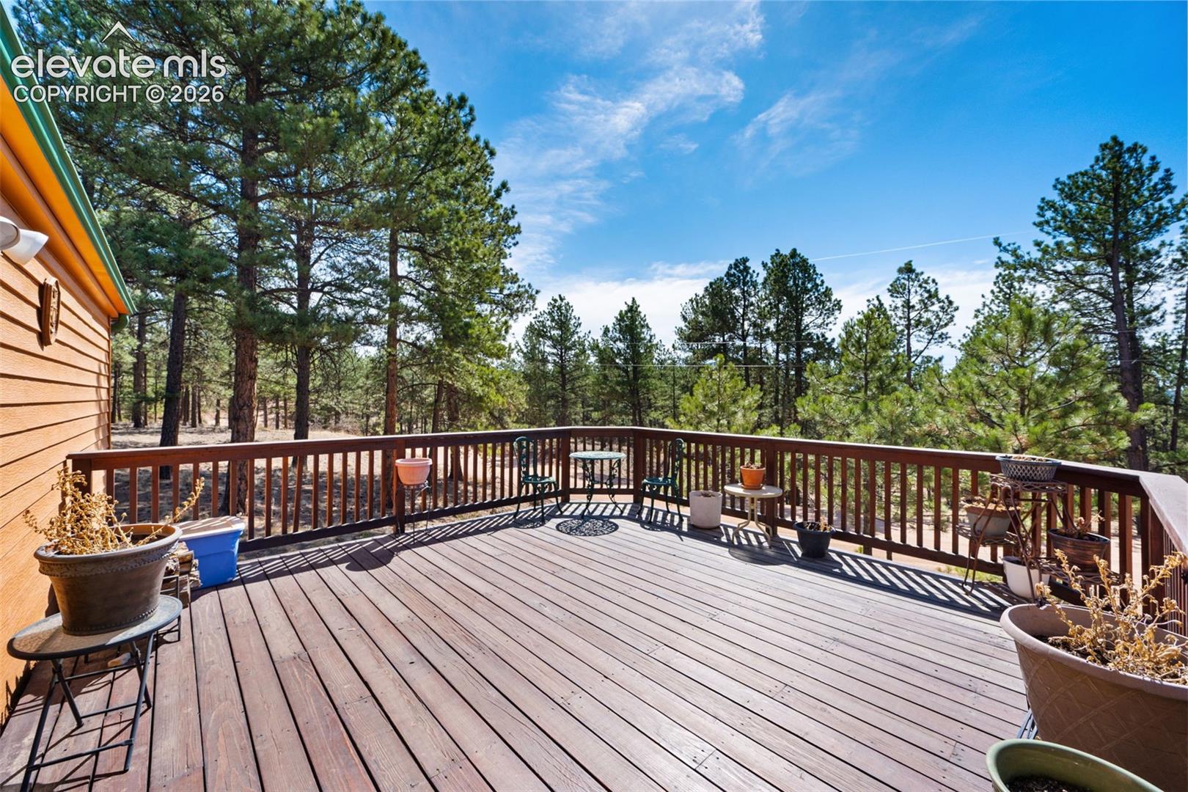
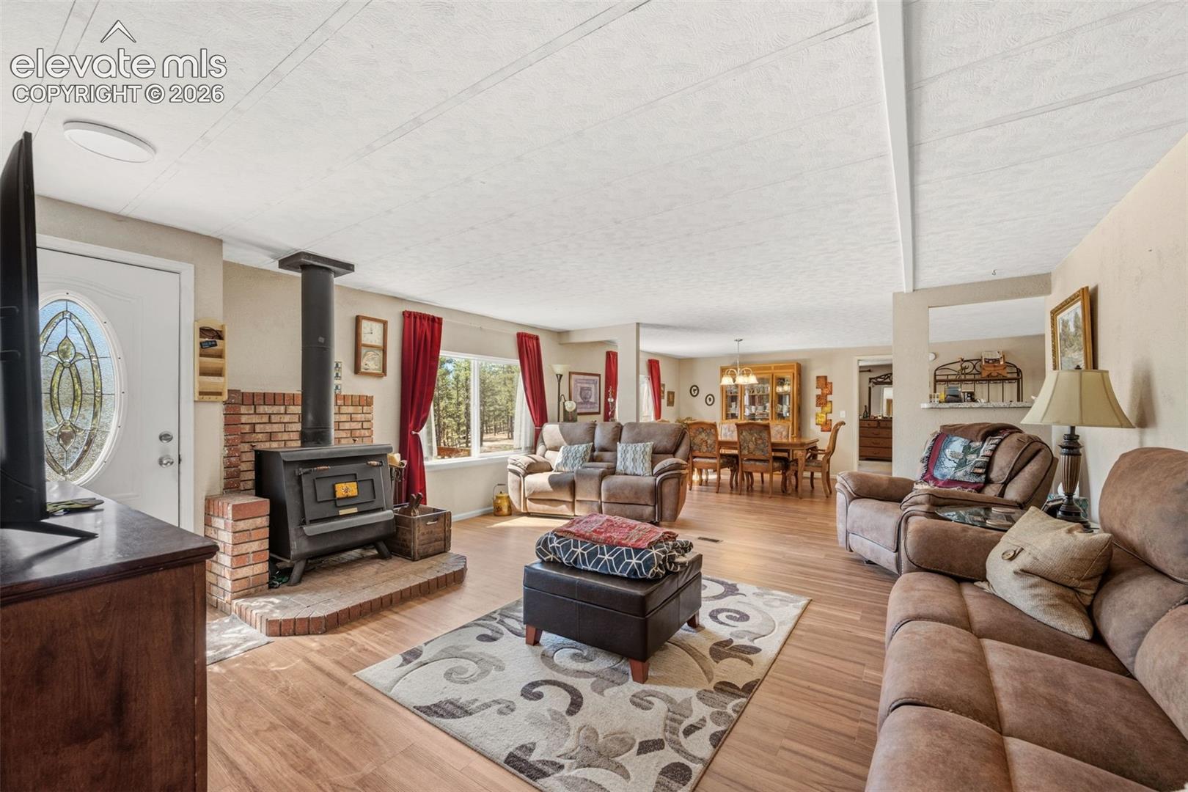
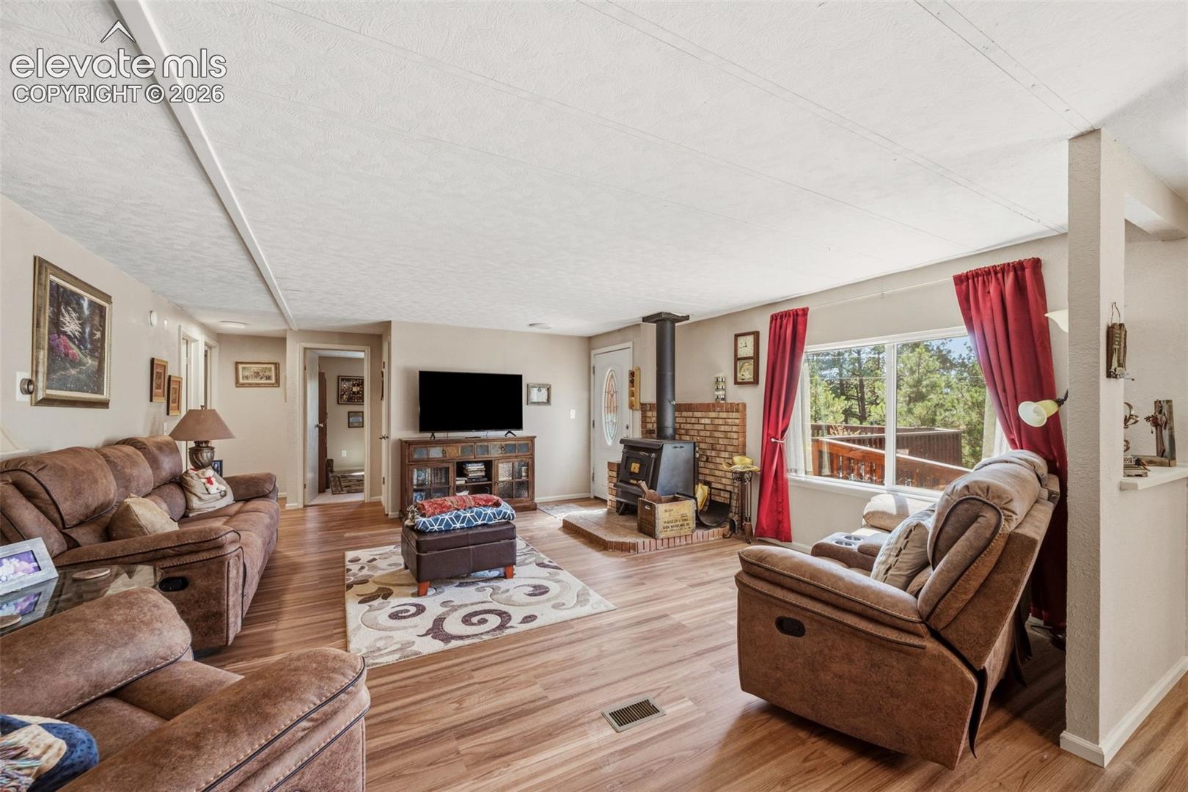
Surrounded by tall pines in the quiet mountain community of Florissant, this comfortable home offers a peaceful retreat with the convenience of nearby amenities. The property can be purchased fully furnished, making move-in effortless for full-time residents, second-home seekers, or investors. Though tucked away in a serene setting, it remains only a short drive from Woodland Park, Divide, and Cripple Creek, where dining, shopping, and everyday services are easily accessible. Set within Florissant Heights, the home benefits from a voluntary HOA and a household well—providing flexibility while still belonging to an established neighborhood. Several recent improvements add confidence in the home’s long-term care, including newer insulated steel siding, a roof certification, a septic inspection with certification, and an engineer-issued foundation certification. A generous front deck welcomes you outdoors, offering a natural spot to enjoy the mountain air and the surrounding landscape. Inside, the living area feels bright and inviting, with large windows that frame views of the pines and fill the space with natural light. Wood-style flooring and a wood-burning stove set on a brick hearth create a warm, functional atmosphere perfect for everyday living or relaxed evenings. The layout flows into a comfortable dining area, well suited for gatherings or casual meals. The kitchen is thoughtfully arranged with ample cabinetry, plenty of counter space, and convenient access to the main living areas. Down the hall, the bedrooms offer comfortable proportions, including a primary suite complete with an ensuite bath and a well-sized closet. Outside, a detached cinder-block garage provides additional versatility—ideal for vehicles, storage, or workshop space. With its practical design, recent updates, and a location that balances privacy with accessibility, this home offers a welcoming mountain lifestyle with room to tailor it to your needs.
| a month ago | Listing updated with changes from the MLS® | |
| 2 months ago | Status changed to Active | |
| 3 months ago | Listing first seen on site |

The real estate listing information and related content displayed on this site is provided exclusively for consumers’ personal, non-commercial use and may not be used for any purpose other than to identify prospective properties consumers may be interested in purchasing. This information and related content is deemed reliable but is not guaranteed accurate by the Pikes Peak REALTOR® Services Corp d/b/a elevateMLS. Copyright 2026
Last checked: 2026-09-27 07:32 PM UTC
Footer

Get Started on the Home Search Now!

Veteran Owned. Community Focused.
Meet our team of Colorado Springs Military Realtors:







