
Colorado Springs Military Realtors and Military Relocation Professionals
The Warner Group
2146 Creekridge PointColorado Springs, CO 80910
Due to the health concerns created by Coronavirus we are offering personal 1-1 online video walkthough tours where possible.
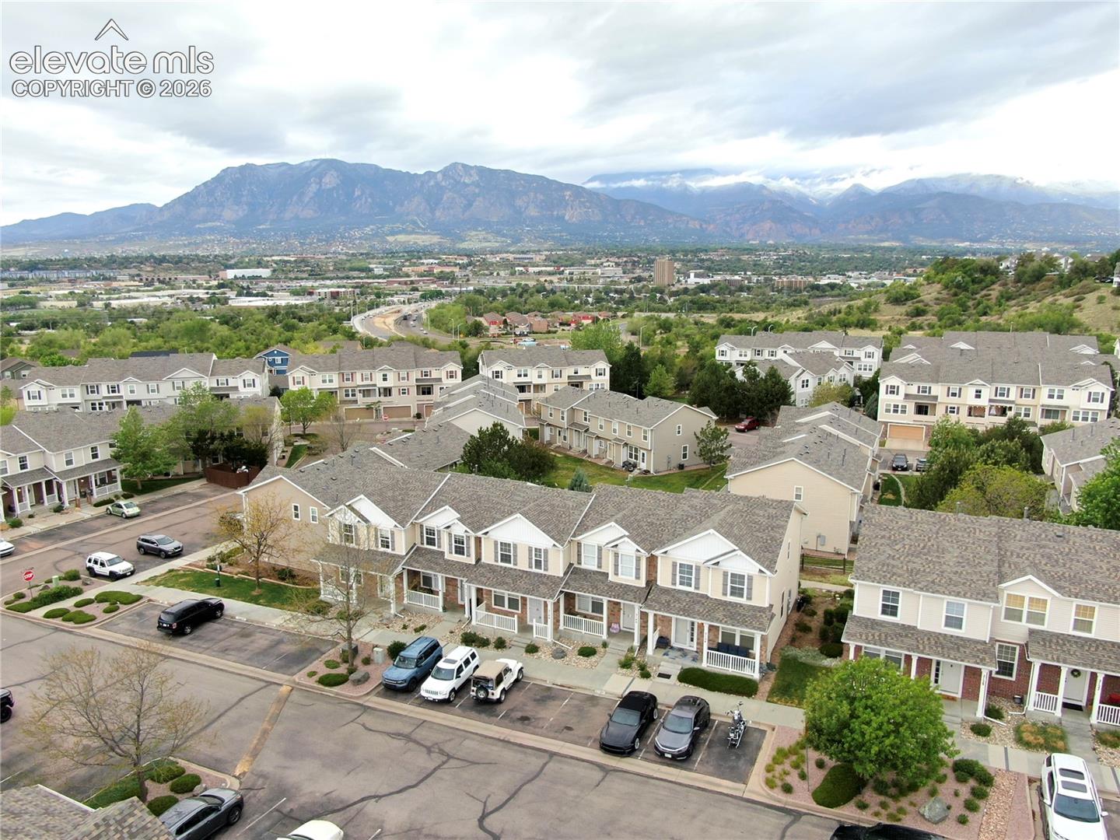
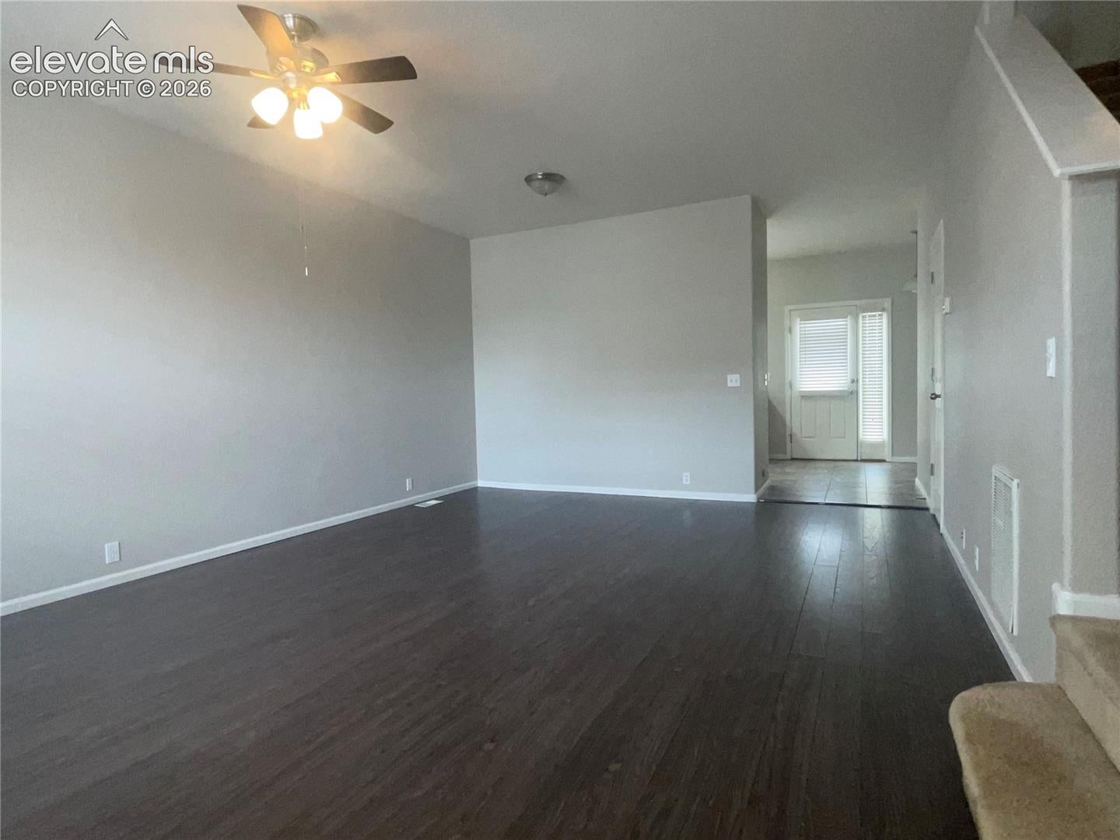
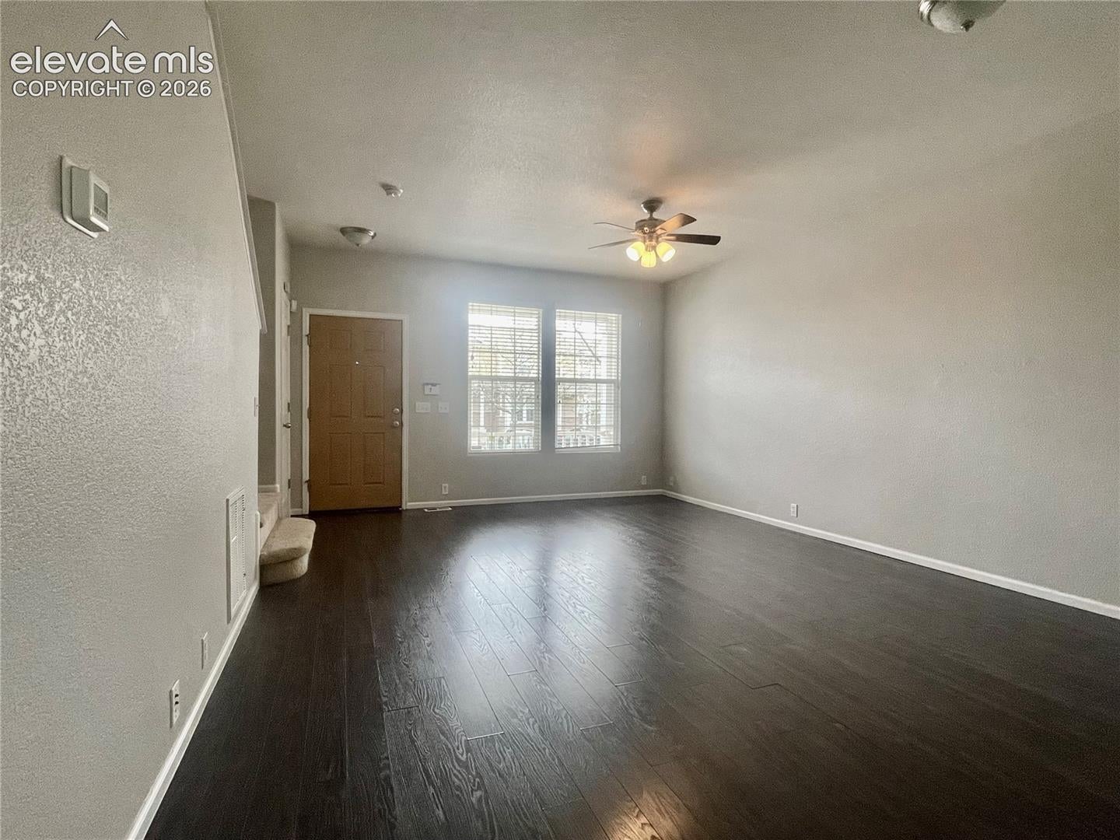
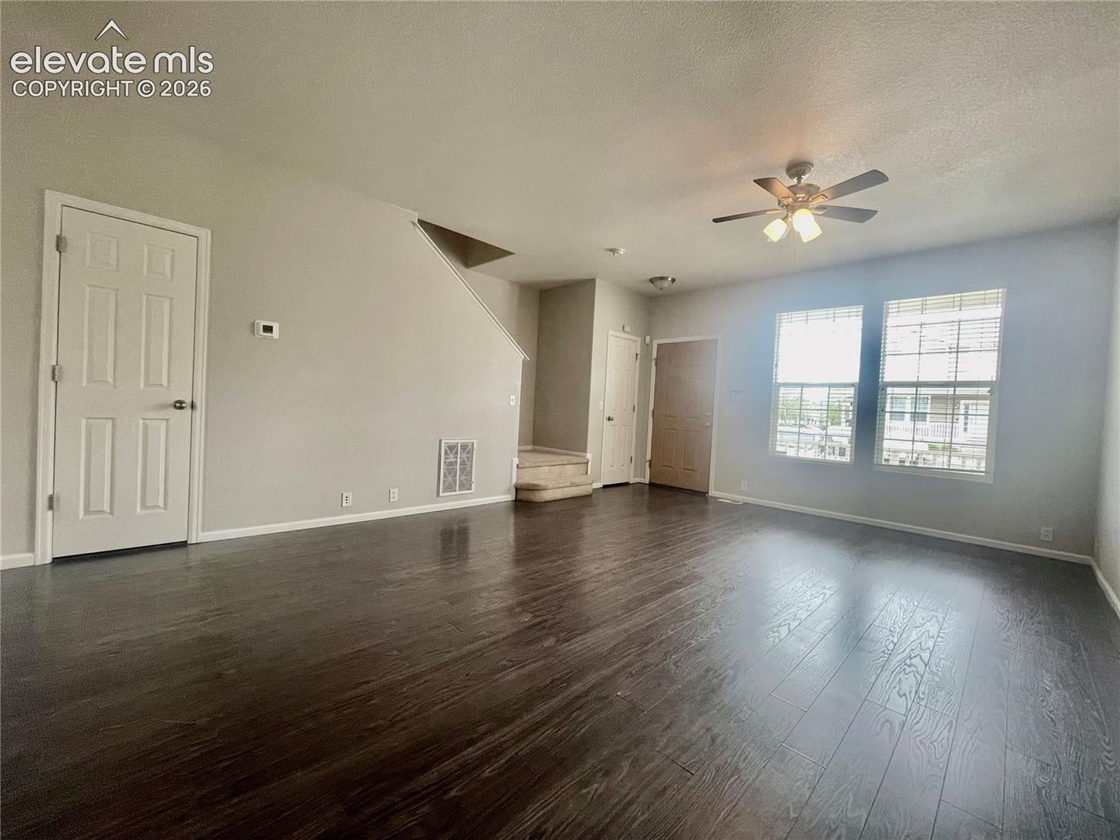
Ready to move right in. Freshly painted 2 bedroom Townhome with unbelievable views of the mountains. As you enter you’ll be greeted with the Spacious Living Room with laminated flooring and a comfort insuring ceiling fan. In the kitchen you’ll be pleased with all the kitchen appliances included. No need to go shopping. For you and your guests there’s a conveniently located powder room. The first bedroom you come to will immediately grab your attention to the panoramic Mountain View’s. It’ll be hard to leave such beautiful views but to continue your tour of this unbelievable home your next stop you’ll notice just off the hall the laundry area perfectly accessible to the bedrooms. In the front of the townhome is the primary bedroom with an adjoining full updated bath that also leads to the hall to conveniently serve both bedrooms. And again to keep the indoor climate just right is another ceiling fan. Parking is right in front so no hiking to get to your front door. But if you want there is plenty of common space to join your neighbors in an evening stroll. Great access to all the great amenities that Colorado Springs has to offer, yet located in such a peaceful setting. The information provided is for marketing purposes only. Buyer and buyer’s agent should verify any and all details that are important to the buyer including the townhome itself and anything surrounding the townhouse that might have an affect on the townhome.
| 2 days ago | Listing updated with changes from the MLS® | |
| 2 days ago | Price changed to $229,000 | |
| 3 months ago | Listing first seen on site |

The real estate listing information and related content displayed on this site is provided exclusively for consumers’ personal, non-commercial use and may not be used for any purpose other than to identify prospective properties consumers may be interested in purchasing. This information and related content is deemed reliable but is not guaranteed accurate by the Pikes Peak REALTOR® Services Corp d/b/a elevateMLS. Copyright 2026
Last checked: 2026-09-27 10:09 PM UTC
Footer

Get Started on the Home Search Now!

Veteran Owned. Community Focused.
Meet our team of Colorado Springs Military Realtors:







