
Colorado Springs Military Realtors and Military Relocation Professionals
The Warner Group
829 Kalamath StreetDenver, CO 80204
Due to the health concerns created by Coronavirus we are offering personal 1-1 online video walkthough tours where possible.
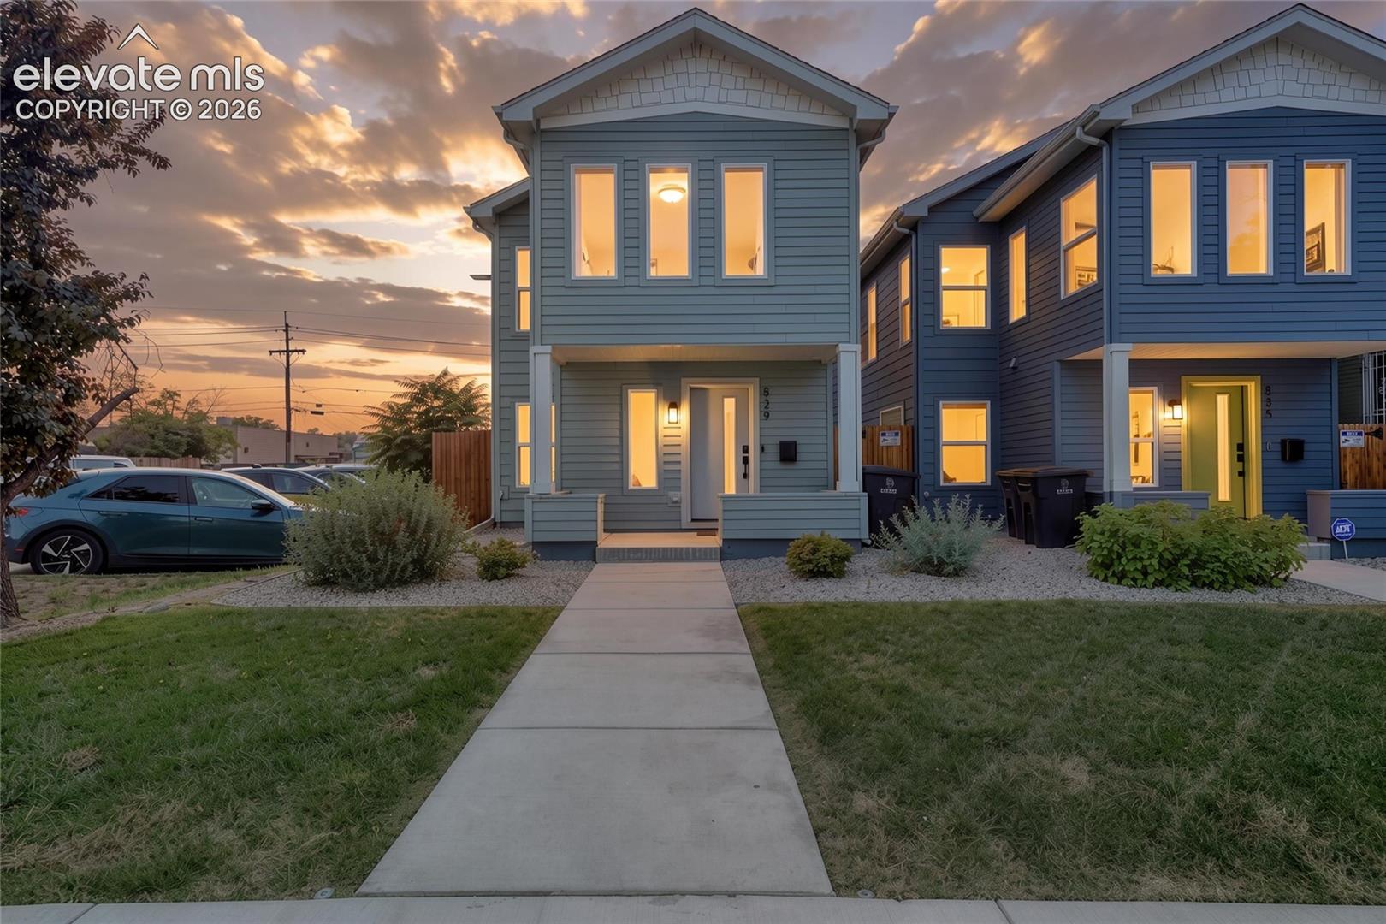

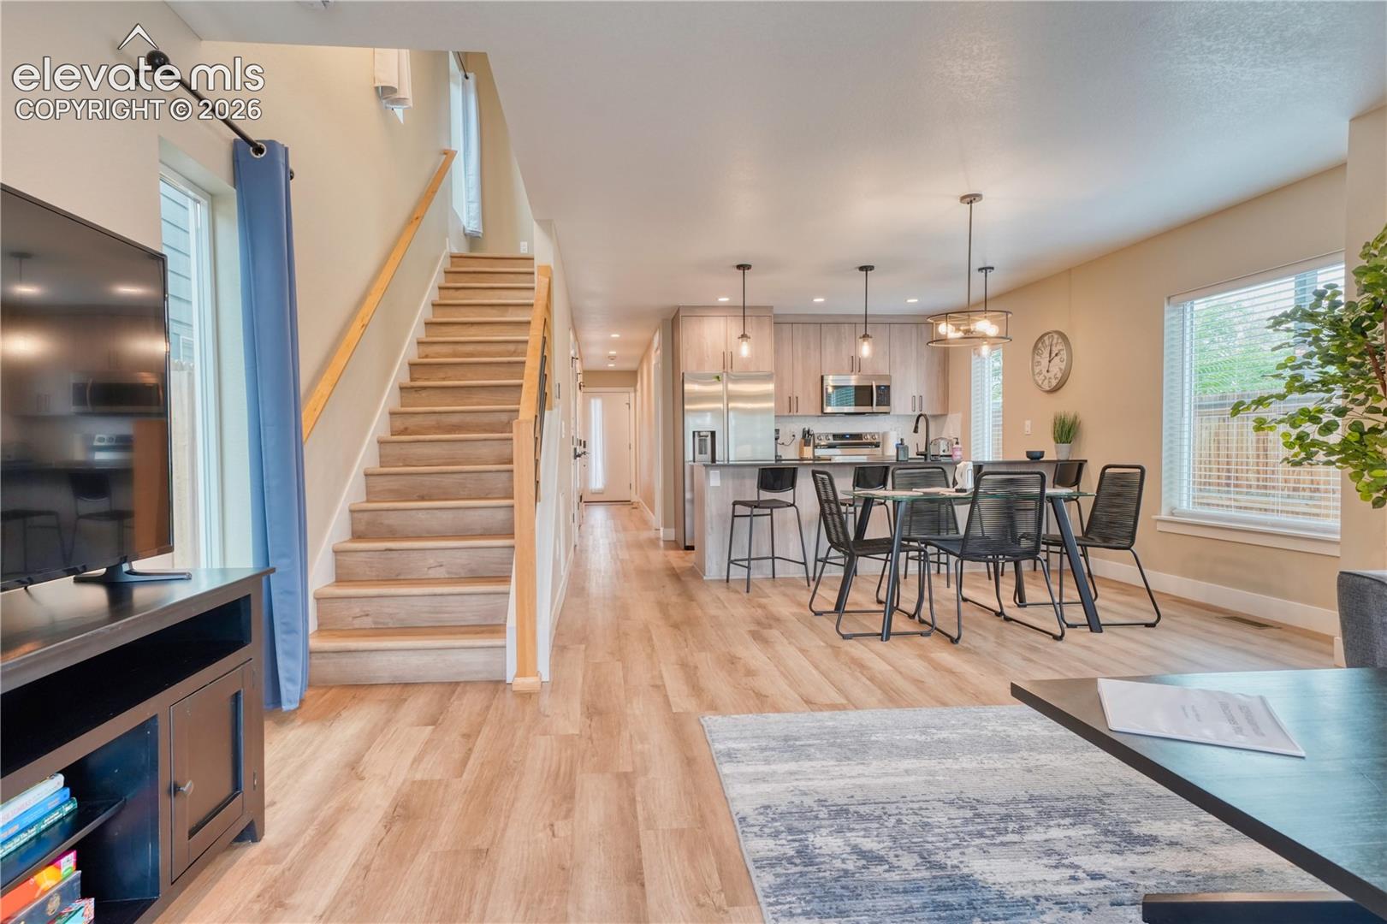
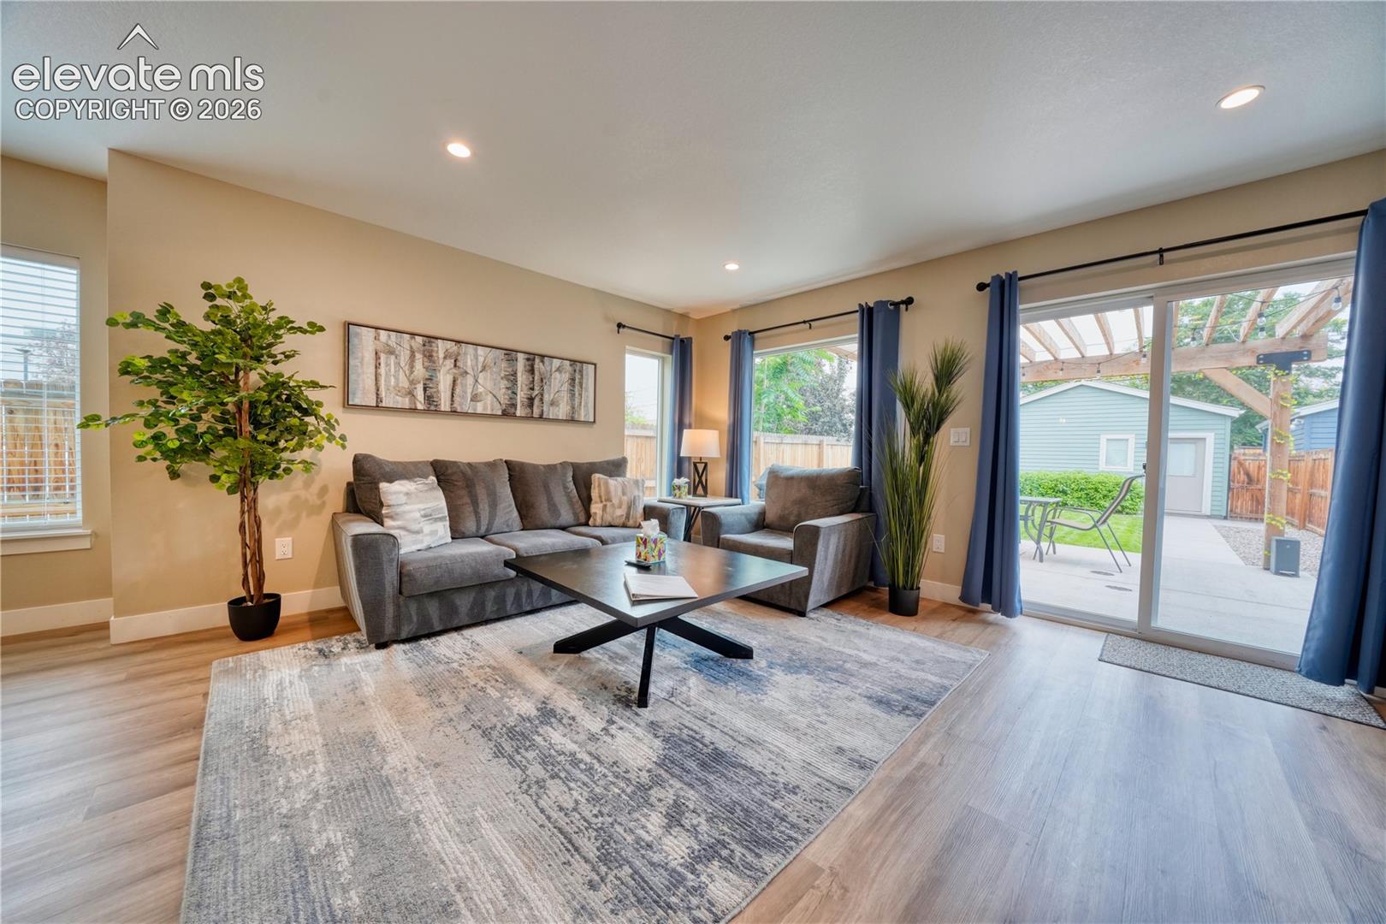
Experience contemporary living in this beautifully designed, newly constructed LEED Gold-certified home by renowned builder redT Homes, ideally located just one block from Denver's vibrant Santa Fe Arts District. Combining sustainable construction with modern luxury, this home offers exceptional energy efficiency, healthier indoor air quality, and long-term value in one of Denver's most desirable urban neighborhoods. This thoughtfully designed two-story home features 4 bedrooms, 3 bathrooms, and an open-concept floor plan filled with natural light. Stylish finishes throughout include quartz countertops, modern cabinetry, Energy Star® stainless steel appliances, soft-close cabinets and drawers, sleek open railings, and contemporary black lighting and plumbing fixtures. The spacious primary suite offers two generous closets, while abundant storage throughout the home provides everyday functionality. Whether entertaining or relaxing, the kitchen and living spaces flow seamlessly to the private outdoor retreat.Step outside to enjoy the beautifully landscaped backyard featuring a large patio with a built-in pergola—an ideal setting for outdoor dining, entertaining, or simply enjoying Colorado evenings. An oversized detached two-car garage provides secure parking and additional storage.Located within walking distance of award-winning restaurants, galleries, breweries, coffee shops, and the cultural energy of the Santa Fe Arts District, this home offers the perfect balance of urban convenience and peaceful residential living. Previously operated as a successful corporate rental, this property presents an outstanding opportunity for investors seeking a proven income-producing asset or buyers looking for a move-in-ready primary residence. Most furnishings are negotiable and may be purchased separately, creating the potential for a truly turnkey investment.
| 2 months ago | Listing updated with changes from the MLS | |
| 2 months ago | Price changed to $798,000 | |
| 3 months ago | Listing first seen on site |

The real estate listing information and related content displayed on this site is provided exclusively for consumers’ personal, non-commercial use and may not be used for any purpose other than to identify prospective properties consumers may be interested in purchasing. This information and related content is deemed reliable but is not guaranteed accurate by the Pikes Peak REALTOR® Services Corp d/b/a elevateMLS. Copyright 2026
Last checked: 2026-11-11 09:26 AM UTC
Footer

Get Started on the Home Search Now!

Veteran Owned. Community Focused.
Meet our team of Colorado Springs Military Realtors:







