
Colorado Springs Military Realtors and Military Relocation Professionals
The Warner Group
18215 E Warren AvenueAurora, CO 80013
Due to the health concerns created by Coronavirus we are offering personal 1-1 online video walkthough tours where possible.
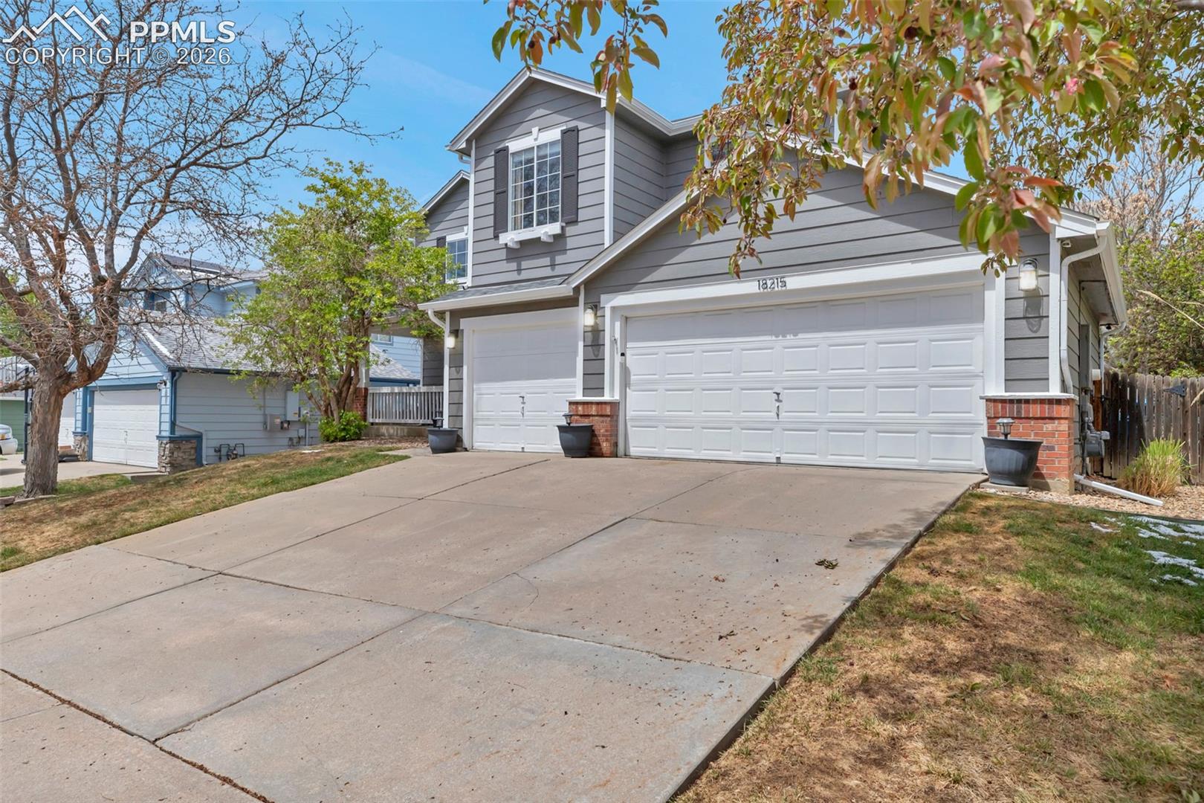
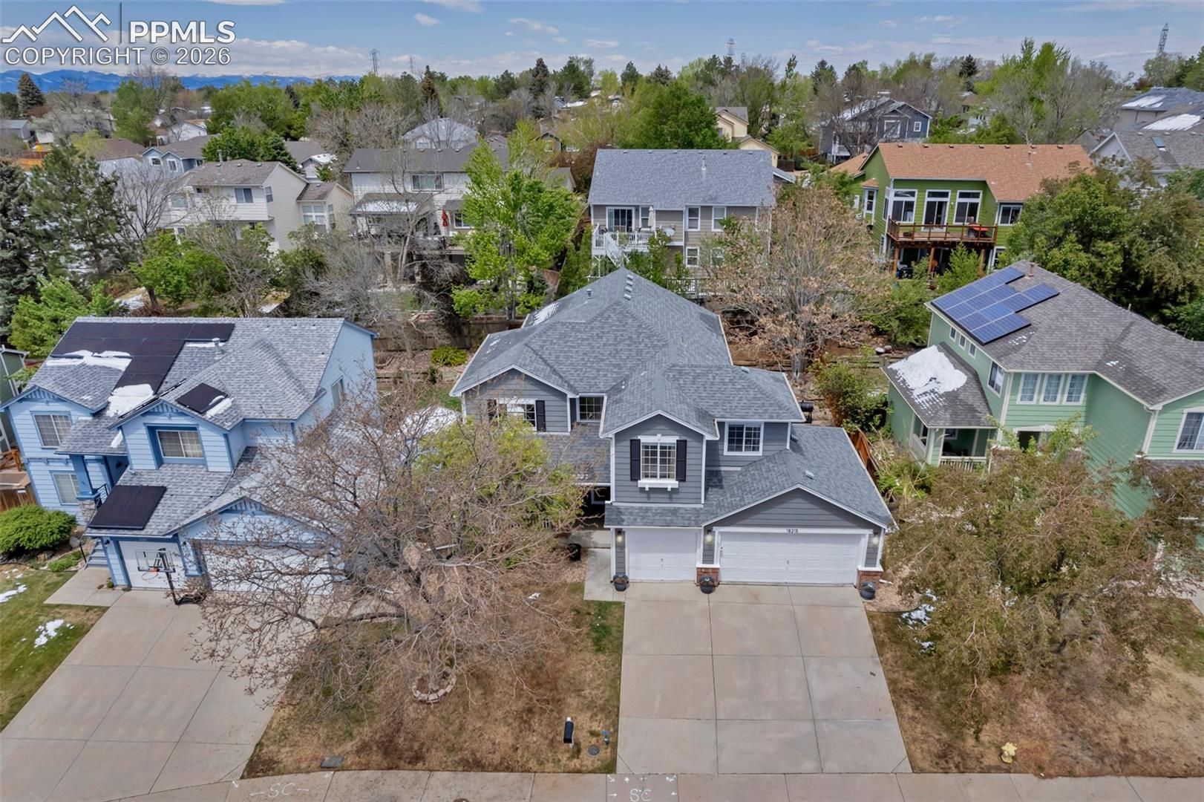
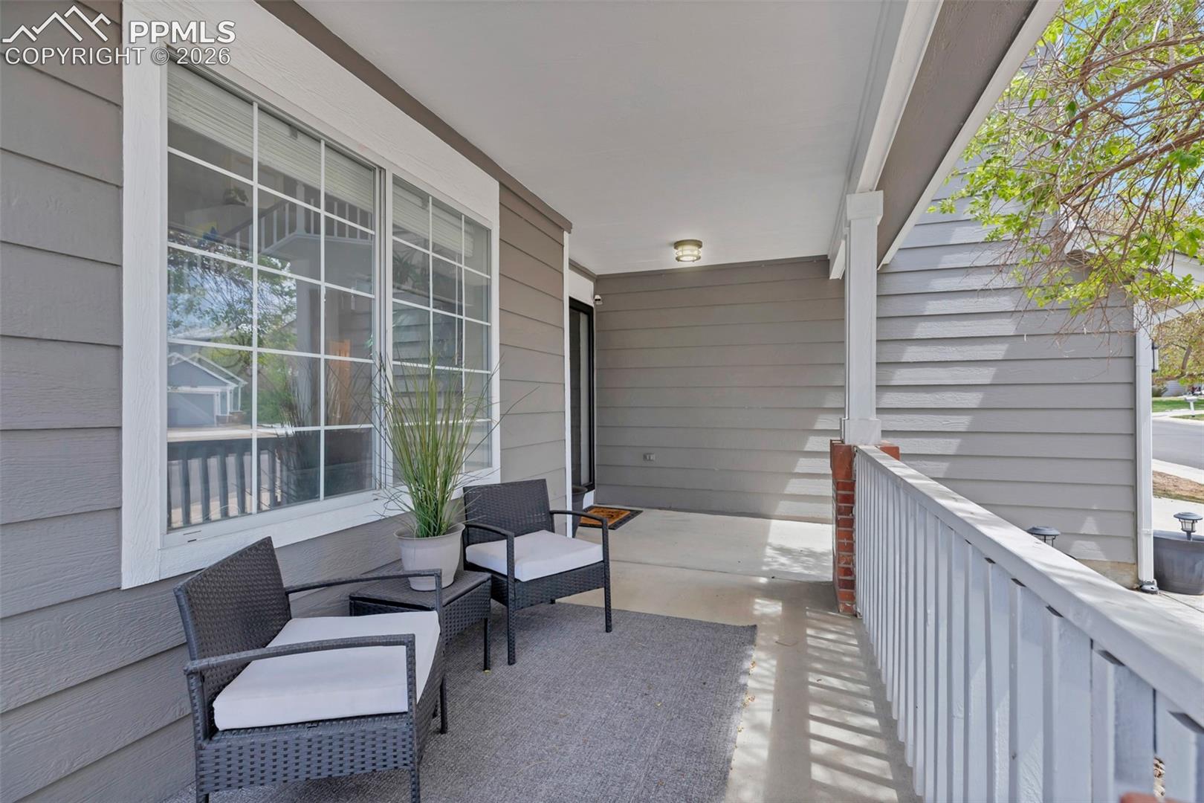
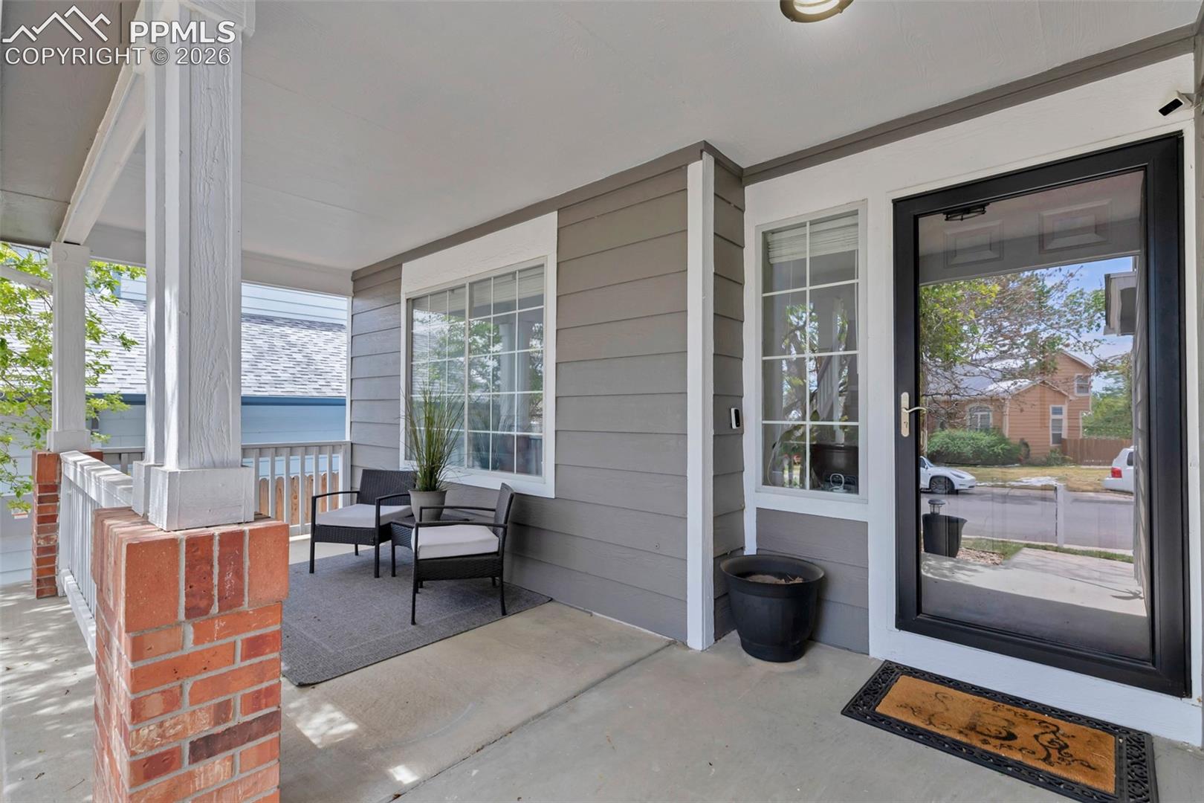
Welcome home—and take advantage of an incredible buyer opportunity! Sellers are offering up to $10,000 in concessions at closing, which may be applied toward deck repairs, allowable closing costs, and/or a mortgage interest-rate buydown, subject to lender approval and loan-program guidelines. This beautifully maintained and updated home offers the perfect combination of space, comfort, and versatility, featuring four spacious bedrooms, four bathrooms, a finished basement, and a rare three-car garage. Step inside to soaring ceilings and an impressive split staircase opening to formal living and dining spaces perfect for entertaining. The updated kitchen features modern appliances and an eat-in area that flows into the comfortable family room with a cozy gas fireplace. Large windows fill the home with natural light. Upstairs, the spacious primary suite offers a beautifully updated five-piece bathroom and dual closets. Three additional bedrooms provide plenty of flexibility for family, guests, or a home office. The finished basement adds even more living space for a recreation room, home theater, fitness area, office, or playroom. Upgrades include a reverse-osmosis water filtration system, water softener, radon mitigation system, newer washer and dryer, air-conditioning unit, hot water heater, roof certification, and an additional refrigerator and freezer in the garage. Front and backyard sprinklers and fresh exterior paint add convenience. Outside, enjoy a private fenced backyard with a multi-level patio/deck and basketball area—perfect for relaxing and entertaining. Conveniently located near schools, parks, shopping, and everyday amenities. With extensive updates, a three-car garage, finished basement, private backyard, and up to $15,000 in seller concessions, this is an opportunity you won’t want to miss. Schedule your showing today!
| 11 hours ago | Listing updated with changes from the MLS | |
| 11 hours ago | Price changed to $520,000 | |
| 4 months ago | Status changed to Active | |
| 5 months ago | Listing first seen on site |

The real estate listing information and related content displayed on this site is provided exclusively for consumers’ personal, non-commercial use and may not be used for any purpose other than to identify prospective properties consumers may be interested in purchasing. This information and related content is deemed reliable but is not guaranteed accurate by the Pikes Peak REALTOR® Services Corp d/b/a elevateMLS. Copyright 2026
Last checked: 2026-11-11 01:12 PM UTC
Footer

Get Started on the Home Search Now!

Veteran Owned. Community Focused.
Meet our team of Colorado Springs Military Realtors:







