
Colorado Springs Military Realtors and Military Relocation Professionals
The Warner Group
413 Mitchell AvenueOrdway, CO 81063
Due to the health concerns created by Coronavirus we are offering personal 1-1 online video walkthough tours where possible.
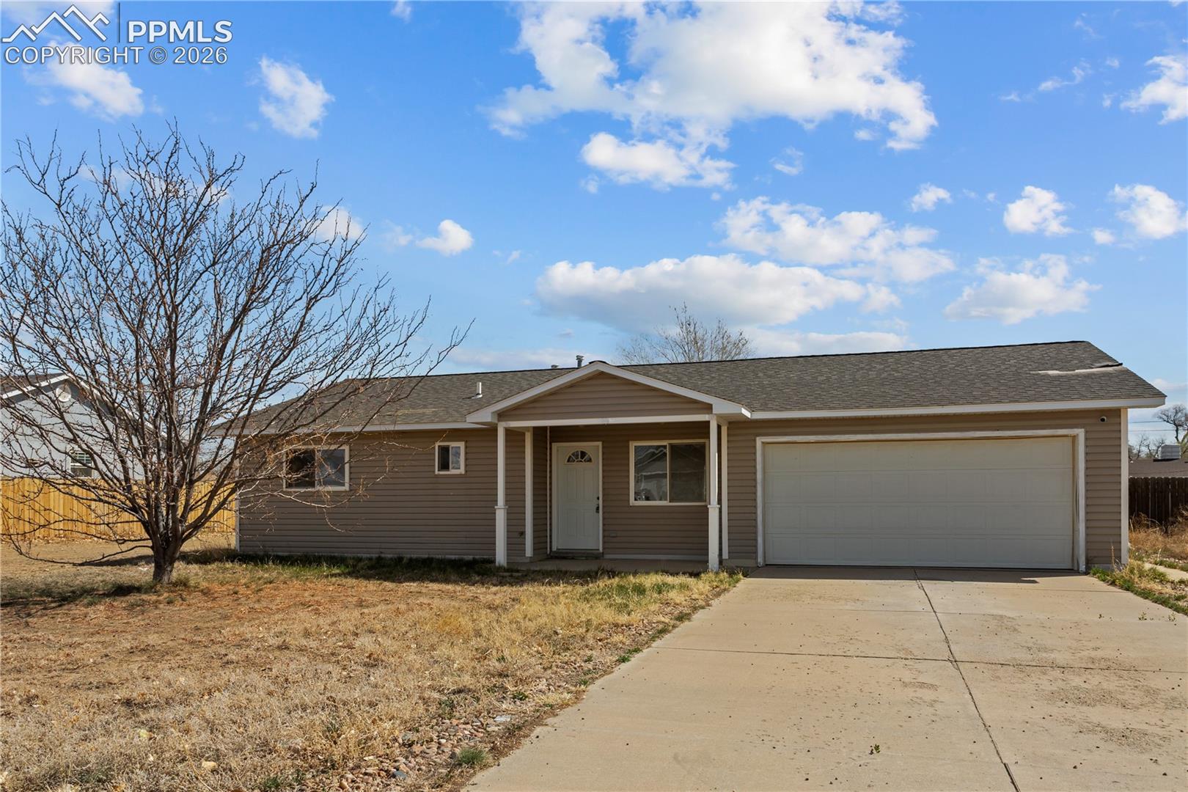
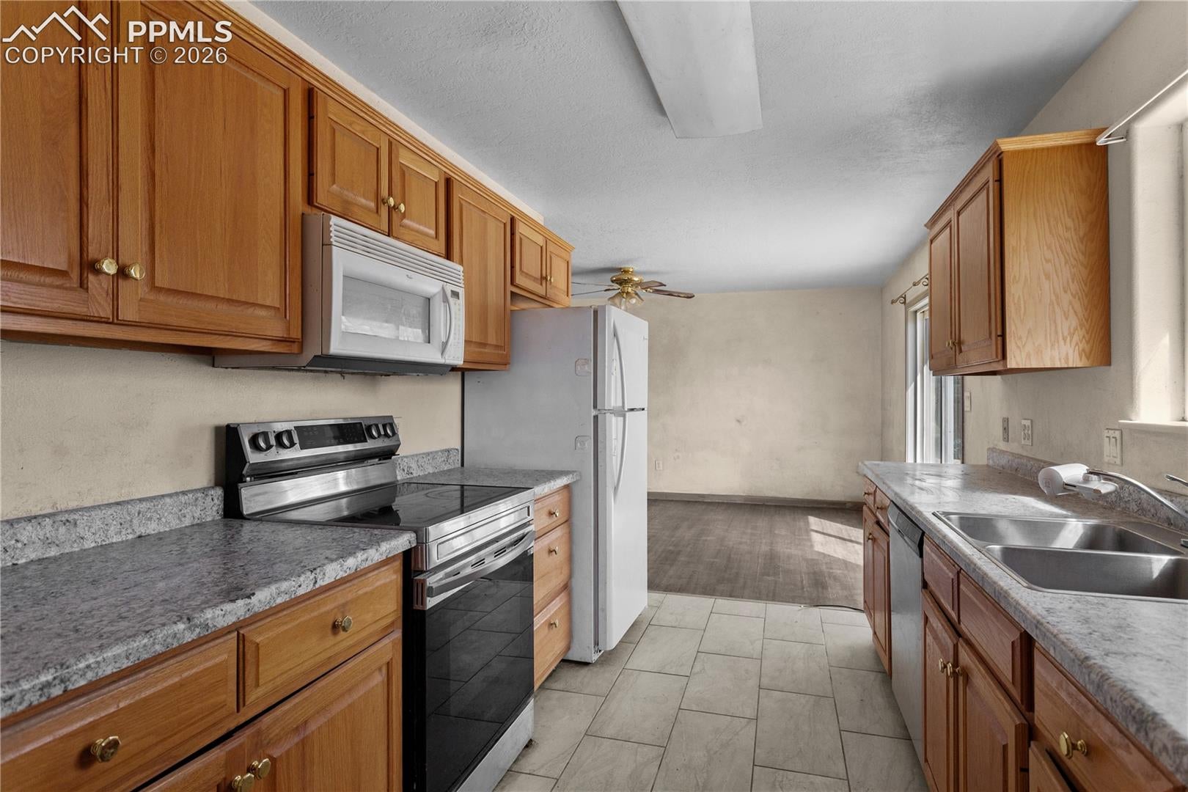
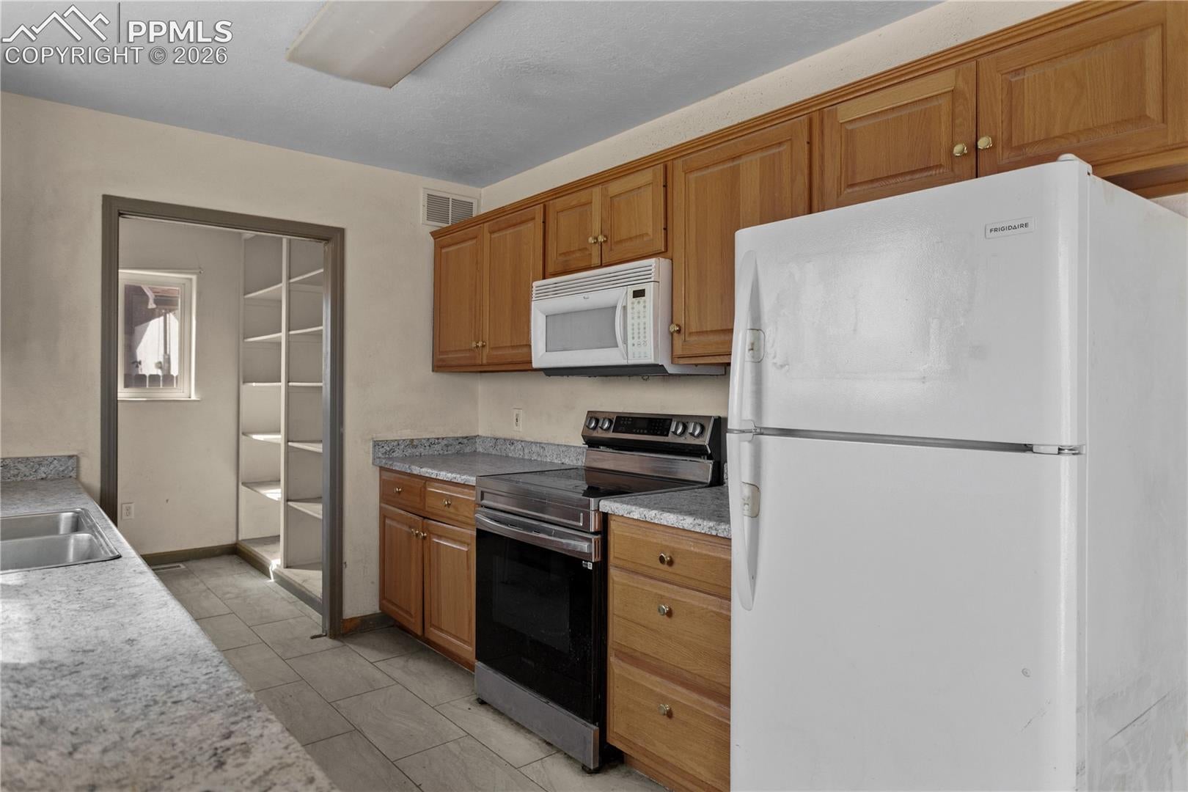
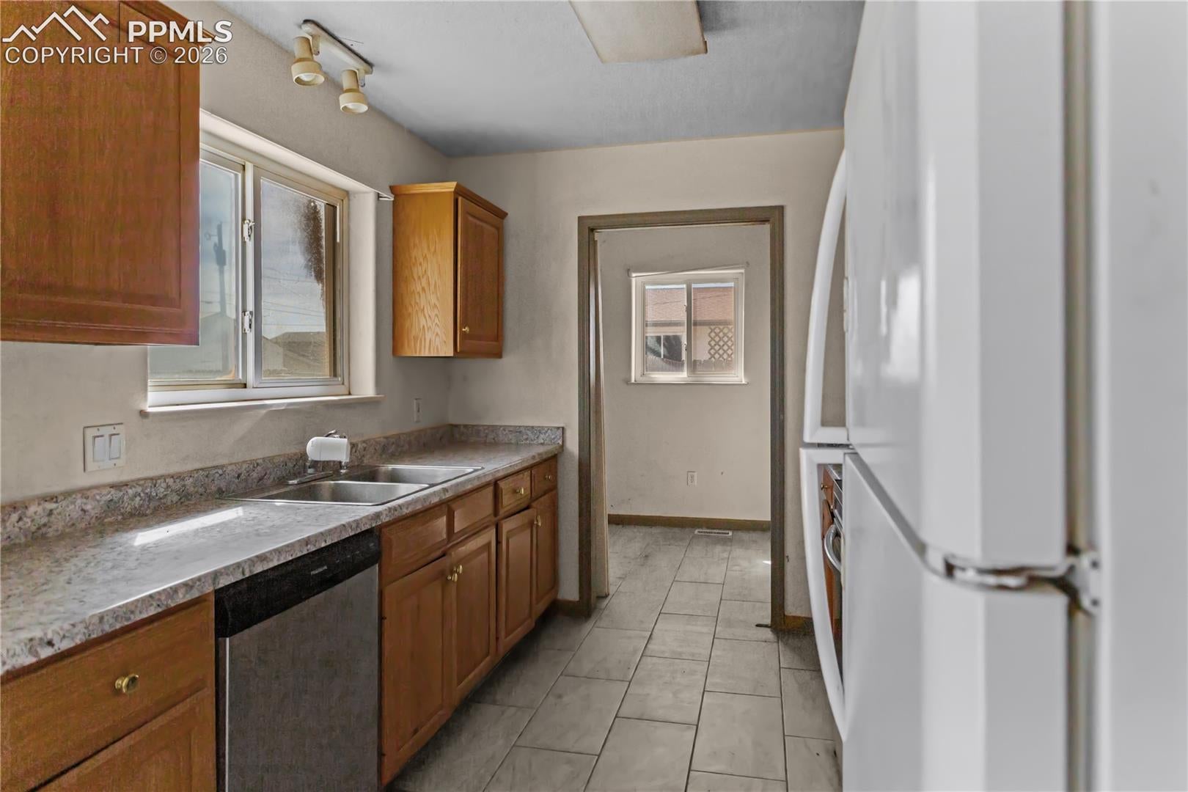
Nestled in a serene agricultural setting, with a little work, this inviting 3-bedroom, 2-bath rancher offers the perfect blend of comfort and convenience. The home features ceiling fans thoughtfully placed throughout to ensure comfort year-round. A spacious laundry room doubles as a pantry with ample shelving, offering additional storage and functionality. Step outside to a large fenced-in backyard, ideal for gardening, pets, or simply unwinding in the peaceful ambiance of this quiet neighborhood. This home offers a relaxed lifestyle in a tranquil rural community while providing modern conveniences and a thoughtful layout.
| 21 hours ago | Listing updated with changes from the MLS® | |
| 3 weeks ago | Price changed to $163,000 | |
| 3 months ago | Status changed to Active Under Contract | |
| 3 months ago | Listing first seen on site |

The real estate listing information and related content displayed on this site is provided exclusively for consumers’ personal, non-commercial use and may not be used for any purpose other than to identify prospective properties consumers may be interested in purchasing. This information and related content is deemed reliable but is not guaranteed accurate by the Pikes Peak REALTOR® Services Corp d/b/a elevateMLS. Copyright 2026
Last checked: 2026-09-28 01:37 AM UTC
Footer

Get Started on the Home Search Now!

Veteran Owned. Community Focused.
Meet our team of Colorado Springs Military Realtors:







