
Colorado Springs Military Realtors and Military Relocation Professionals
The Warner Group
6348 La Plata Peak DriveColorado Springs, CO 80923
Due to the health concerns created by Coronavirus we are offering personal 1-1 online video walkthough tours where possible.
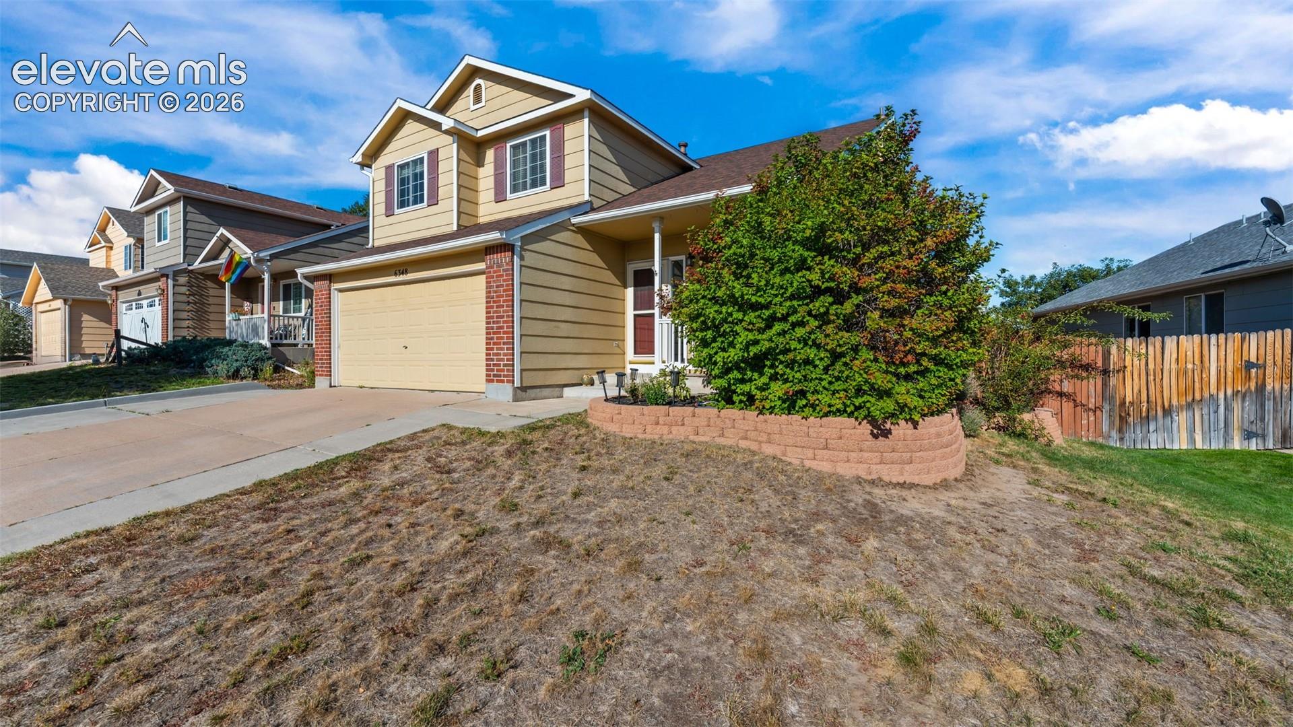
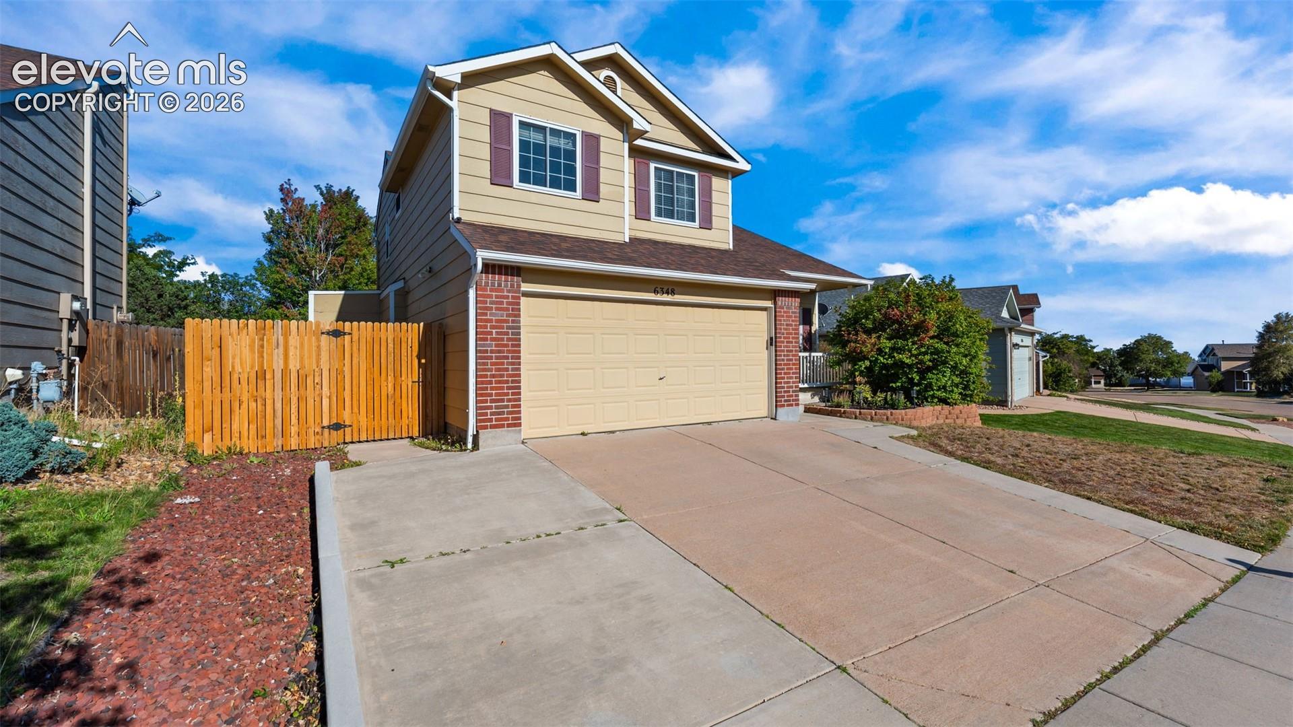
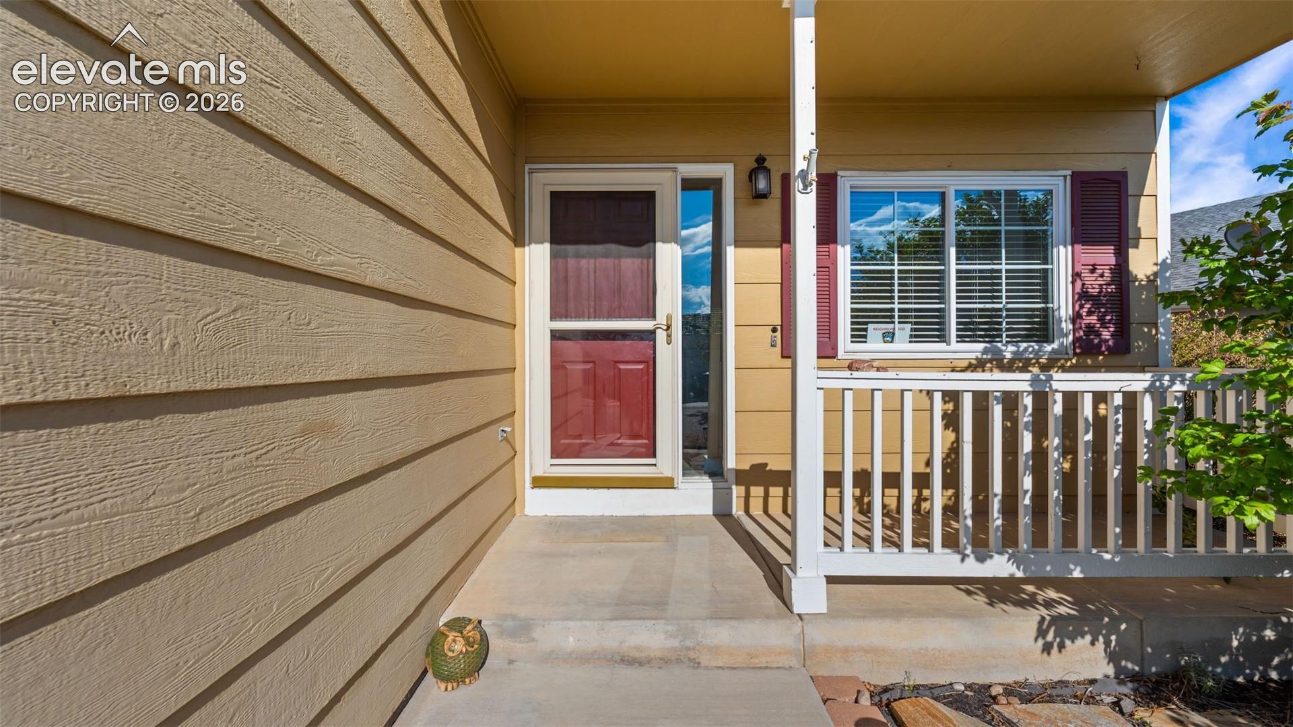
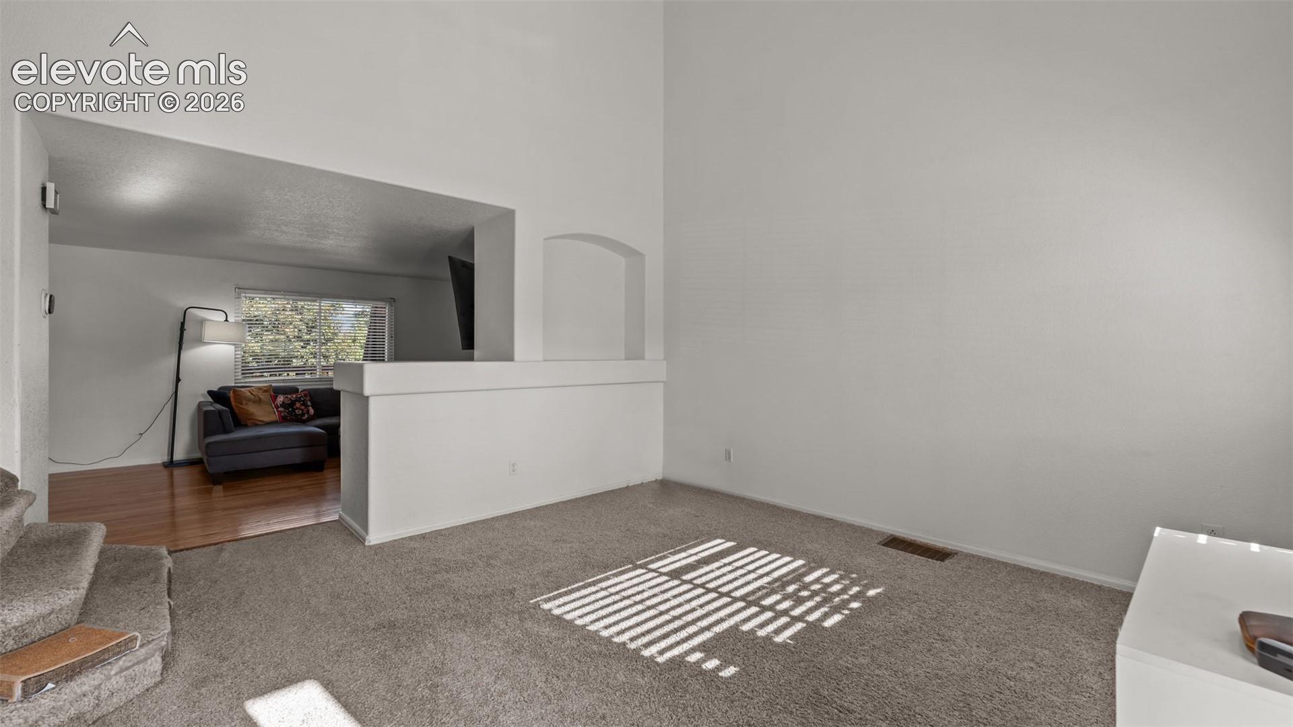
Welcome to 6348 La Plata Peak Drive, a spacious 5-bedroom home offering plenty of room to live, work, relax, and entertain in the desirable Ridgeview at Stetson Hills area. With multiple living spaces across three finished levels, this home provides the flexibility today's buyers are looking for. The main level offers comfortable gathering spaces with an easy flow for everyday living and entertaining. Upstairs, you'll find generously sized bedrooms, including a spacious primary suite with an attached bath featuring dual sinks and a separate tub and shower. The finished basement expands the home's versatility with an additional living area that's perfect for a media room, game room, home gym, or second family room, along with additional bedroom space that can also accommodate a home office or guest retreat. Outside, enjoy a fully fenced backyard with mature trees, a large deck, and additional patio space ready for summer cookouts, entertaining, pets, or simply relaxing outdoors. The attached 2-car garage, central air conditioning, and abundant finished living space add everyday convenience. Located in northeast Colorado Springs, the home provides convenient access to the Powers corridor, shopping, dining, parks, schools, entertainment, and everyday amenities while still offering an established neighborhood setting. And with five bedrooms and multiple living areas, there's room to adapt the home to your needs for years to come.
| 2 days ago | Listing updated with changes from the MLS® | |
| 2 days ago | Listing first seen on site |

The real estate listing information and related content displayed on this site is provided exclusively for consumers’ personal, non-commercial use and may not be used for any purpose other than to identify prospective properties consumers may be interested in purchasing. This information and related content is deemed reliable but is not guaranteed accurate by the Pikes Peak REALTOR® Services Corp d/b/a elevateMLS. Copyright 2026
Last checked: 2026-09-27 12:12 AM UTC
Footer

Get Started on the Home Search Now!

Veteran Owned. Community Focused.
Meet our team of Colorado Springs Military Realtors:







