Colorado Springs Military Realtors and Military Relocation Professionals
The Warner Group
4810 Webb DriveColorado Springs, CO 80916
Due to the health concerns created by Coronavirus we are offering personal 1-1 online video walkthough tours where possible.
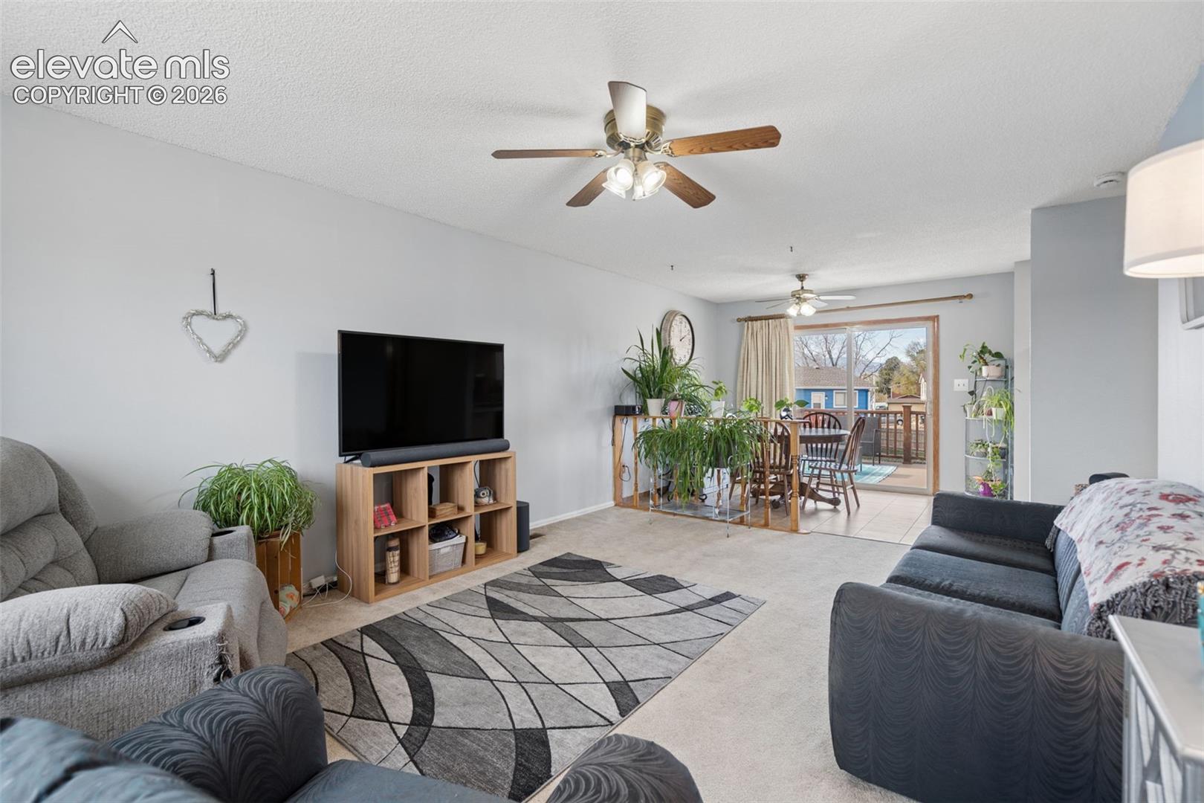
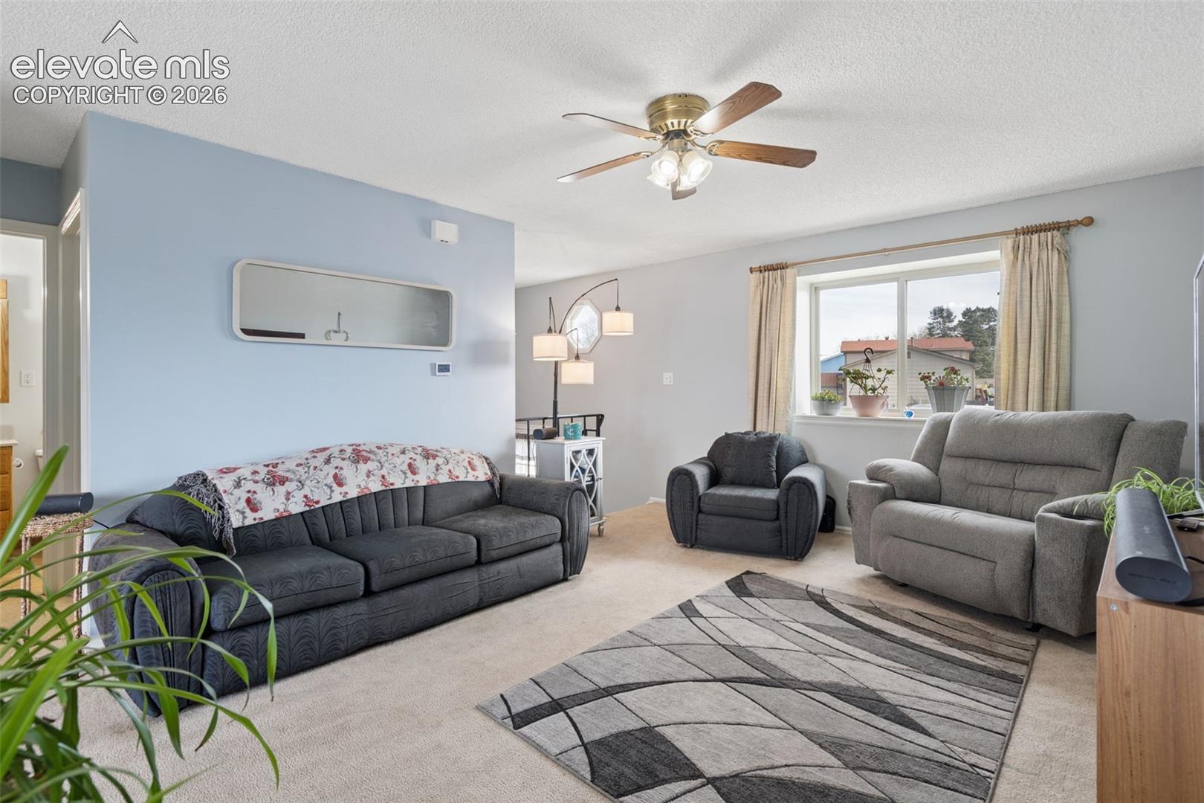
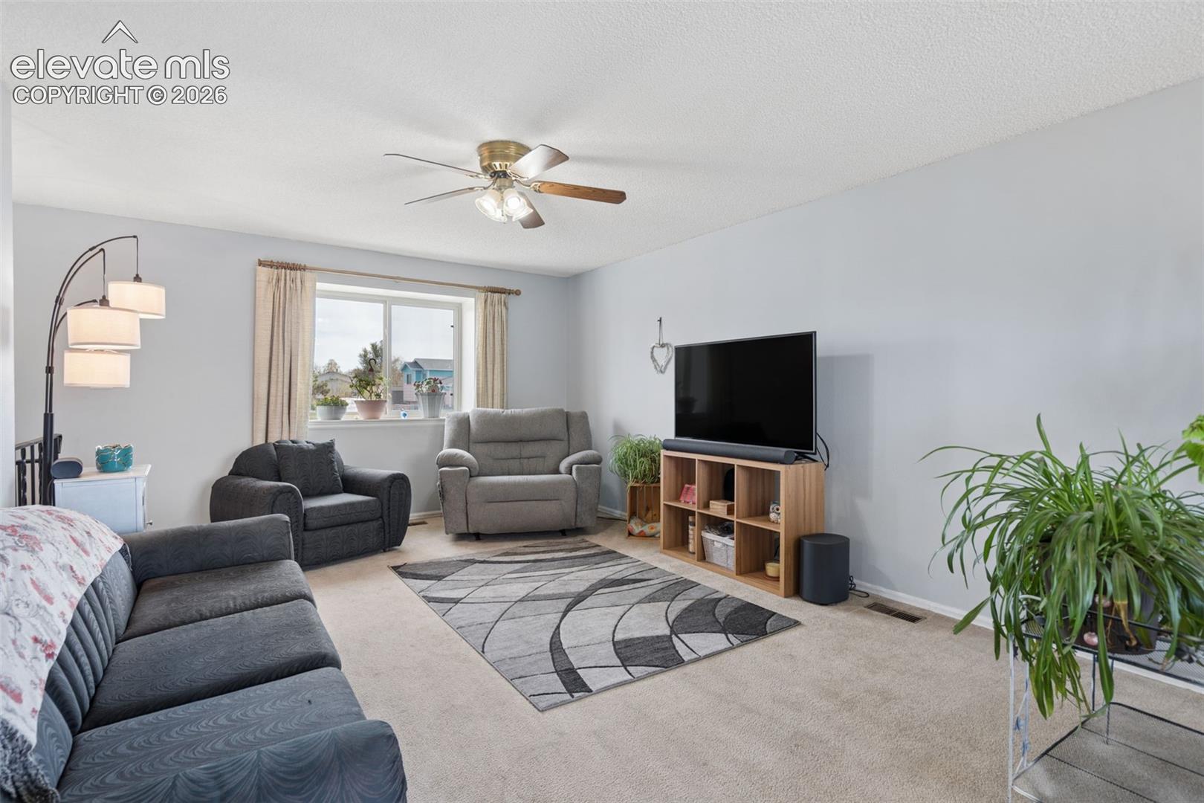
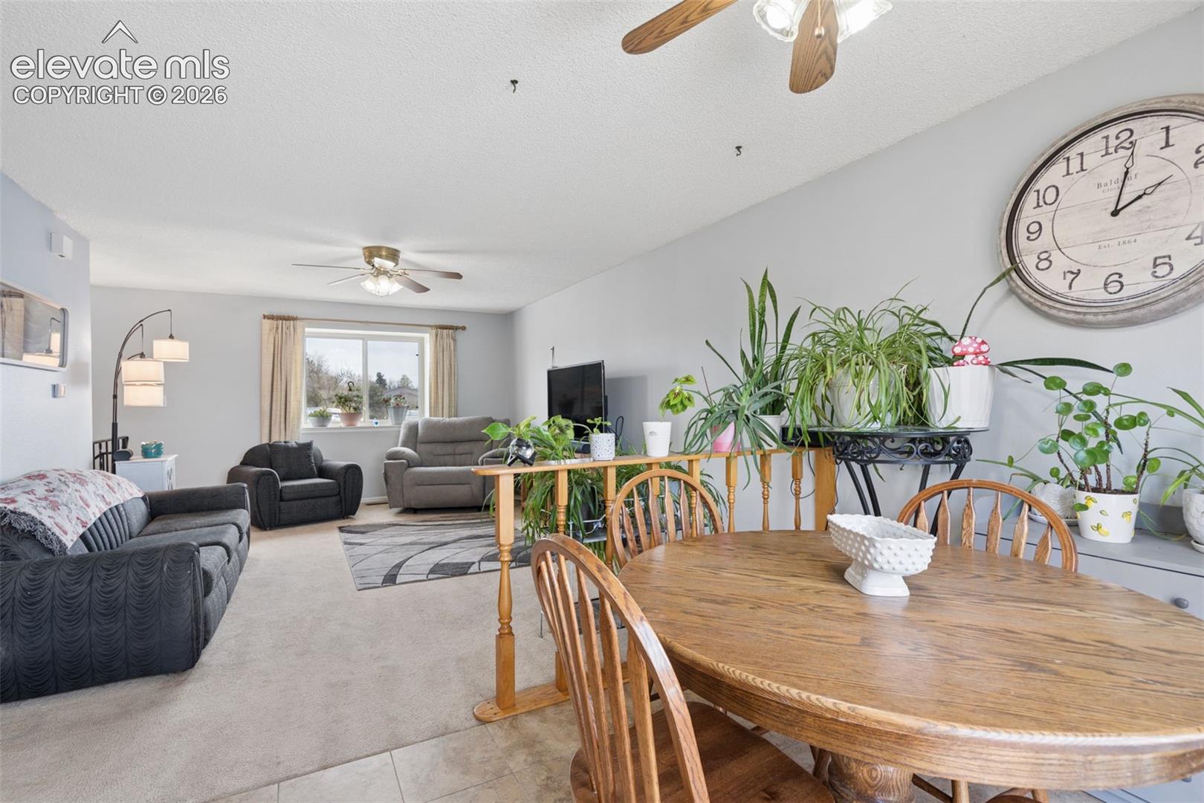
Take a look at this great home nestled in a quiet neighborhood just minutes from Peterson SFB, Colorado Springs Airport, and Amazon distribution centers! This bi-level floor plan makes excellent use of every square foot. The welcoming upper level offers abundant natural light and an open feel, with a spacious living room flowing into the adjoining dining/eating area. A sliding glass door leads to an impressive 12' x 18' composite deck, where you can take in fabulous mountain and Pikes Peak views along with those beautiful Colorado sunsets! The generously sized and fully fenced backyard (approximately 36' x 73') features an established, producing pear tree and plenty of room to create a separate garden area for growing your own vegetables. An automatic sprinkler system services both the front and backyard, giving you a great starting point to bring the lawn back to life and put your green thumb to work! The functional galley kitchen features solid oak cabinetry, a reverse osmosis water system, and ceramic tile flooring. A conveniently located half bath and laundry/mechanical area, complete with a washer and dryer that stay, round out the upper level. The lower garden level offers three bedrooms and a 3/4 bath with an updated, oversized shower. The oversized two-car garage is well-equipped with a 220V outlet, built-in shelving, cabinets, and a workbench—perfect for the mechanic, hobbyist, or crafter. Additional improvements include an upgraded electrical panel (2020) and central A/C (2021). Vinyl siding and the composite deck add to the home's low-maintenance exterior appeal!
| 22 hours ago | Listing updated with changes from the MLS | |
| 22 hours ago | Listing first seen on site |

The real estate listing information and related content displayed on this site is provided exclusively for consumers’ personal, non-commercial use and may not be used for any purpose other than to identify prospective properties consumers may be interested in purchasing. This information and related content is deemed reliable but is not guaranteed accurate by the Pikes Peak REALTOR® Services Corp d/b/a elevateMLS. Copyright 2026
Last checked: 2026-11-21 08:34 PM UTC
Footer

Get Started on the Home Search Now!

Veteran Owned. Community Focused.
Meet our team of Colorado Springs Military Realtors: