
Colorado Springs Military Realtors and Military Relocation Professionals
The Warner Group
3135 Starlight CircleColorado Springs, CO 80916
Due to the health concerns created by Coronavirus we are offering personal 1-1 online video walkthough tours where possible.
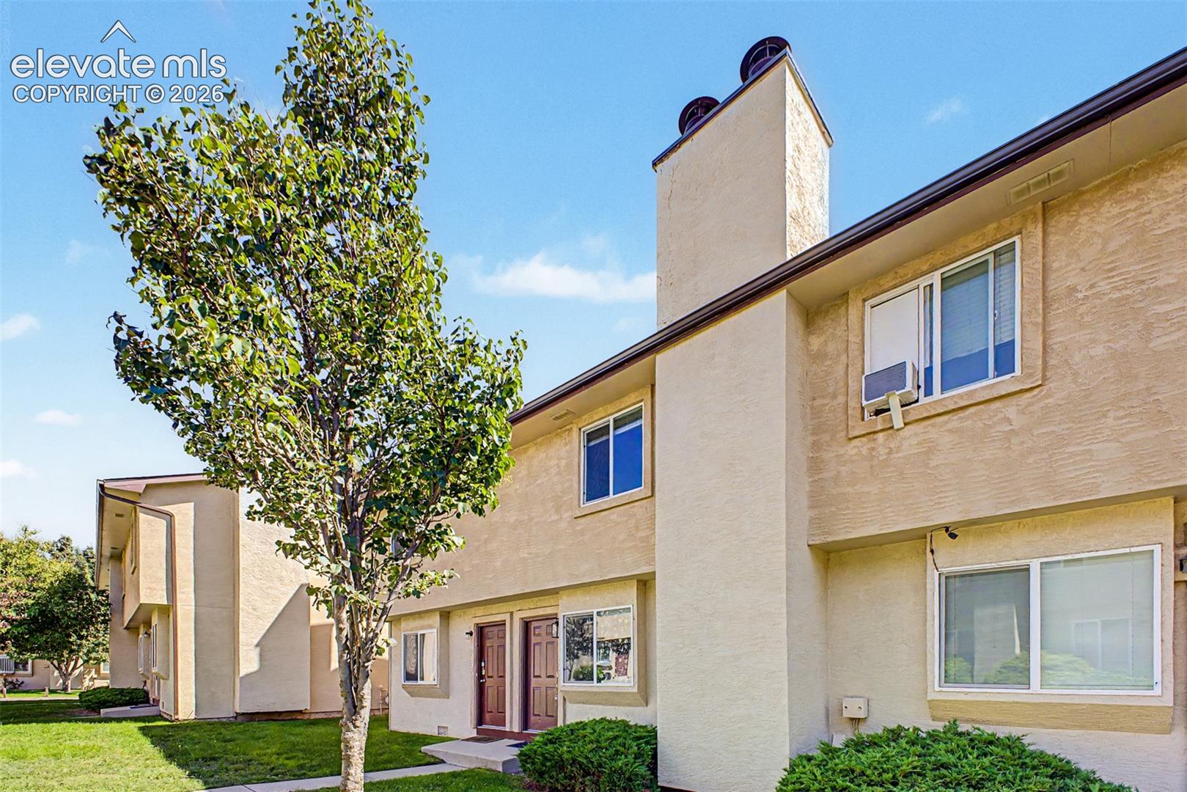
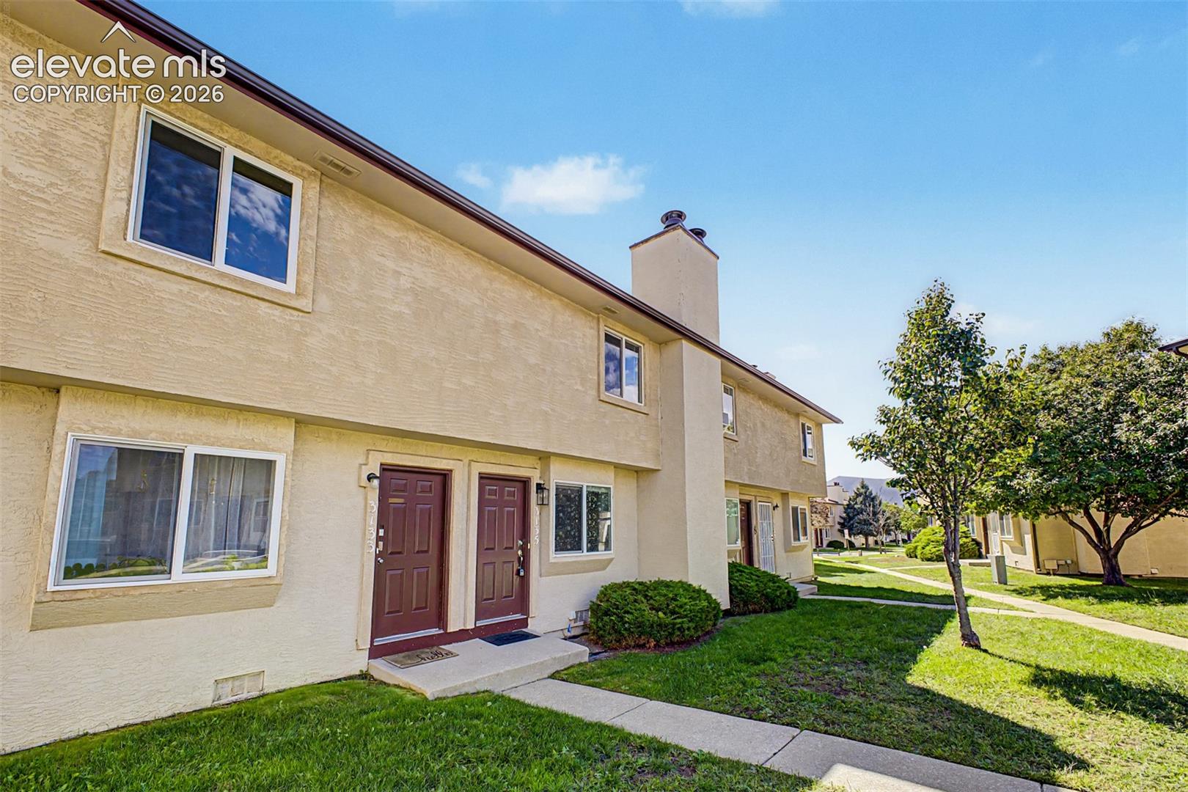
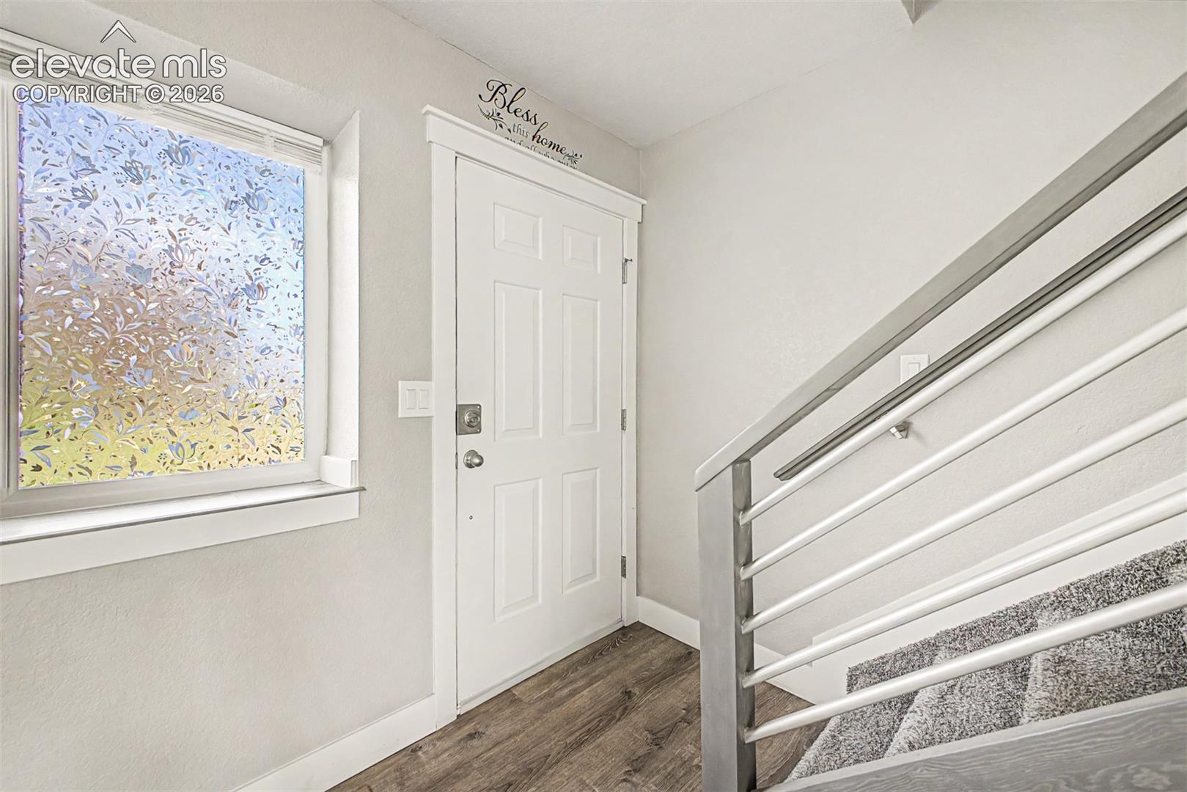
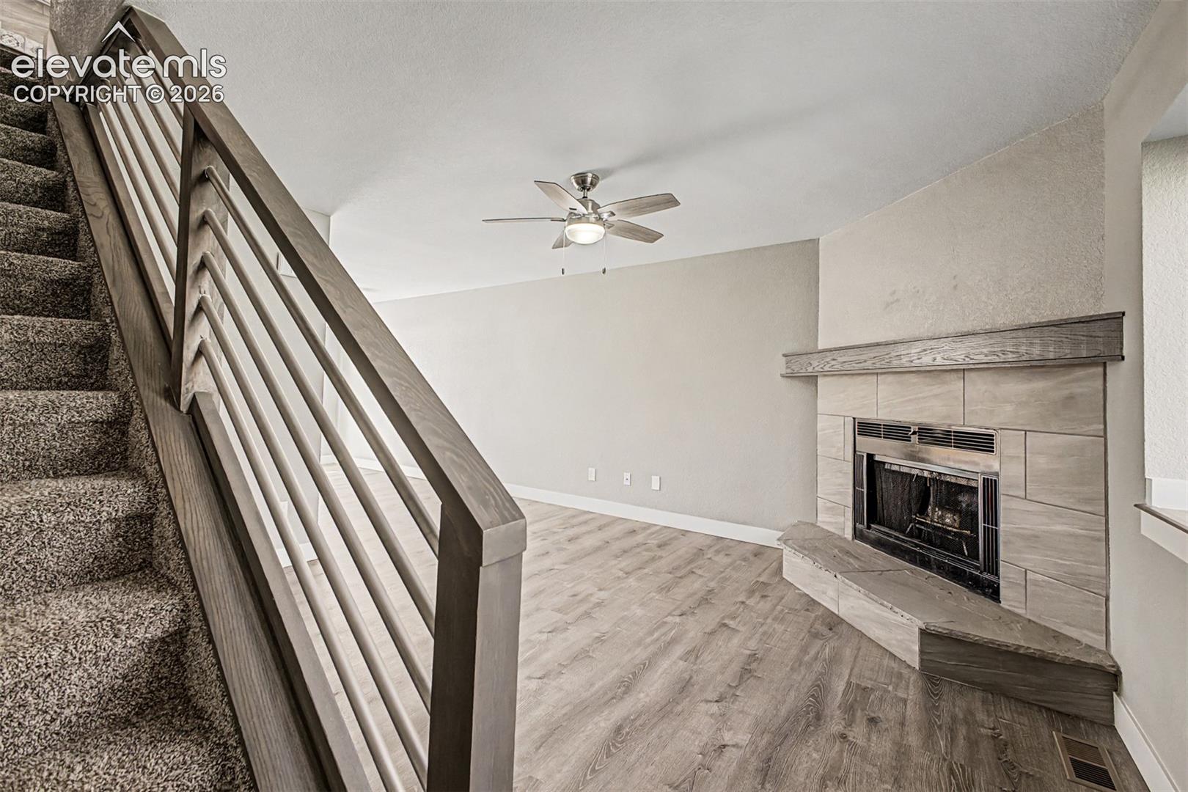
An understated Southwestern exterior sets a quiet first impression, but inside, this two-bedroom, two bath home reveals a distinctly modern point of view. Wide plank flooring begins at the entry and carries naturally into the living room, where a striking tiled fireplace with a grounded mantel gives the space architectural presence and an immediate focal point. Thoughtful finishes throughout, including upgraded flooring, ceiling fans and stainless-steel appliances, create a level of polish that stands apart. The classic floor plan unfolds with an easy sense of connection from living to dining to kitchen. Positioned beside glass doors to the outdoors, the dining area draws natural light into the heart of the home, while the adjacent galley kitchen brings personality and practicality together through crisp white cabinetry, a charming tile backsplash, generous storage and stainless-steel appliances. Even here, the setting becomes part of the experience, with western views stretching toward the foothills and monuments beyond. Those views become especially memorable from one of the bedrooms, where Pikes Peak and the Front Range create an ever-changing backdrop through Colorado's seasons. Both bedrooms are generously proportioned and softened by comfortable carpeting, offering a quieter counterpoint to the more contemporary character of the main living spaces. Two full baths add flexibility, while an in-unit laundry room keeps everyday function conveniently contained within the home. A covered carport brings welcome ease through snowy mornings and summer storms, while the low maintenance setting leaves more time for everything beyond the front door. With convenient access to Colorado Springs and a compelling combination of style, function, mountain scenery and approachable ownership, this home makes a small footprint feel remarkably complete.
| a week ago | Listing updated with changes from the MLS® | |
| a week ago | Listing first seen on site |

The real estate listing information and related content displayed on this site is provided exclusively for consumers’ personal, non-commercial use and may not be used for any purpose other than to identify prospective properties consumers may be interested in purchasing. This information and related content is deemed reliable but is not guaranteed accurate by the Pikes Peak REALTOR® Services Corp d/b/a elevateMLS. Copyright 2026
Last checked: 2026-09-27 01:03 AM UTC
Footer

Get Started on the Home Search Now!

Veteran Owned. Community Focused.
Meet our team of Colorado Springs Military Realtors:







