
Colorado Springs Military Realtors and Military Relocation Professionals
The Warner Group
1373 N Blue Lake LanePueblo West, CO 81007
Due to the health concerns created by Coronavirus we are offering personal 1-1 online video walkthough tours where possible.
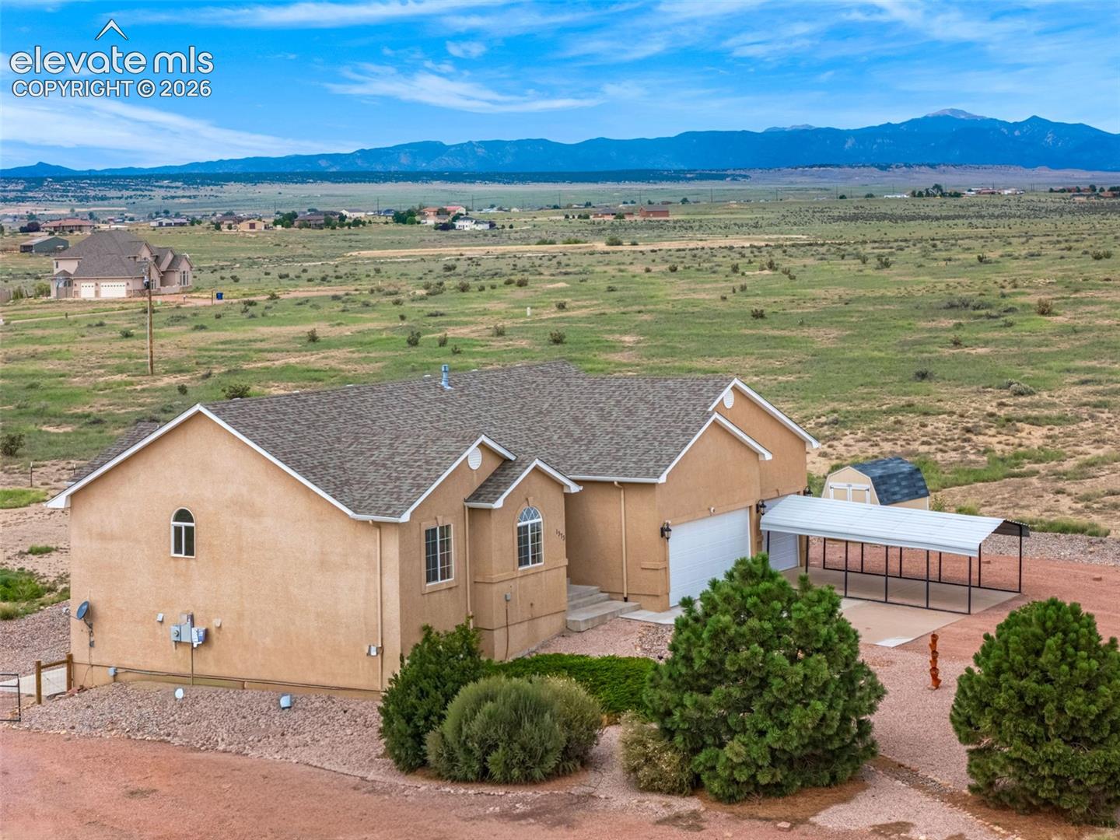
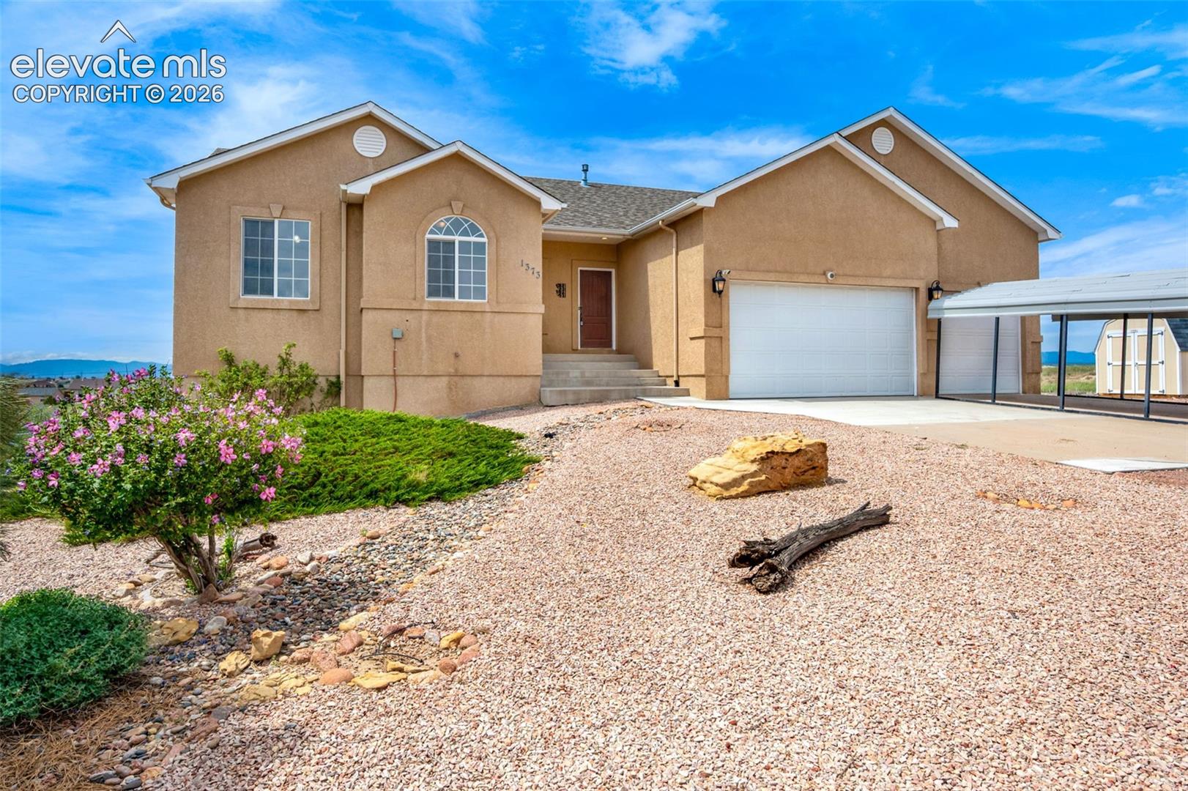
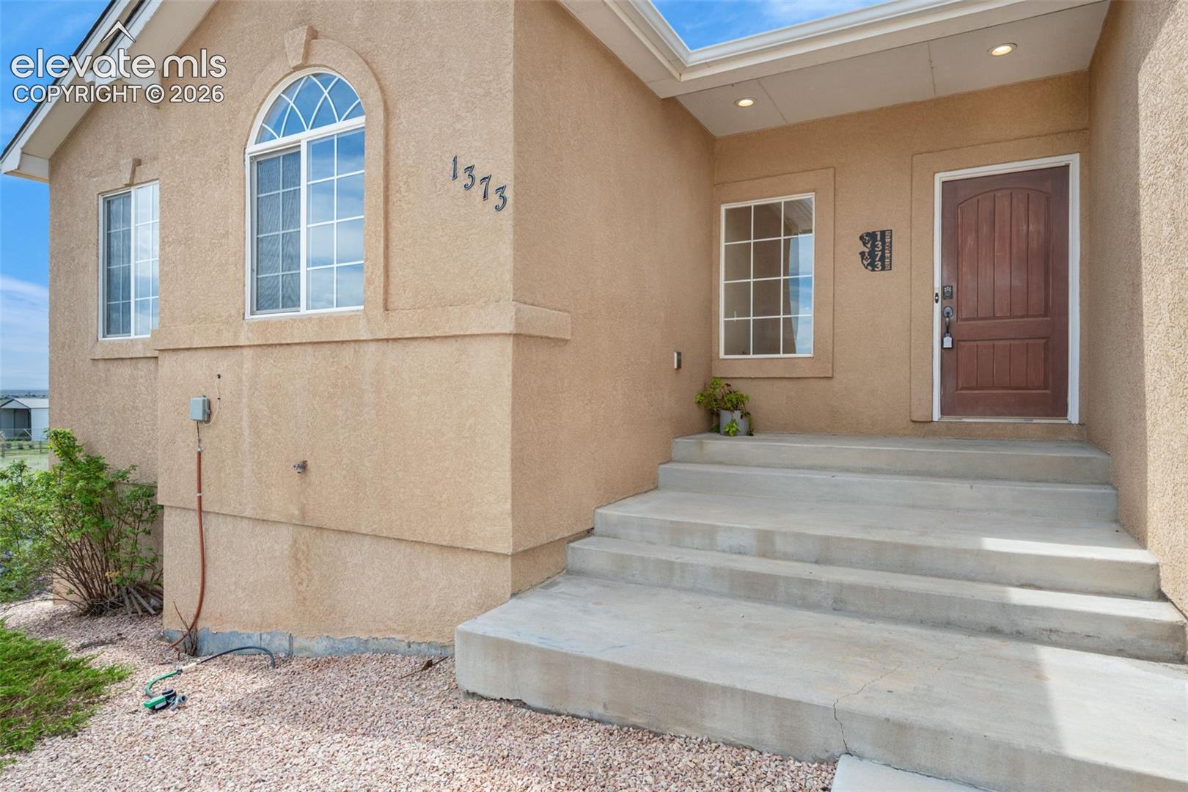
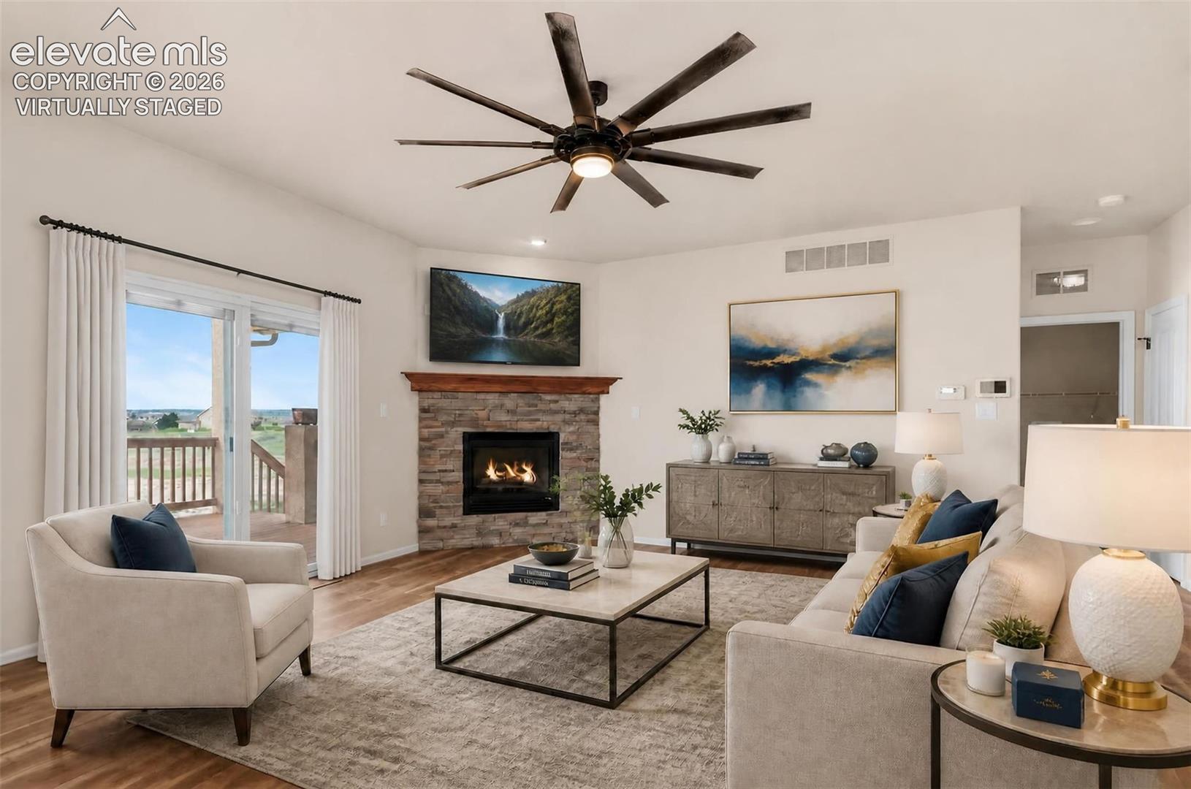
Motivated seller. Situated at the quiet end of a cul-de-sac with quick I-25 access, this move-in-ready home sits on a spacious 1-acre lot with striking Pikes Peak and Sangre de Cristo views. Updated throughout with high-end finishes and quality workmanship! Energy-efficient solar panels keep energy costs low! The gourmet kitchen features quartz countertops, a large island, and Samsung stainless appliances, while the main-level primary suite offers a soaking tub, dual vanity, and a walk-in closet. Cozy up by the gas fireplace, or head to the walkout basement, which features fresh flooring throughout, a bedroom, a non-conforming bedroom, extra living and storage space with a walkout patio wired for a hot tub. Complete with beautiful front and back landscaping, a fenced dog area, a new 50-amp RV hookup, and plenty of room for all your animals and toys! New updates include: 25-yr warranty roof, A/C and Furnace, quartz countertops, all new flooring, light fixtures, high-end Samsung appliances, sliding glass door, ceiling fans with remote, quartz countertops, remodeled bathroom - including a new soaking tub in the primary, ligh tfixtures - and so much more! Move in ready and ready for you to call it your next home! Virtually staged photos used.
| yesterday | Listing updated with changes from the MLS® | |
| yesterday | Price changed to $500,000 | |
| 4 weeks ago | Listing first seen on site |

The real estate listing information and related content displayed on this site is provided exclusively for consumers’ personal, non-commercial use and may not be used for any purpose other than to identify prospective properties consumers may be interested in purchasing. This information and related content is deemed reliable but is not guaranteed accurate by the Pikes Peak REALTOR® Services Corp d/b/a elevateMLS. Copyright 2026
Last checked: 2026-09-28 03:03 AM UTC
Footer

Get Started on the Home Search Now!

Veteran Owned. Community Focused.
Meet our team of Colorado Springs Military Realtors:







