
Colorado Springs Military Realtors and Military Relocation Professionals
The Warner Group
6824 Shimmering Moon LaneColorado Springs, CO 80923
Due to the health concerns created by Coronavirus we are offering personal 1-1 online video walkthough tours where possible.
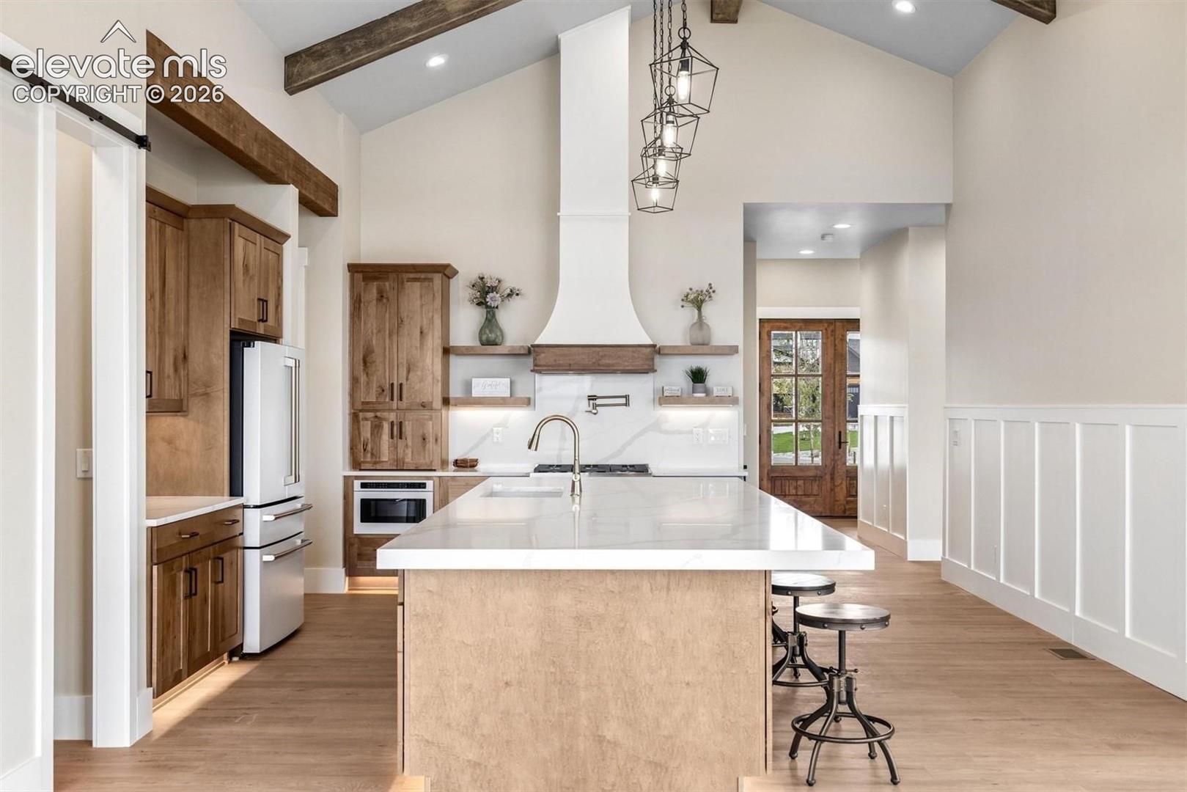
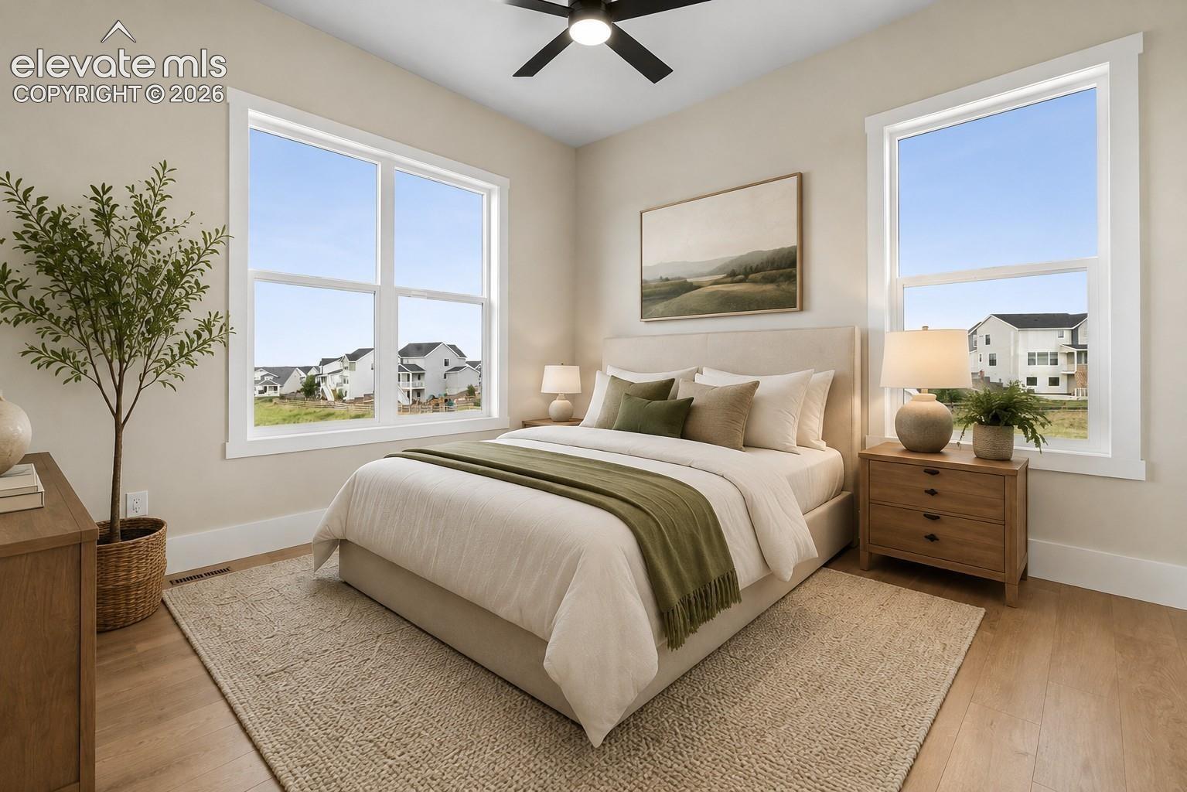
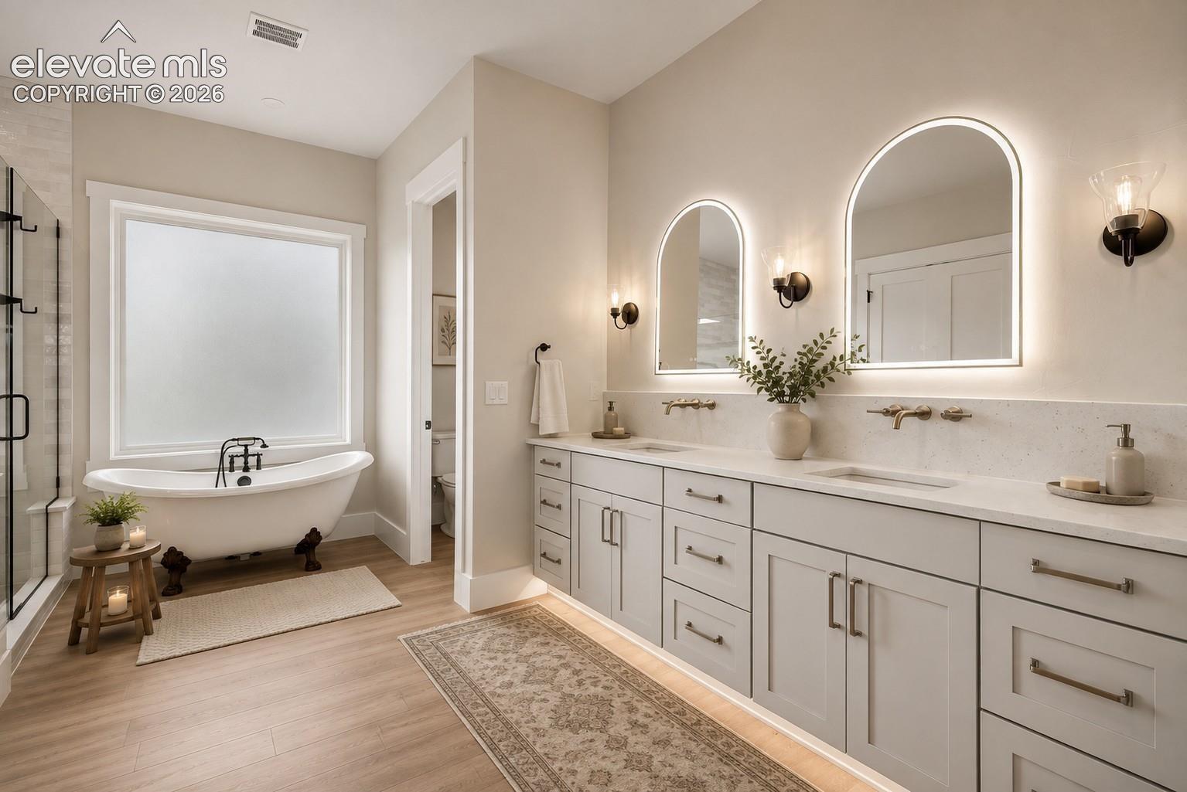
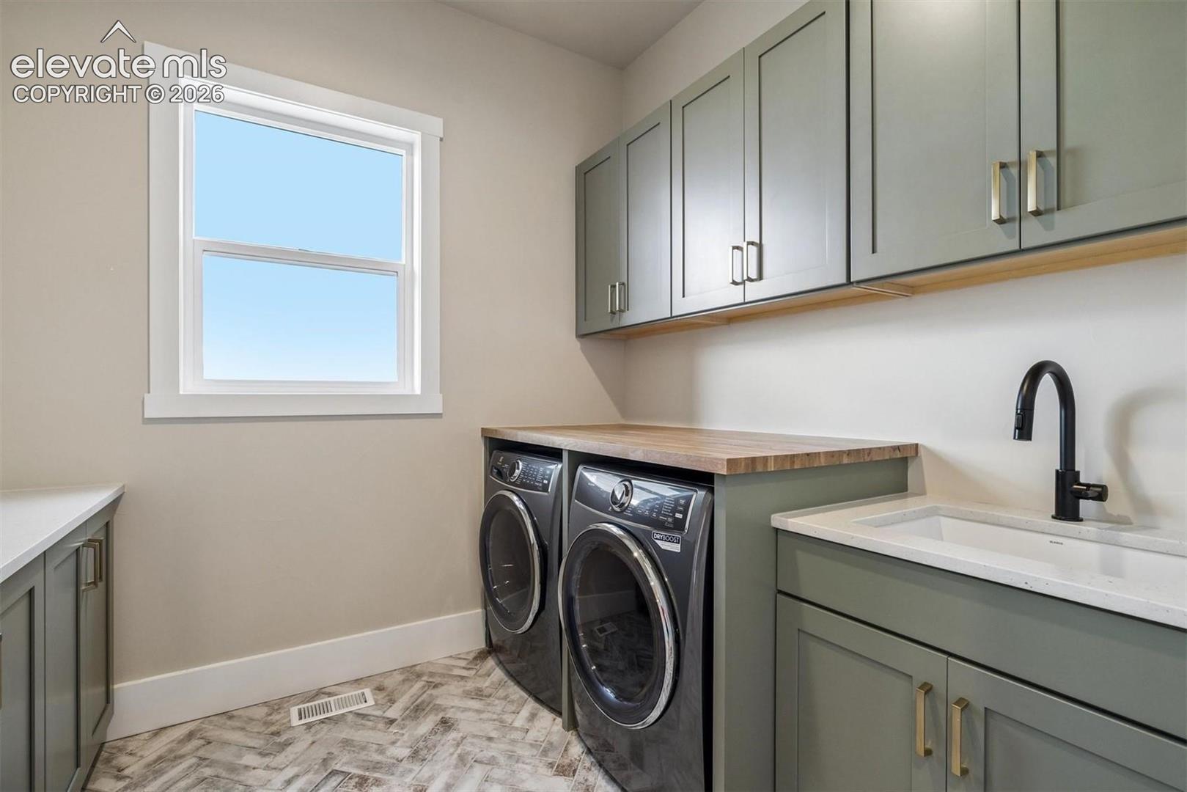
Welcome to this beautifully designed walkout ranch-style home, offering modern cottage charm and effortless main-level living. This premium corner lot is approximately 7,069 square feet and backs to a greenbelt. The thoughtfully designed home features 3 bedrooms, 2.5 baths, and approximately 3,700 total square feet, combining style, comfort, and functionality. The masterfully designed kitchen features stainless steel appliances, a double oven, and quartz countertops. The open-concept great room showcases a gas fireplace with a stone surround and vaulted ceilings. A spacious 3-car garage provides ample room for vehicles and storage, while the unfinished basement offers excellent potential for future living space, a home gym, office, or additional storage. The basement features 9-foot ceilings and is pre-plumbed for future finishing. Photos are representative of a previously built home by Valiant at Independence and are not an exact representation of the subject property to be built. List price includes the lot premium; final purchase price is subject to any buyer-selected upgrades and options.
| yesterday | Listing updated with changes from the MLS® | |
| a week ago | Listing first seen on site |

The real estate listing information and related content displayed on this site is provided exclusively for consumers’ personal, non-commercial use and may not be used for any purpose other than to identify prospective properties consumers may be interested in purchasing. This information and related content is deemed reliable but is not guaranteed accurate by the Pikes Peak REALTOR® Services Corp d/b/a elevateMLS. Copyright 2026
Last checked: 2026-09-27 12:22 PM UTC
Footer

Get Started on the Home Search Now!

Veteran Owned. Community Focused.
Meet our team of Colorado Springs Military Realtors:







