
Colorado Springs Military Realtors and Military Relocation Professionals
The Warner Group
538 Friar Tuck DriveDivide, CO 80814
Due to the health concerns created by Coronavirus we are offering personal 1-1 online video walkthough tours where possible.
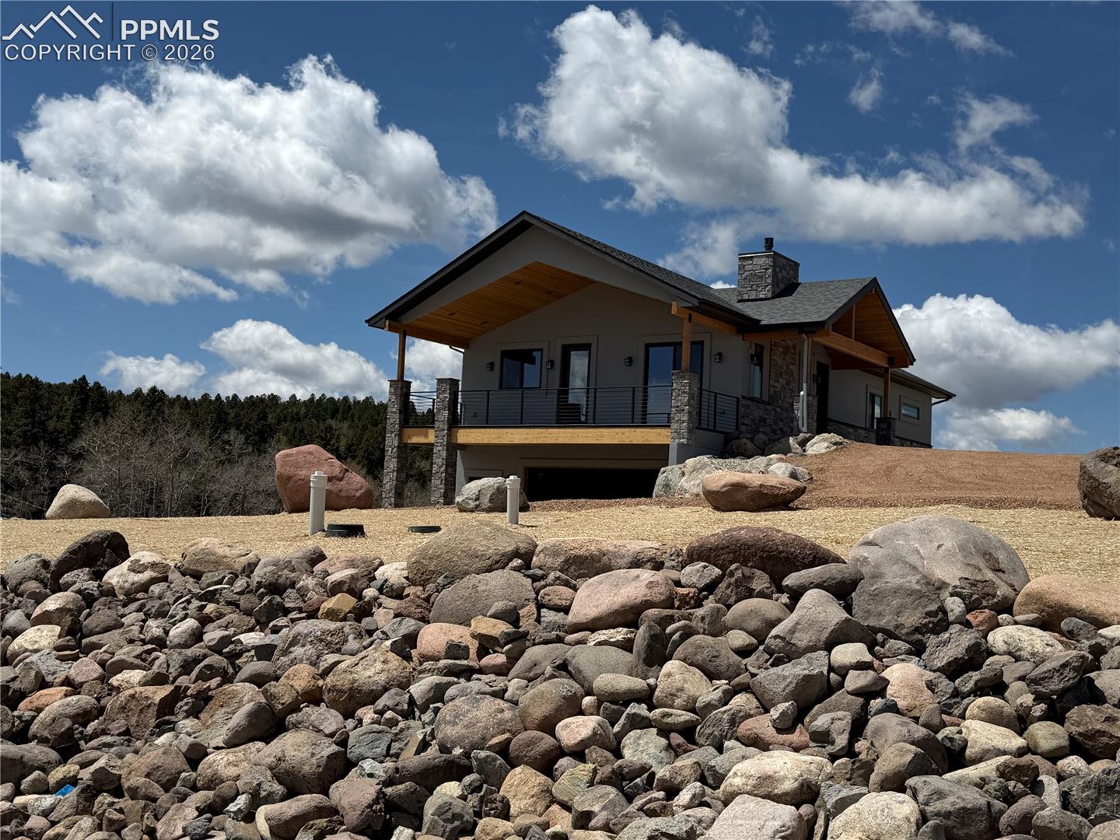
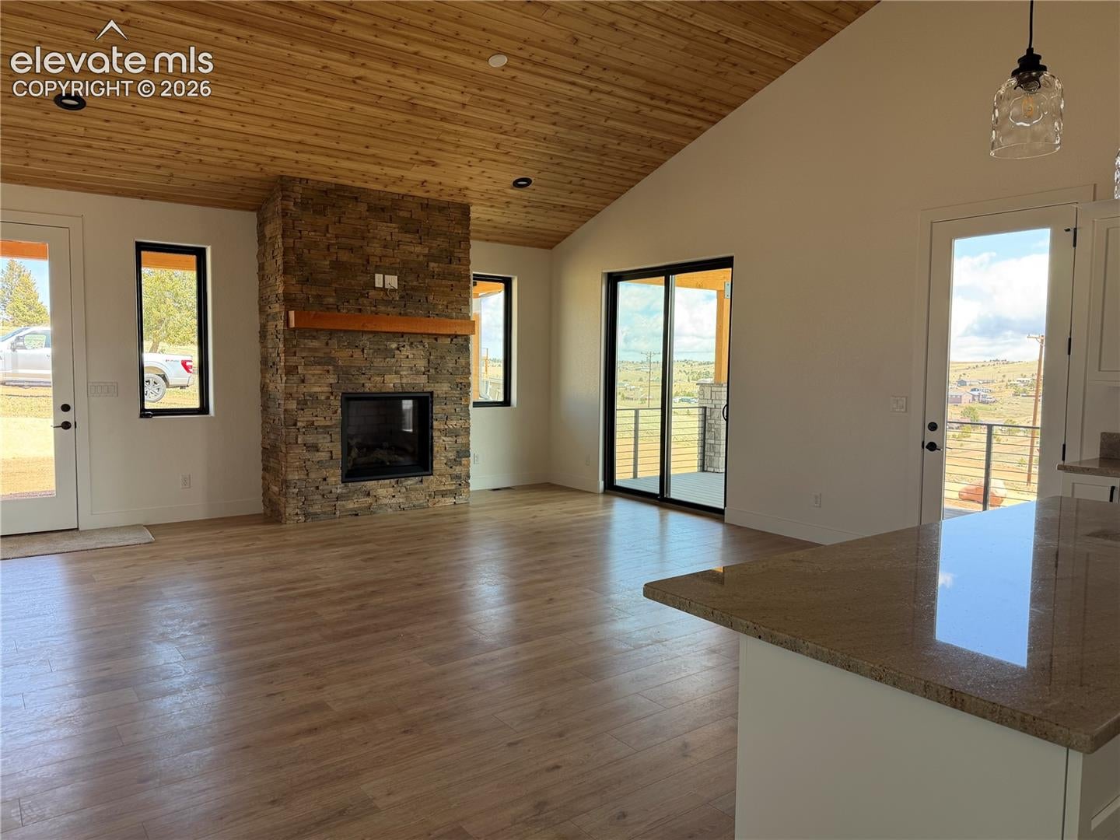
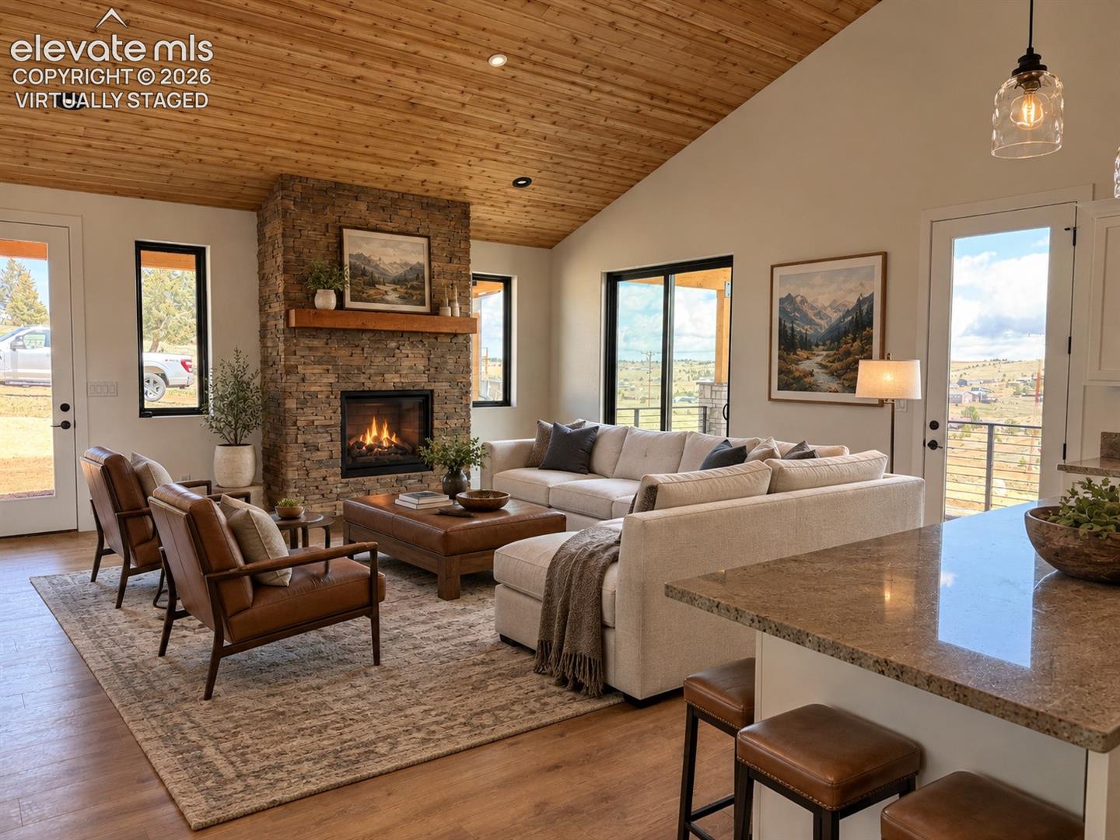
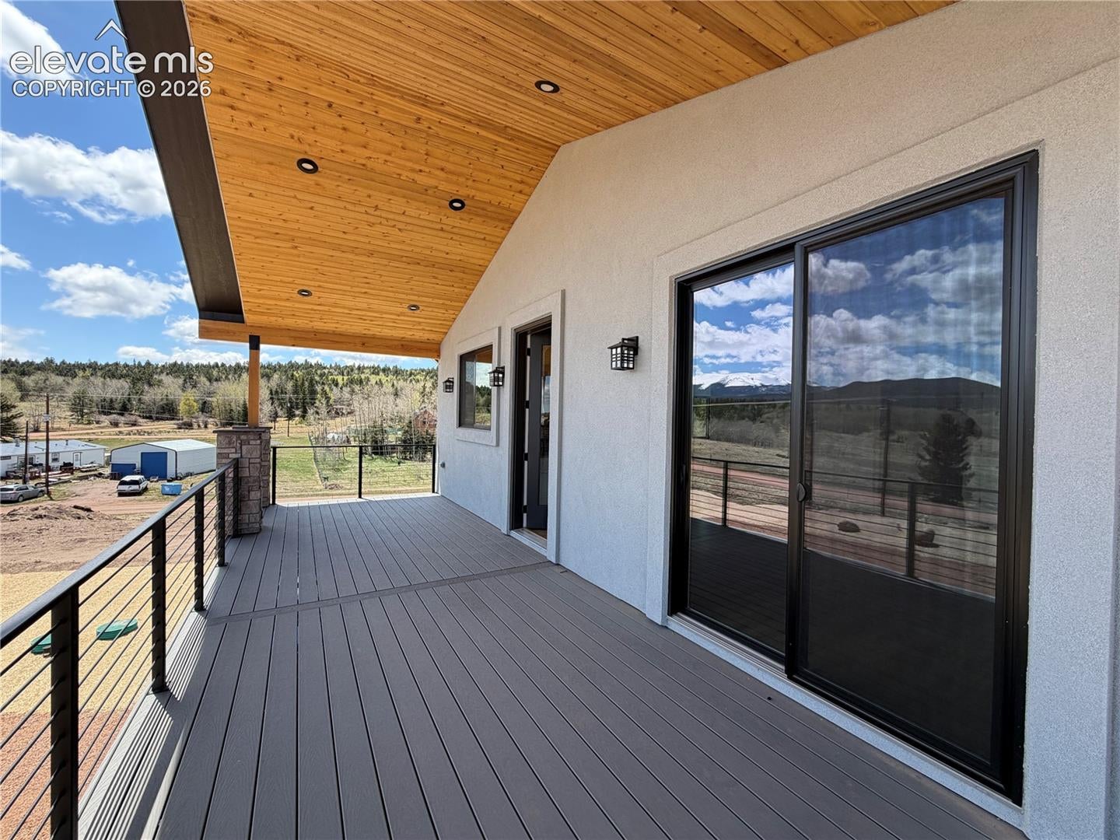
Brand-new construction in Divide, Colorado! This 2,340 sq. ft. rancher with a walkout basement features clean modern lines, quality 2x6 construction, an oversized heated garage, and a beautiful tongue-and-groove ceiling in the great room. This thoughtfully designed home features large airy rooms filled with natural sunlight and a beautiful covered deck perfect for relaxing, entertaining and enjoying the stunning Pikes Peak views.The basement offers high ceilings for an open spacious feel, while the attractive landscaping completes the property’s exceptional curb appeal. Solid wood cabinets throughout with beveled edge granite countertops. Stainless steel appliances and plenty of counter space make the kitchen a chefs delight! The gas log fireplace surrounded by beautifully crafted masonry will keep you toasty warm in the winter. This gorgeous new home has Anderson clad windows, central air conditioning and Jack and Jill bath between the 2 spacious bedrooms in the walk out basement. With 4 bedrooms and 3 baths, this home offers comfortable living, and a fully landscaped setting accented by dramatic boulders.
| 2 days ago | Listing updated with changes from the MLS® | |
| 2 days ago | Price changed to $689,000 | |
| 3 months ago | Listing first seen on site |

The real estate listing information and related content displayed on this site is provided exclusively for consumers’ personal, non-commercial use and may not be used for any purpose other than to identify prospective properties consumers may be interested in purchasing. This information and related content is deemed reliable but is not guaranteed accurate by the Pikes Peak REALTOR® Services Corp d/b/a elevateMLS. Copyright 2026
Last checked: 2026-09-27 02:00 AM UTC
Footer

Get Started on the Home Search Now!

Veteran Owned. Community Focused.
Meet our team of Colorado Springs Military Realtors:







