
Colorado Springs Military Realtors and Military Relocation Professionals
The Warner Group
2206 Settlers DrivePueblo, CO 81008
Due to the health concerns created by Coronavirus we are offering personal 1-1 online video walkthough tours where possible.
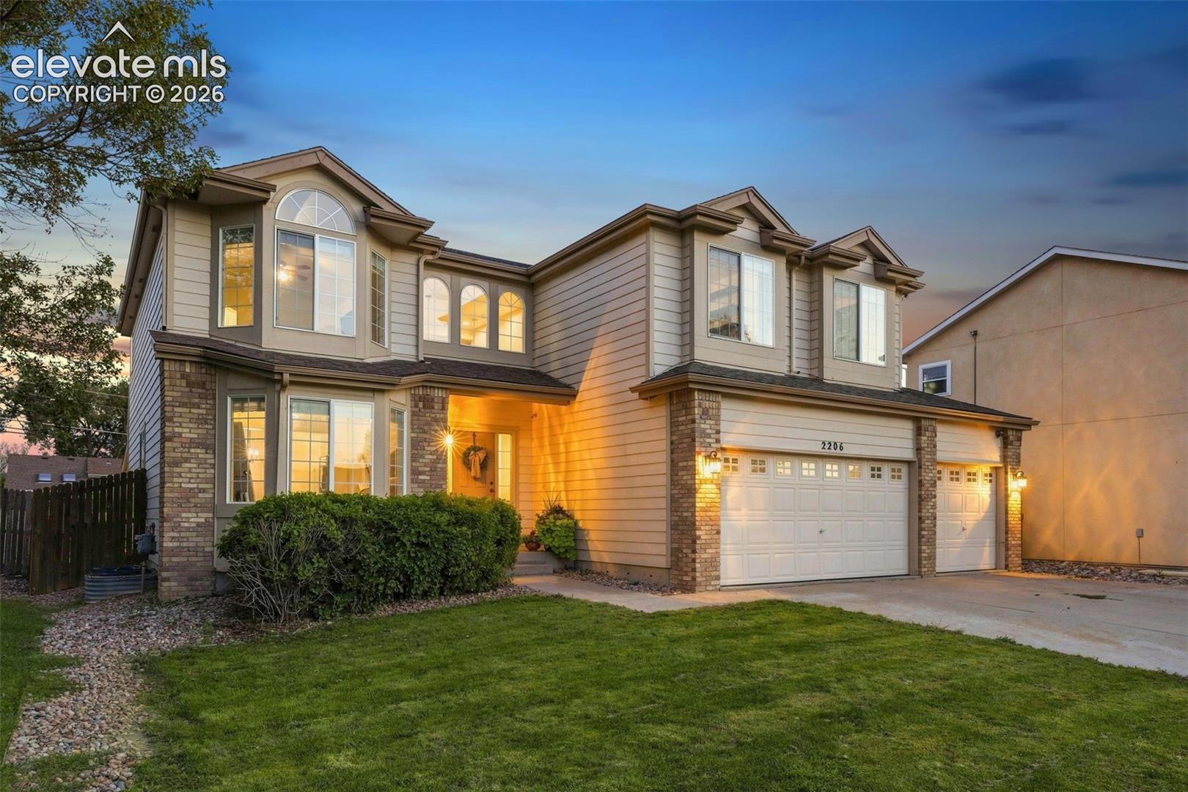
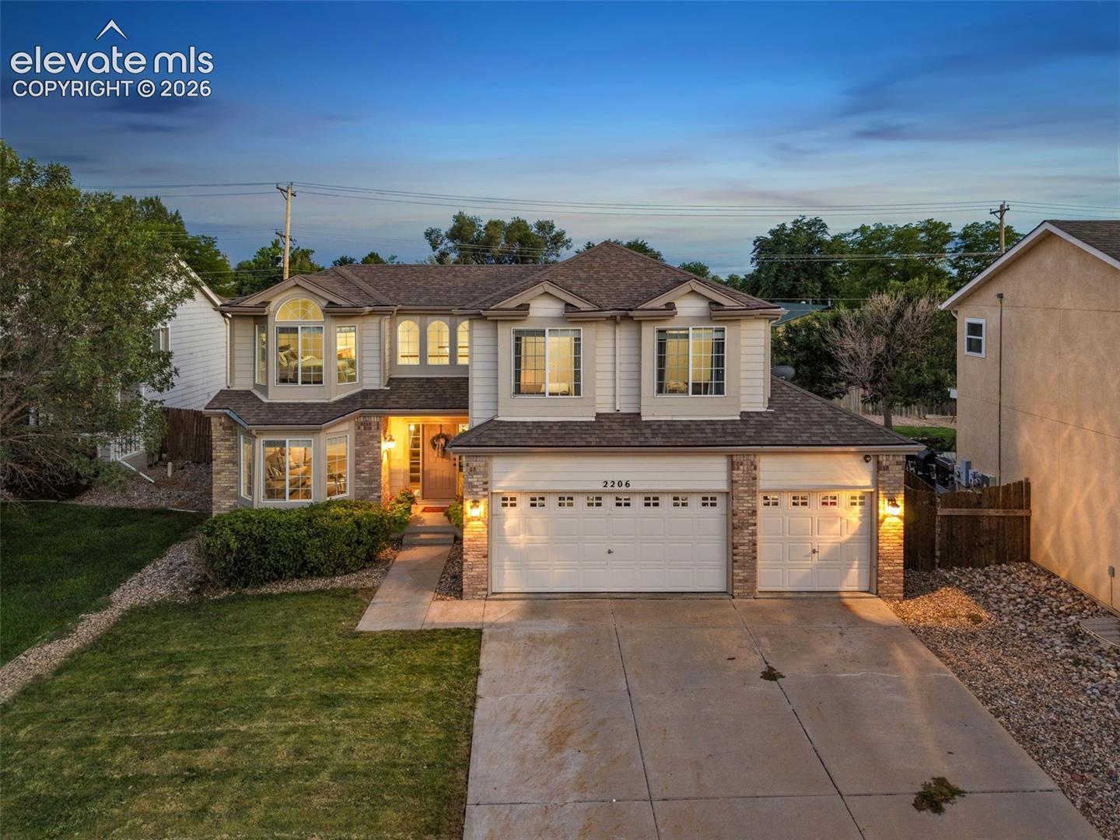
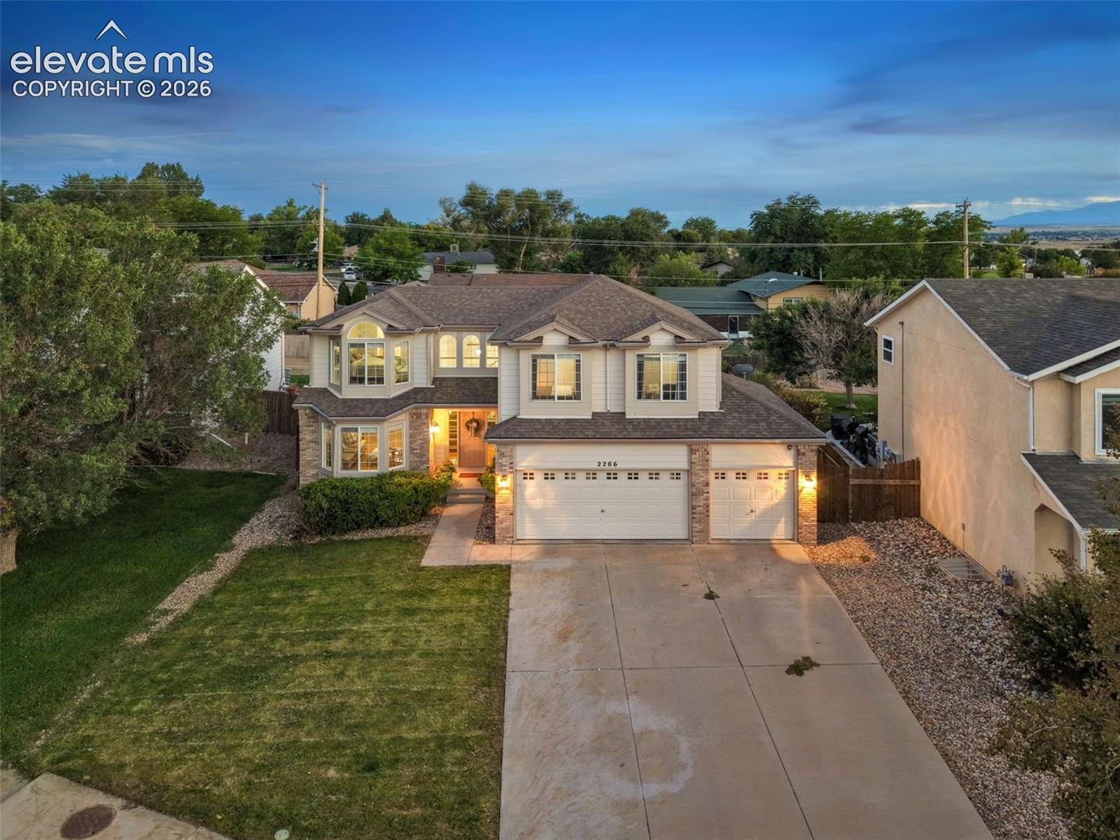
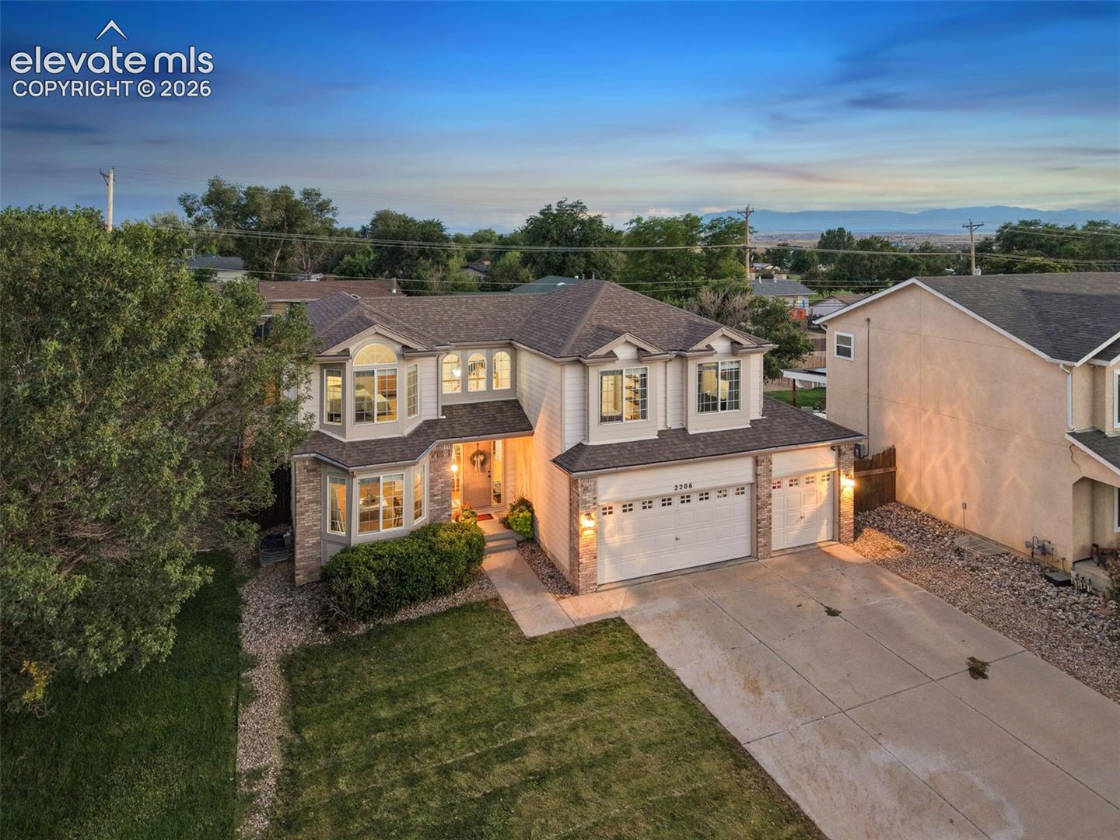
Welcome to a beautifully maintained two-story home in Pueblo’s desirable Westridge area offering impressive space, natural light, and outstanding potential to grow. With 4 bedrooms, 3 baths, a 3-car attached garage, and 3,629 total square feet, this home delivers the kind of thoughtful layout increasingly hard to find. A dramatic two-story entry creates an immediate sense of openness, while the main level offers both formal and casual living spaces designed for everyday comfort and entertaining. The expansive family room is a true centerpiece with soaring ceilings reaching approximately 17 feet, abundant windows, plantation shutters, a gas fireplace, and built-in display shelving. The spacious kitchen features stone countertops, generous cabinetry, a large pantry, breakfast bar, and adjoining dining area with French doors opening to the covered rear patio and fenced backyard. A large main-level laundry adds exceptional storage and flexibility. Upstairs, the primary suite is thoughtfully separated from the secondary bedrooms and offers a bay-window sitting area, walk-in closet, and spacious 5-piece bath with dual vanities, soaking tub, and separate shower, while three additional bedrooms complete the upper level. The full 1,220-square-foot unfinished basement is an incredible opportunity with four egress windows, plumbing rough-in, and a functional layout ready for future bedrooms, recreation space, home gym, theater, or additional living area. Enjoy convenient access to parks, schools, shopping, Pueblo’s extensive trail system, the Historic Arkansas Riverwalk, and Lake Pueblo State Park with boating, fishing, hiking, and mountain biking. Pueblo also continues to build economic momentum through manufacturing, rail, aerospace and defense, logistics, and other expanding industries, adding another compelling dimension to the area’s future. Central air, abundant storage, a landscaped lot, sprinkler system, storage shed, covered patio, and oversized 3-car garage complete a home offering immediate comfort, tremendous versatility, and room to grow right along with the community.
| 2 weeks ago | Listing updated with changes from the MLS® | |
| 4 weeks ago | Listing first seen on site |

The real estate listing information and related content displayed on this site is provided exclusively for consumers’ personal, non-commercial use and may not be used for any purpose other than to identify prospective properties consumers may be interested in purchasing. This information and related content is deemed reliable but is not guaranteed accurate by the Pikes Peak REALTOR® Services Corp d/b/a elevateMLS. Copyright 2026
Last checked: 2026-09-27 12:42 PM UTC
Footer

Get Started on the Home Search Now!

Veteran Owned. Community Focused.
Meet our team of Colorado Springs Military Realtors:







