
Colorado Springs Military Realtors and Military Relocation Professionals
The Warner Group
216 W Cheyenne Mountain BoulevardColorado Springs, CO 80906
Due to the health concerns created by Coronavirus we are offering personal 1-1 online video walkthough tours where possible.
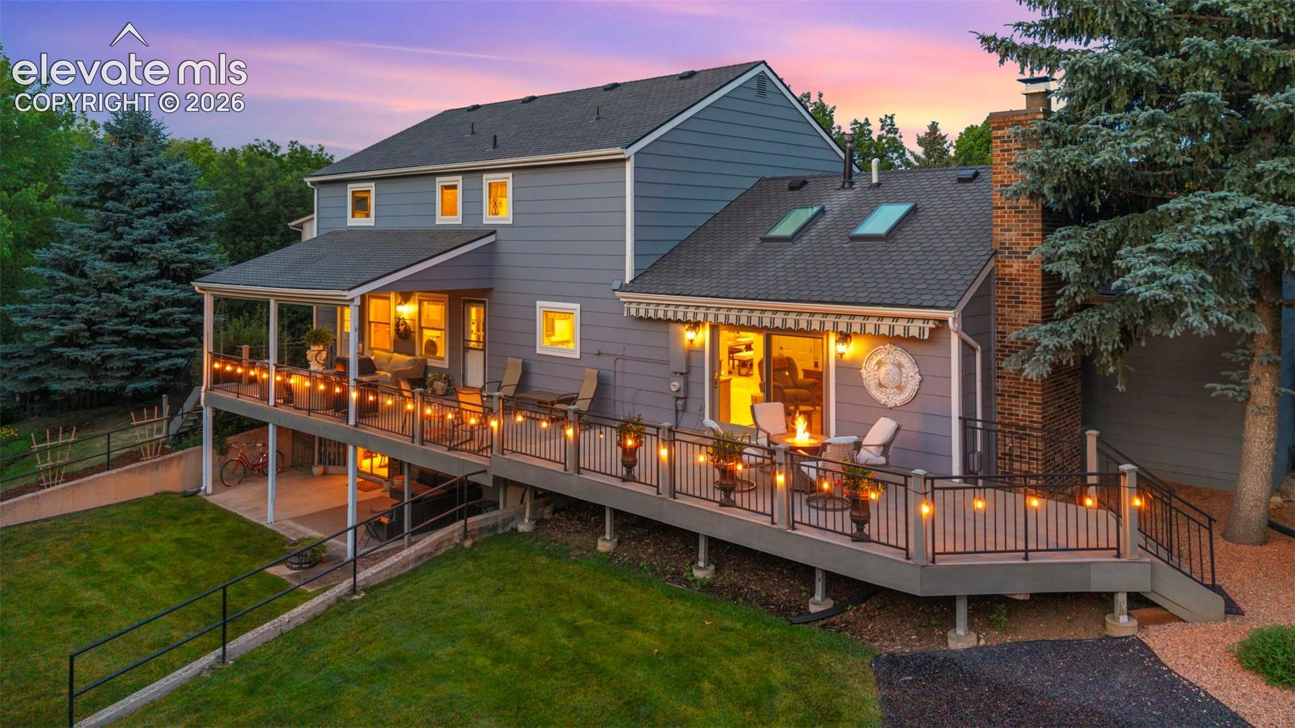
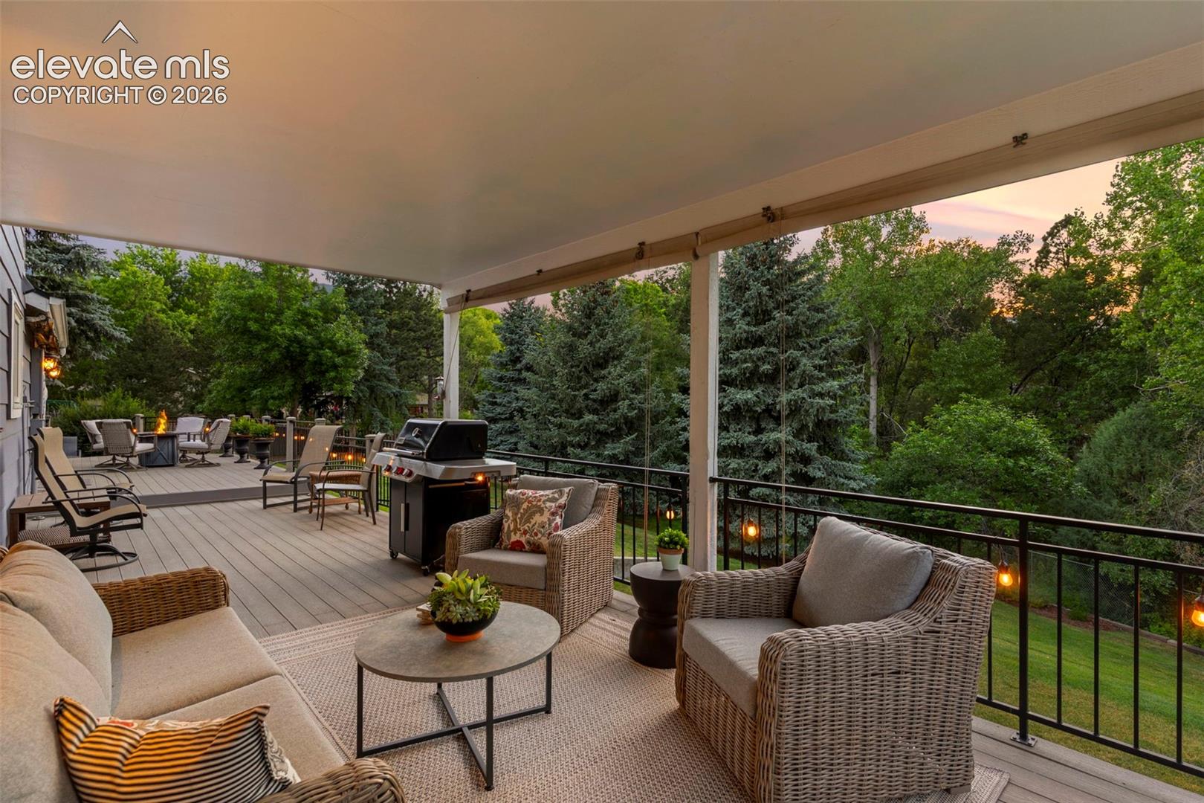
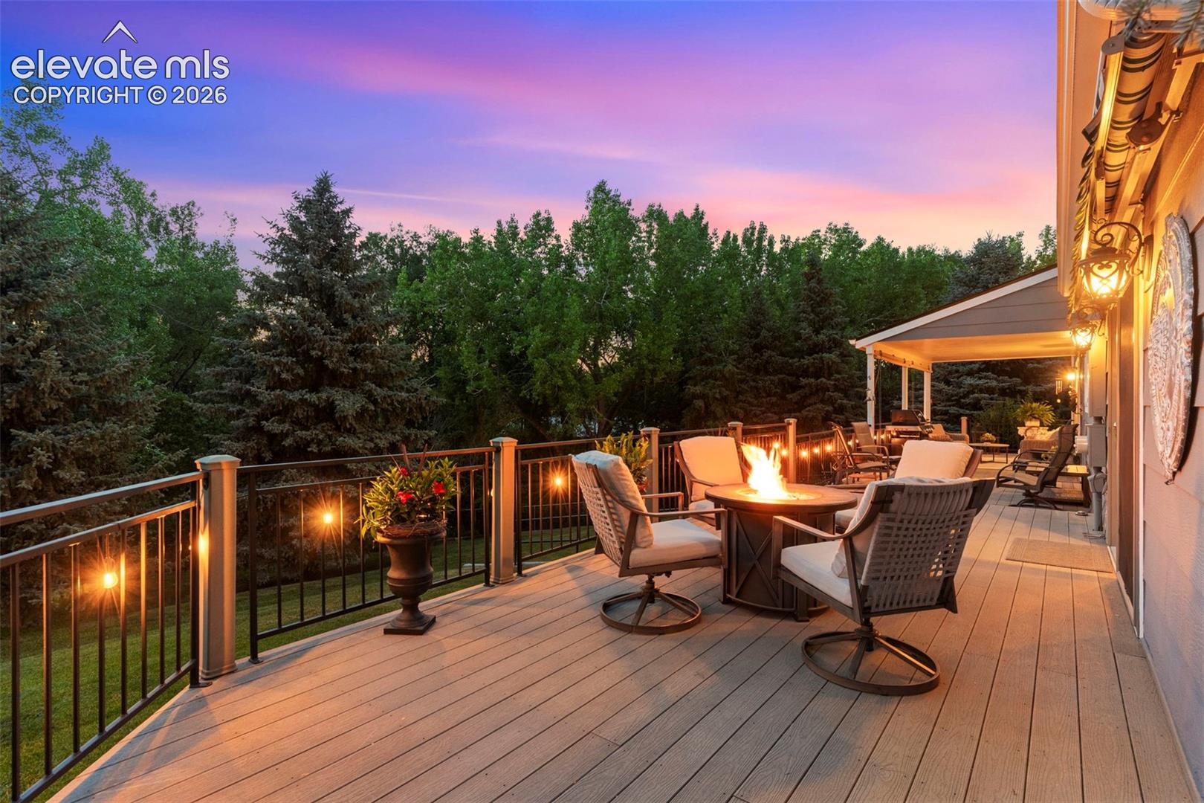
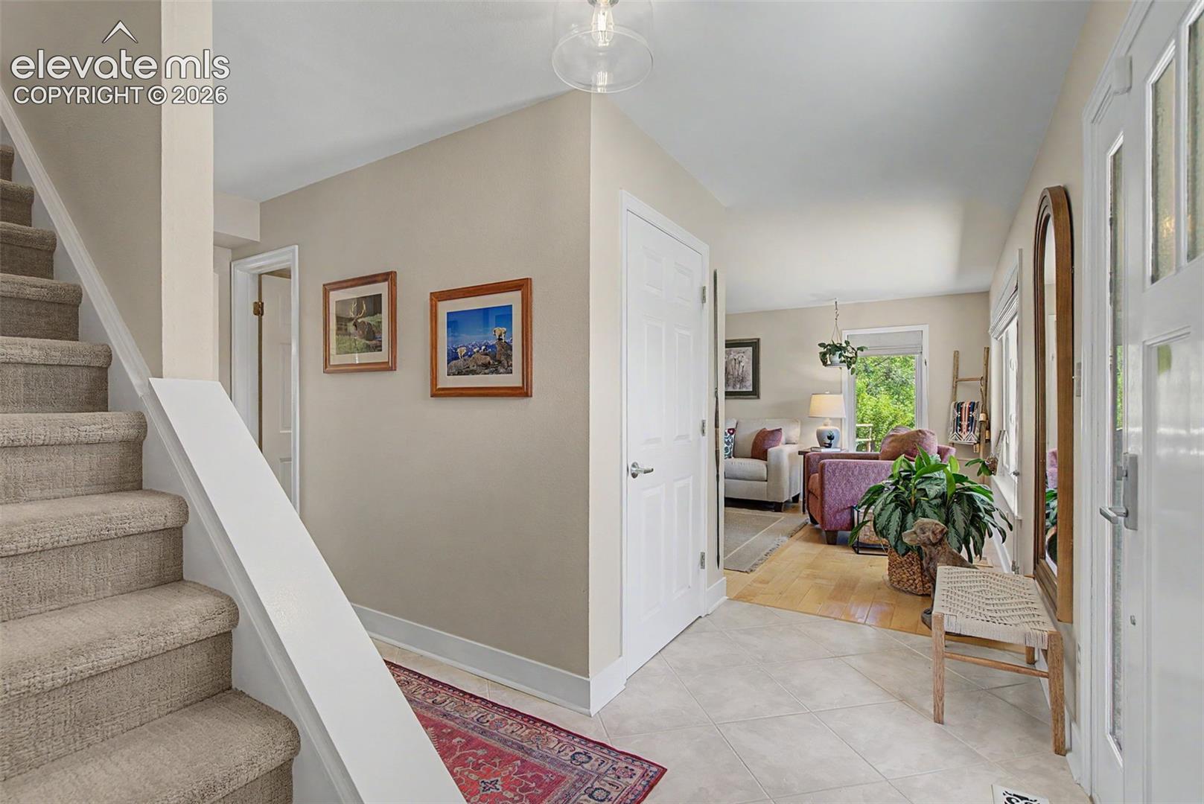
Nestled at the end of a quiet cul-de-sac on a breathtaking nearly half-acre lot, this home offers a setting that is truly second to none. Surrounded by towering mature trees, vibrant perennial gardens, and lush landscaping, the property feels like a private retreat. Backing to a tranquil creek and thoughtfully positioned to maximize privacy, this outdoor oasis is a rare find in today's market. Designed for both grand entertaining and comfortable everyday living, the main level offers an effortless blend of formal and casual spaces. The inviting family room features a gas fireplace, custom built-ins, wet bar, and walkout access to an extraordinary 67-foot composite deck. Complete with a retractable awning and covered gathering area, this outdoor living space becomes a natural extension of the home, creating the perfect setting for everything from summer barbecues to quiet evenings surrounded by nature. The beautifully updated gourmet kitchen serves as the heart of the home. Thoughtfully designed with custom cabinetry, Thermador appliances, matte Quartzite countertops, gold hardware, and a timeless neutral palette. The adjacent dining room offers flexibility for both elegant dinner parties and casual family gatherings. Upstairs, the spacious primary suite serves as a private sanctuary, featuring a beautifully remodeled bath and a state-of-the-art custom walk-in closet complete with designer lighting. Three additional bedrooms and a full bath with double vanity and jetted tub provide ample space for family and guests. The walkout lower level expands the home's versatility with generous spaces designed for recreation, relaxation, and entertaining. A large family room, wet bar, additional bedroom and bath, fitness area, and ample storage offers endless possibilities. Whether hosting game nights or accommodating overnight guests, this level easily adapts to your lifestyle. Enjoy the proximity to schools, restaurants and parks..a SHOWSTOPPER!
| 22 hours ago | Listing updated with changes from the MLS | |
| 2 weeks ago | Status changed to Active Under Contract | |
| 2 months ago | Price changed to $949,000 | |
| 5 months ago | Listing first seen on site |

The real estate listing information and related content displayed on this site is provided exclusively for consumers’ personal, non-commercial use and may not be used for any purpose other than to identify prospective properties consumers may be interested in purchasing. This information and related content is deemed reliable but is not guaranteed accurate by the Pikes Peak REALTOR® Services Corp d/b/a elevateMLS. Copyright 2026
Last checked: 2026-11-11 04:58 AM UTC
Footer

Get Started on the Home Search Now!

Veteran Owned. Community Focused.
Meet our team of Colorado Springs Military Realtors:







