
Colorado Springs Military Realtors and Military Relocation Professionals
The Warner Group
8055 Candleflower CircleColorado Springs, CO 80920
Due to the health concerns created by Coronavirus we are offering personal 1-1 online video walkthough tours where possible.
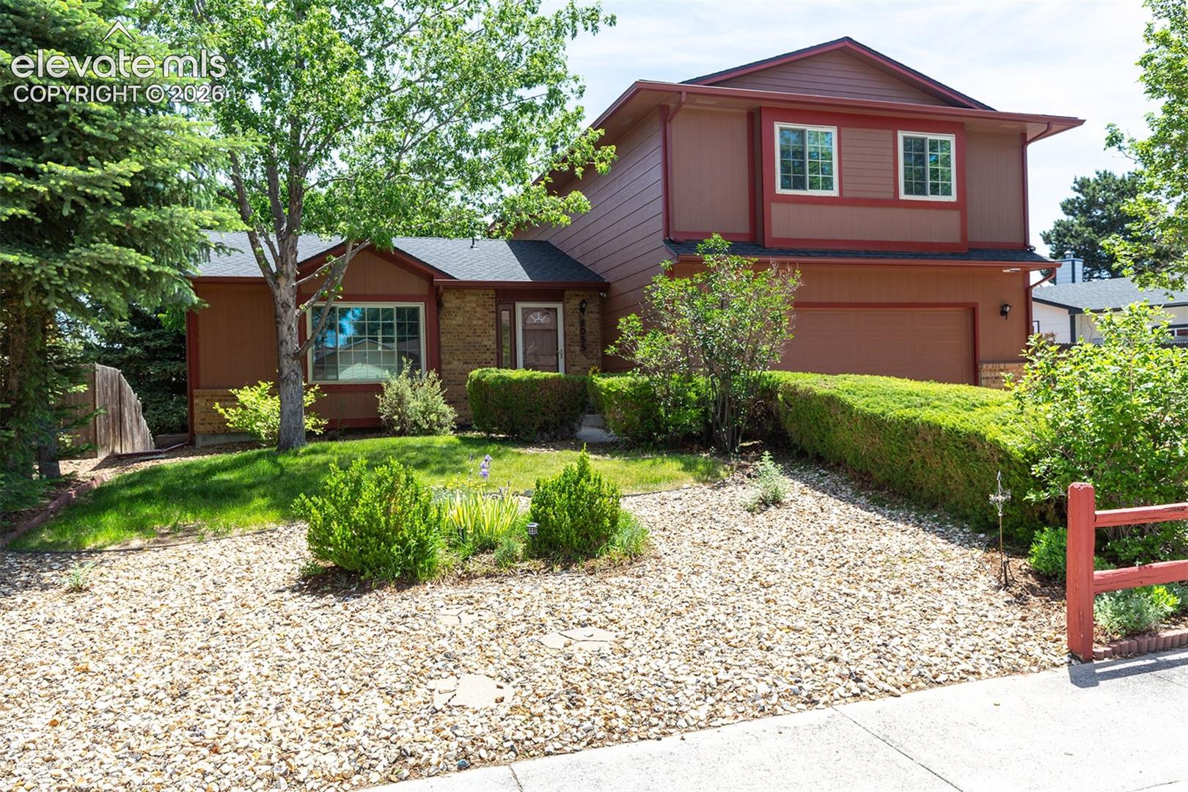
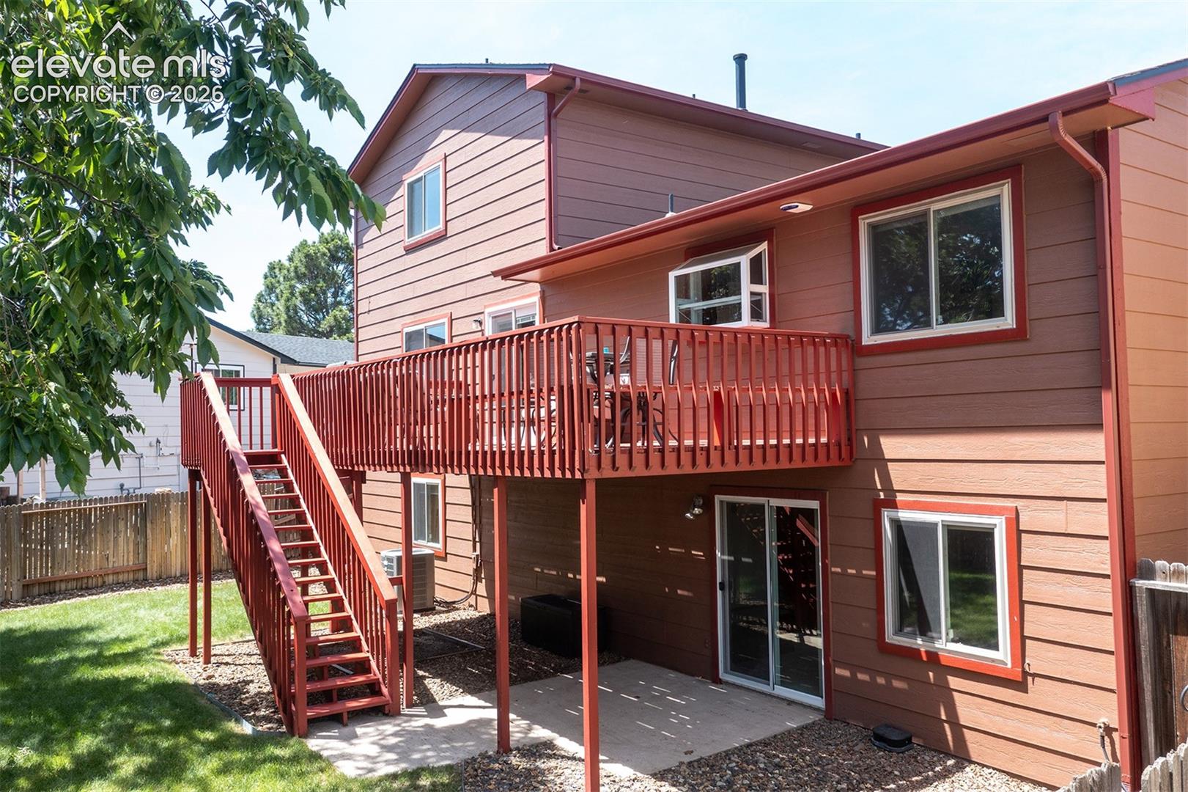
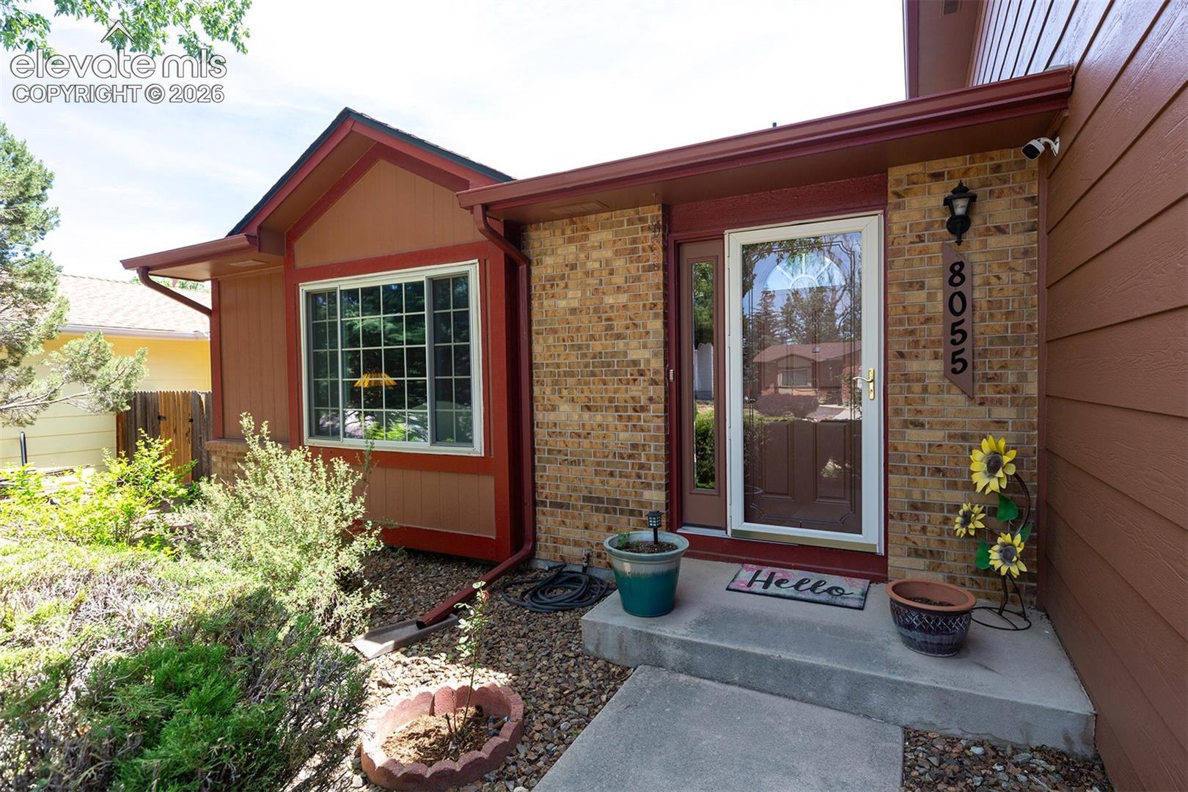
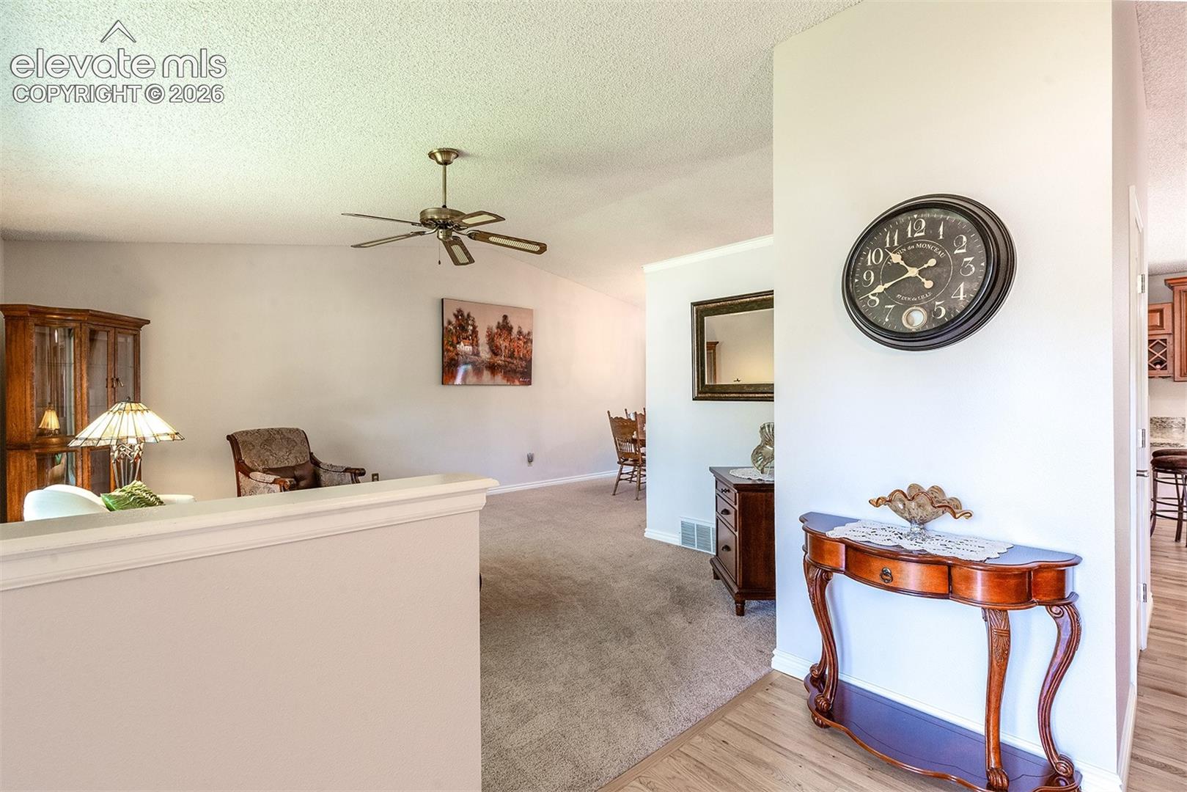
Spacious, well-appointed and airy Briargate Beauty with 5 large bedrooms plus a private office offers plentiful space to spread out, enjoy and entertain! Super appealing floor plan. Main level boasts ample windows for a light, bright, welcoming feel upon entry. Main level includes gorgeous hardwood floors that flow from the inviting entry to the kitchen and large informal dining area. The foyer opens to a spacious living room with vaulted ceiling that transitions seamlessly to the dining room. Kitchen boasts beautiful and plentiful cabinetry with crown molding, granite counters with breakfast bar, multiple pantries, a lovely bay window at sink where plants and herbs will flourish, and a built-in wine rack. The expansive breakfast nook with walkout to the 25 x 10 ft deck will quickly become a favorite gathering place as it opens naturally to the large family room with gas fireplace and built ins. An updated half bath completes the main level. The upper level primary suite adjoins to a private office or sitting area and an ensuite bath with double vanity, tiled shower and walk in closet. Two more large bedrooms, a full bath and laundry also reside upstairs. Lower level includes a walkout to a covered concrete patio and two more spacious bedrooms, a full bath, closets galore providing some serious storage space and additional room for a play or hobby area or game/TV room. Home enjoys mature trees and landscaping with a rear fenced, gorgeous yard with large storage shed. The expansive, just re-stained deck (June 2026) provides a private sanctuary to enjoy morning coffee, a glass of wine or cookout with friends. Oversized 22x23’ garage with 220V accommodates full size truck. Home’s interior on main and upper levels freshly painted & carpets professionally cleaned (June 2026). New Class IV roof (2024). Home is situated on a quiet, cul de sac street in the highly coveted Briargate area near shopping, parks, hospitals, and acclaimed D20 schools. Very impressive home!
| 13 hours ago | Listing updated with changes from the MLS® | |
| 13 hours ago | Listing first seen on site |

The real estate listing information and related content displayed on this site is provided exclusively for consumers’ personal, non-commercial use and may not be used for any purpose other than to identify prospective properties consumers may be interested in purchasing. This information and related content is deemed reliable but is not guaranteed accurate by the Pikes Peak REALTOR® Services Corp d/b/a elevateMLS. Copyright 2026
Last checked: 2026-09-13 03:54 AM UTC
Footer

Get Started on the Home Search Now!

Veteran Owned. Community Focused.
Meet our team of Colorado Springs Military Realtors:







