
Colorado Springs Military Realtors and Military Relocation Professionals
The Warner Group
2105 Endicott CourtColorado Springs, CO 80916
Due to the health concerns created by Coronavirus we are offering personal 1-1 online video walkthough tours where possible.
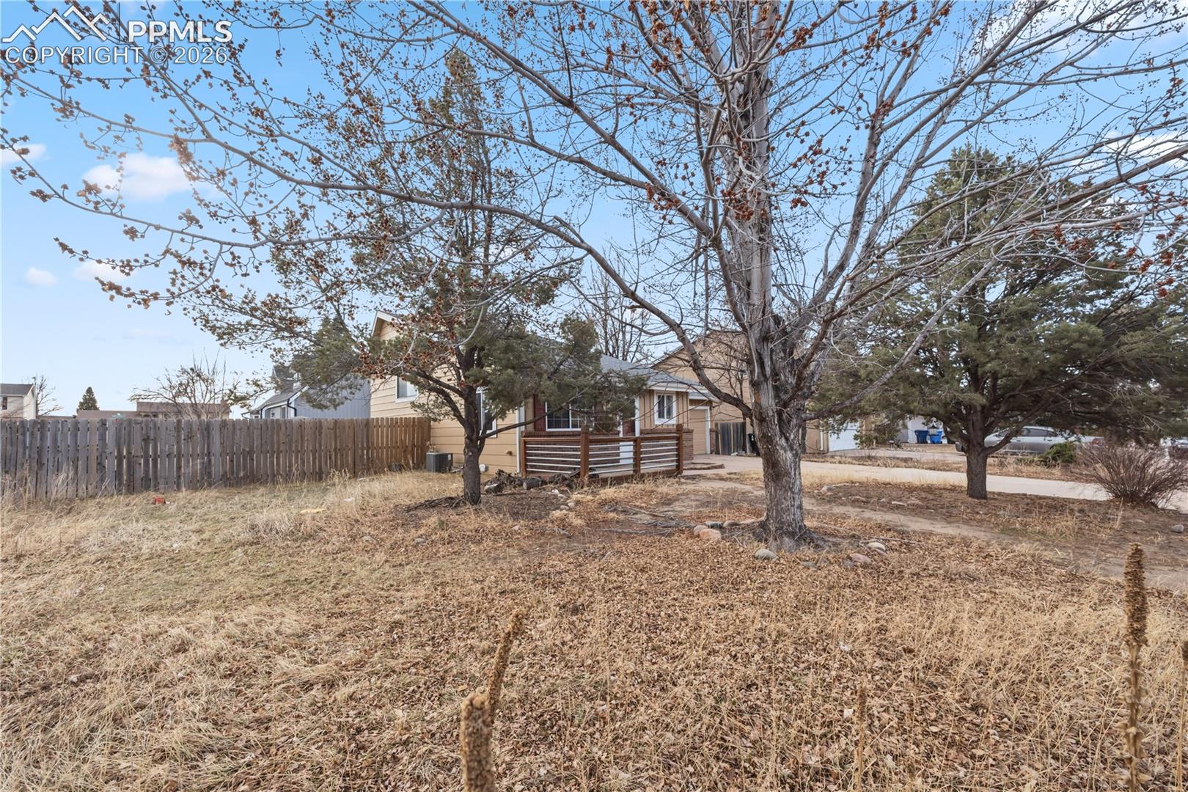
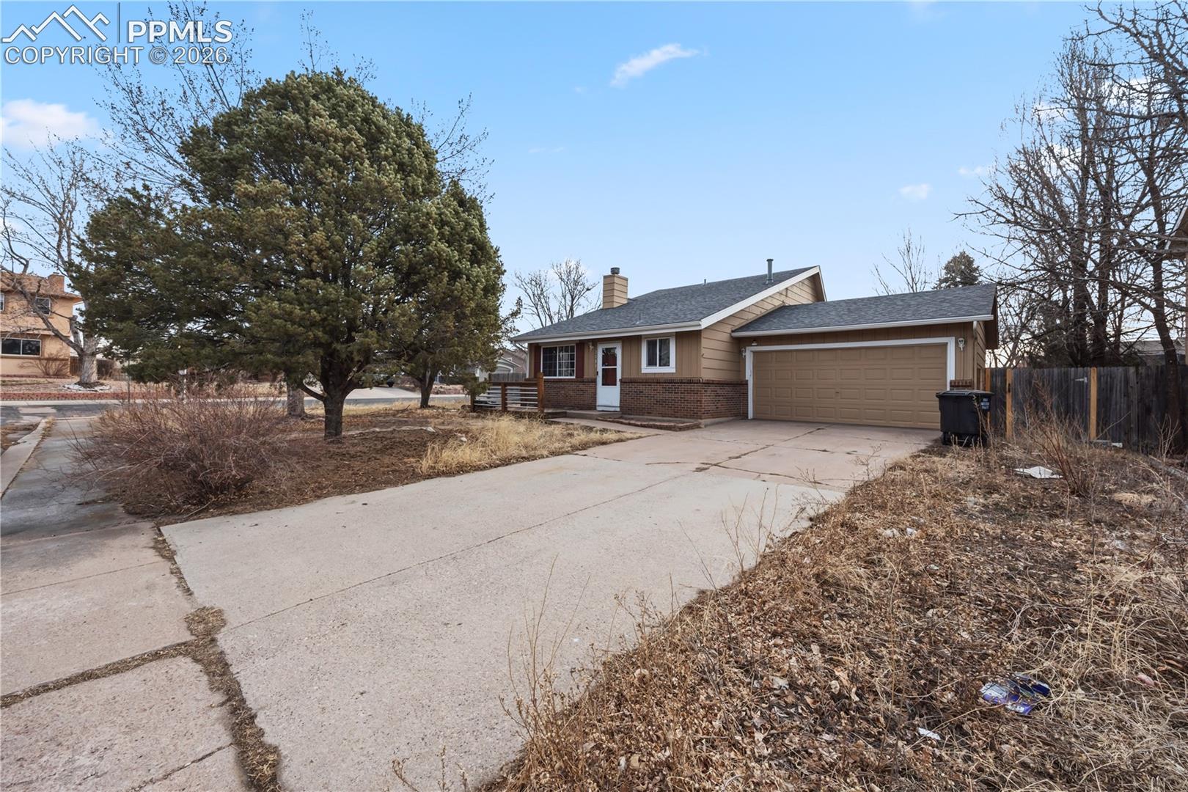
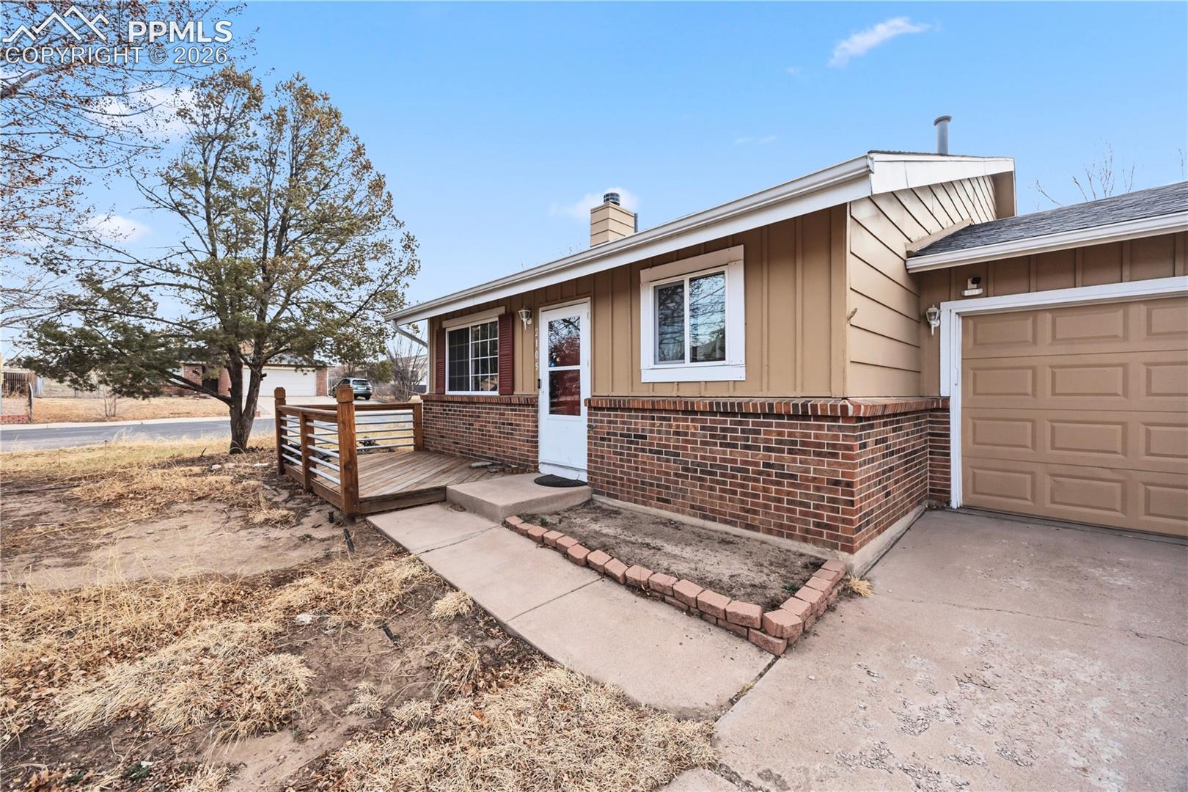
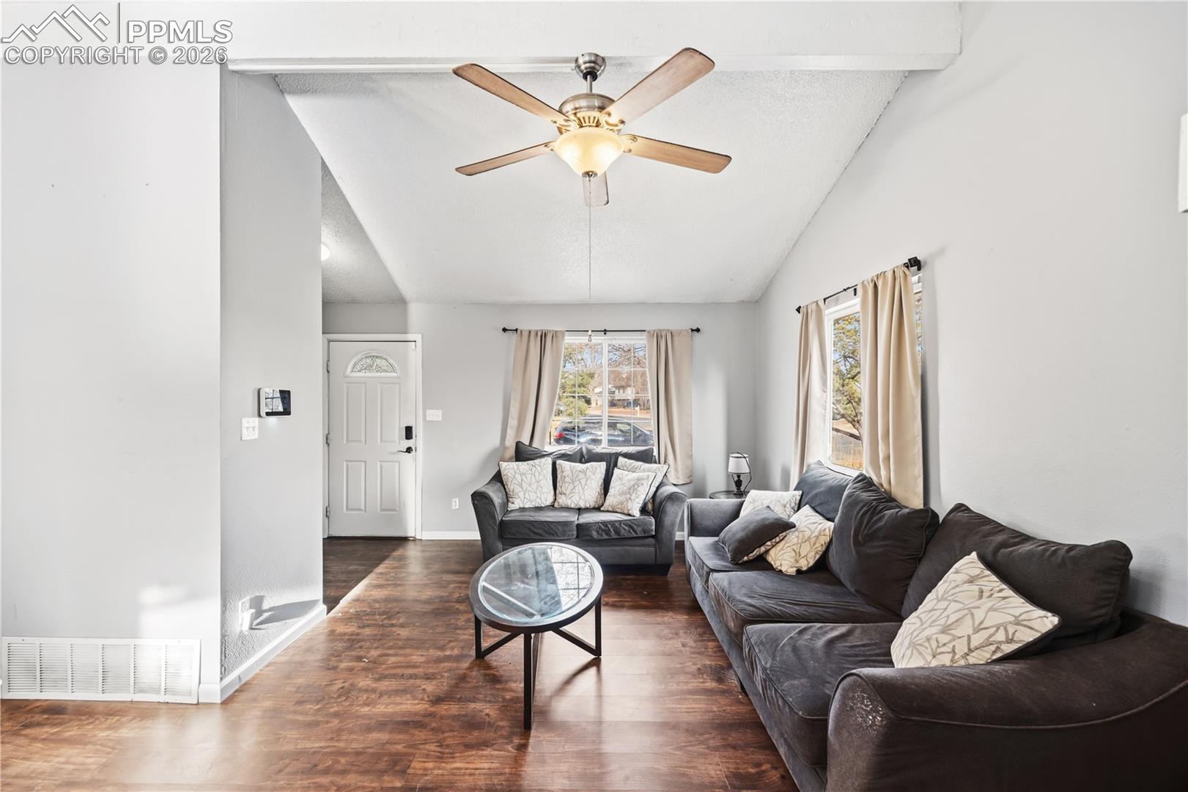
This 3-bedroom, 2-bath tri-level home offers 1,320 square feet of well-designed living space and a great floor plan filled with natural light. Vaulted ceilings, numerous windows, and LVP flooring create an open and airy feel throughout, while central air and heat provide year-round comfort. The inviting living room features view windows, a lighted ceiling fan, and a wood-burning fireplace with a stone surround, perfect for cozy Colorado evenings. The updated eat-in kitchen showcases espresso cabinetry, tile countertops, a modern light fixture, and stainless steel appliances including a smooth top range oven, dishwasher, built-in microwave, and French-door refrigerator. Upstairs, a versatile loft offers flexible use as a den, home office, or additional living space. The primary retreat includes a deep closet, a sliding door leading to a private deck with stairs to the backyard, and an adjoining bathroom with vanity, mirror, and tiled tub/shower. The lower level hosts two additional bedrooms, a full bathroom with vanity, mirror, and tiled tub/shower, and a utility/laundry room with added storage. There is a 2-car attached garage with door opener and workshop space. Situated on a fully fenced 0.17-acre corner lot in the Southeast community of Bellehaven, the exterior offers ample room to enjoy and expand. Front and backyard decks provide ideal spaces to soak up the Colorado sunshine, while the spacious backyard includes a concrete patio, storage shed for tools and toys, and space for RV or small boat parking. With no HOA, the possibilities for creating your own backyard oasis are endless. Conveniently located near schools, parks, and South Academy Blvd with easy access to shopping, dining, and groceries, this home is also less than 10 miles from Fort Carson Army Base and a short commute to downtown Colorado Springs. With a little elbow grease and imagination, this property has solid bones and offers outstanding potential to become an ideal place to call home.
| 3 hours ago | Listing updated with changes from the MLS® | |
| 2 weeks ago | Status changed to Active Under Contract | |
| 3 weeks ago | Price changed to $295,000 | |
| 3 months ago | Listing first seen on site |

The real estate listing information and related content displayed on this site is provided exclusively for consumers’ personal, non-commercial use and may not be used for any purpose other than to identify prospective properties consumers may be interested in purchasing. This information and related content is deemed reliable but is not guaranteed accurate by the Pikes Peak REALTOR® Services Corp d/b/a elevateMLS. Copyright 2026
Last checked: 2026-09-27 07:46 AM UTC
Footer

Get Started on the Home Search Now!

Veteran Owned. Community Focused.
Meet our team of Colorado Springs Military Realtors:







