
Colorado Springs Military Realtors and Military Relocation Professionals
The Warner Group
10892 Huron Peak PlacePeyton, CO 80831
Due to the health concerns created by Coronavirus we are offering personal 1-1 online video walkthough tours where possible.
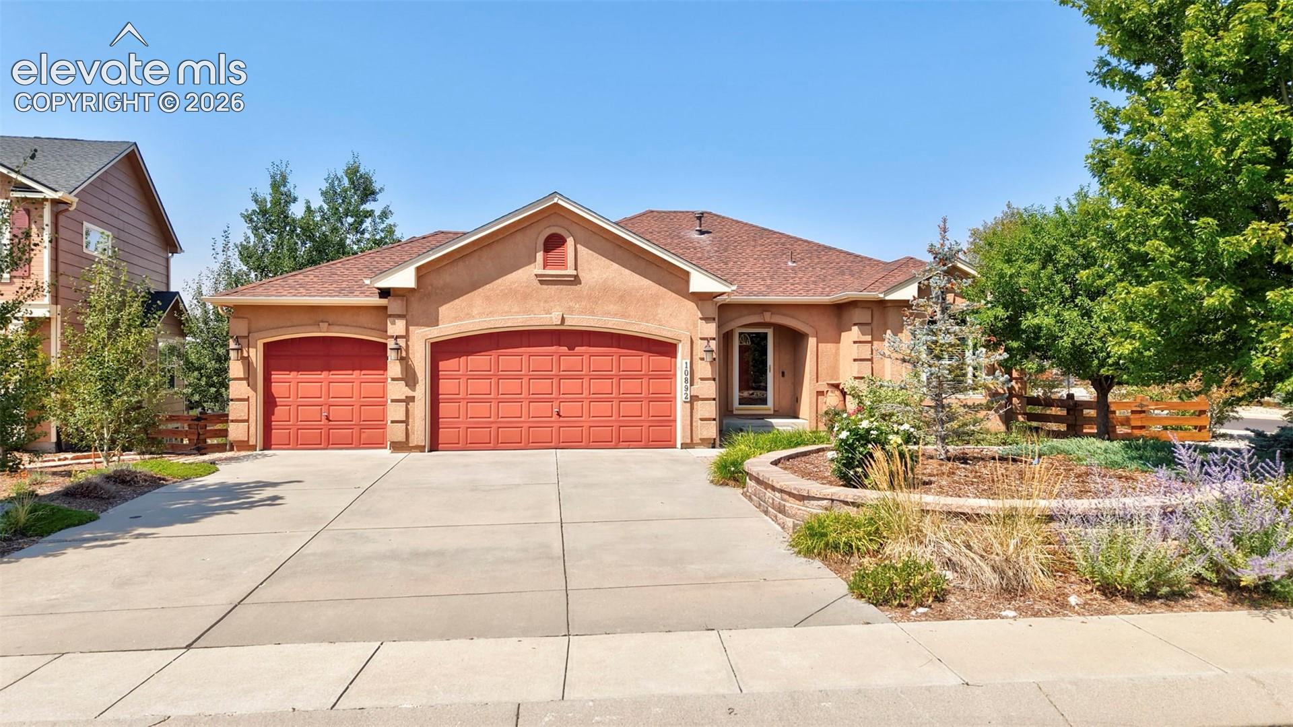
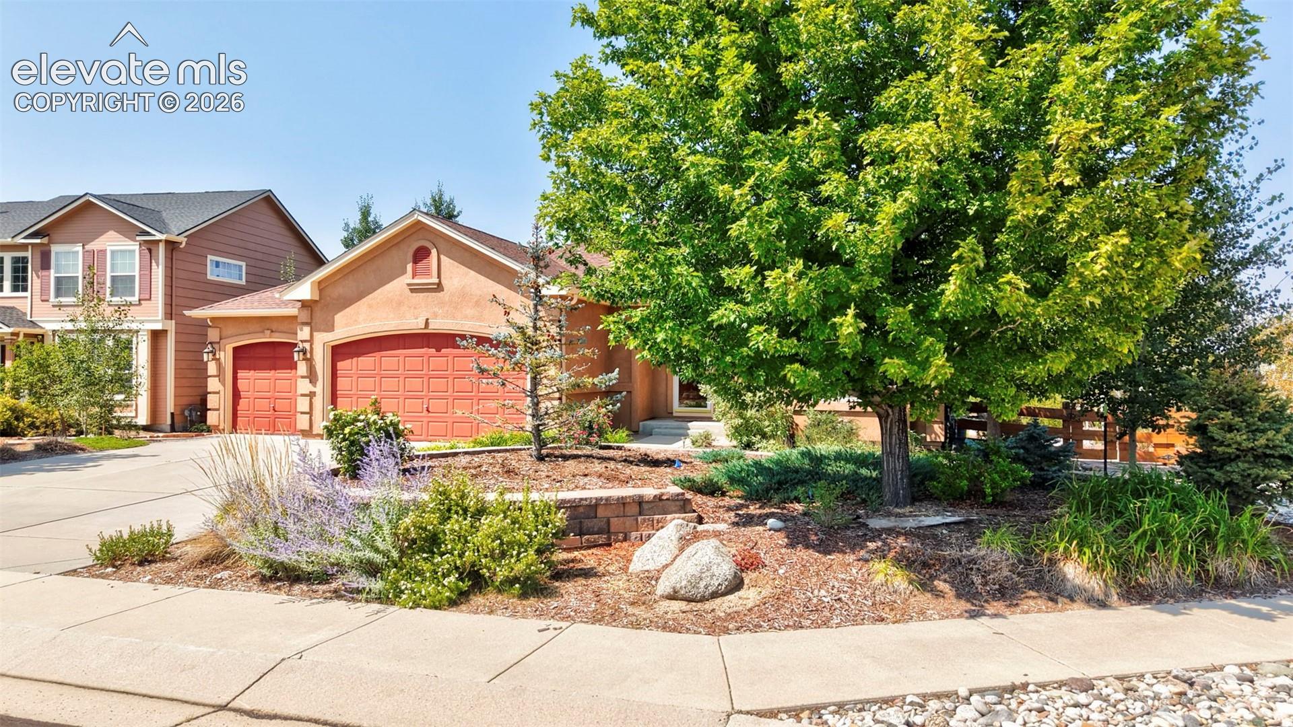
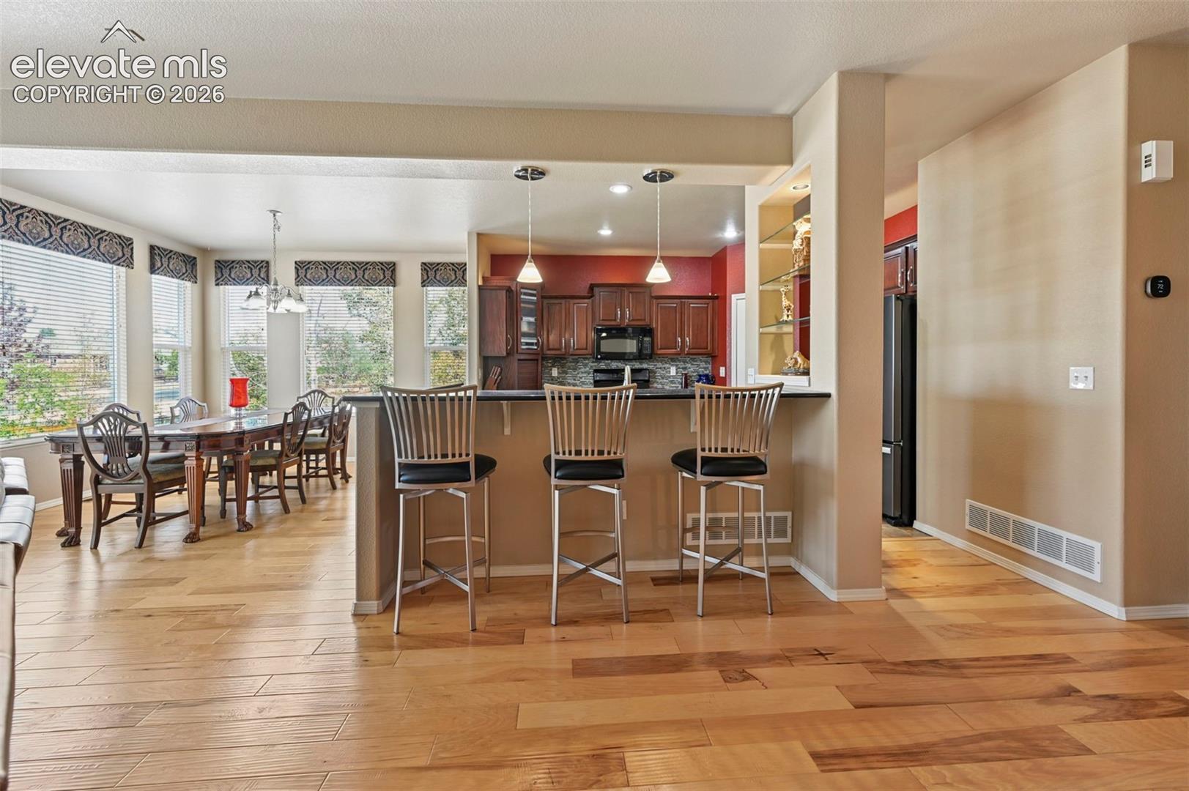
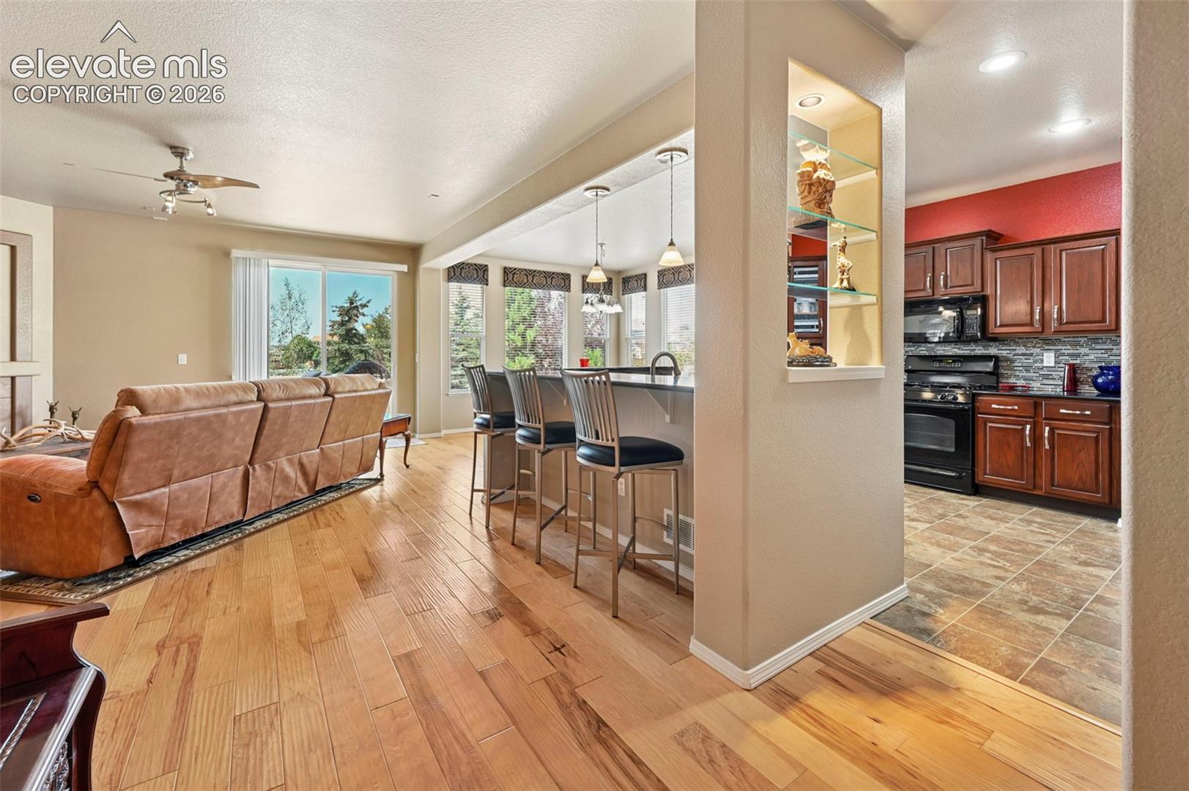
Welcome to this exceptional 5-bedroom, 3-bath ranch-style home in the highly sought-after Meridian Ranch community! This beautifully maintained home features an open-concept floor plan designed for comfortable living and effortless entertaining. The spacious kitchen offers abundant cabinetry, ample counter space, and overlooks the dining area and inviting living room with soaring windows, a cozy gas fireplace, and gorgeous natural wood flooring throughout the entry, kitchen, and living areas. The main-level primary suite provides the convenience buyers are looking for, featuring easy access and low-maintenance tile flooring. An additional main-level bedroom offers the flexibility of a guest room, nursery, or home office. The bright garden-level basement is filled with natural light and includes a huge family room, three generously sized bedrooms, and a rough-in for a future en-suite bathroom in one bedroom, providing endless possibilities for expansion or additional storage. Step outside to enjoy your private outdoor living space with a recently updated Trex deck, beautifully landscaped backyard, paver patio, views of Pikes Peak, and gas grill that stays with the home—perfect for entertaining family and friends year-round. Living in Meridian Ranch means enjoying exceptional community amenities, including a championship golf course, miles of walking trails, parks, two recreation centers with fitness facilities, indoor and outdoor pools, classes, and a brand-new field house. Conveniently located near shopping, dining, Peterson Space Force Base, Fort Carson, Schriever Space Force Base, and the U.S. Air Force Academy, this home offers the perfect combination of comfort, convenience, and an outstanding Colorado lifestyle. Don't miss this incredible opportunity to own a beautiful home in one of the area's most desirable communities!
| 4 days ago | Listing updated with changes from the MLS® | |
| 4 days ago | Price changed to $555,000 | |
| 2 months ago | Listing first seen on site |

The real estate listing information and related content displayed on this site is provided exclusively for consumers’ personal, non-commercial use and may not be used for any purpose other than to identify prospective properties consumers may be interested in purchasing. This information and related content is deemed reliable but is not guaranteed accurate by the Pikes Peak REALTOR® Services Corp d/b/a elevateMLS. Copyright 2026
Last checked: 2026-09-28 02:06 AM UTC
Footer

Get Started on the Home Search Now!

Veteran Owned. Community Focused.
Meet our team of Colorado Springs Military Realtors:







