
Colorado Springs Military Realtors and Military Relocation Professionals
The Warner Group
212 E Del Norte StreetColorado Springs, CO 80907
Due to the health concerns created by Coronavirus we are offering personal 1-1 online video walkthough tours where possible.
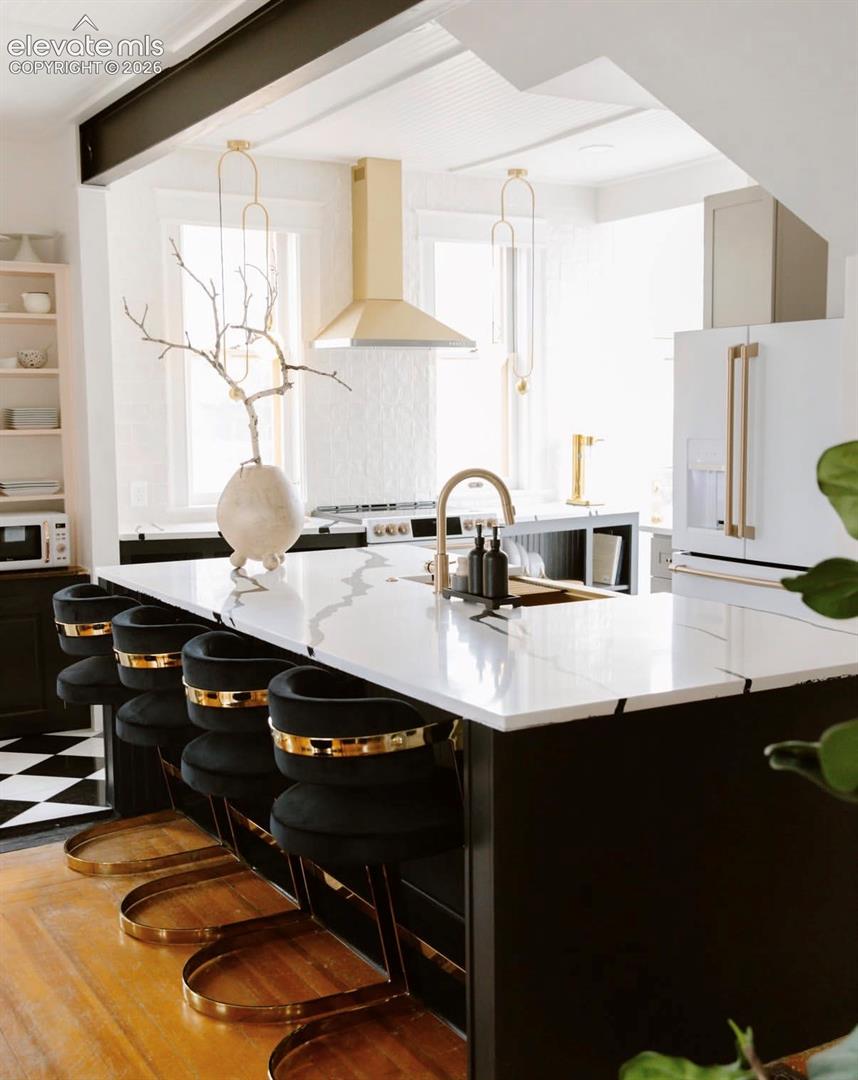

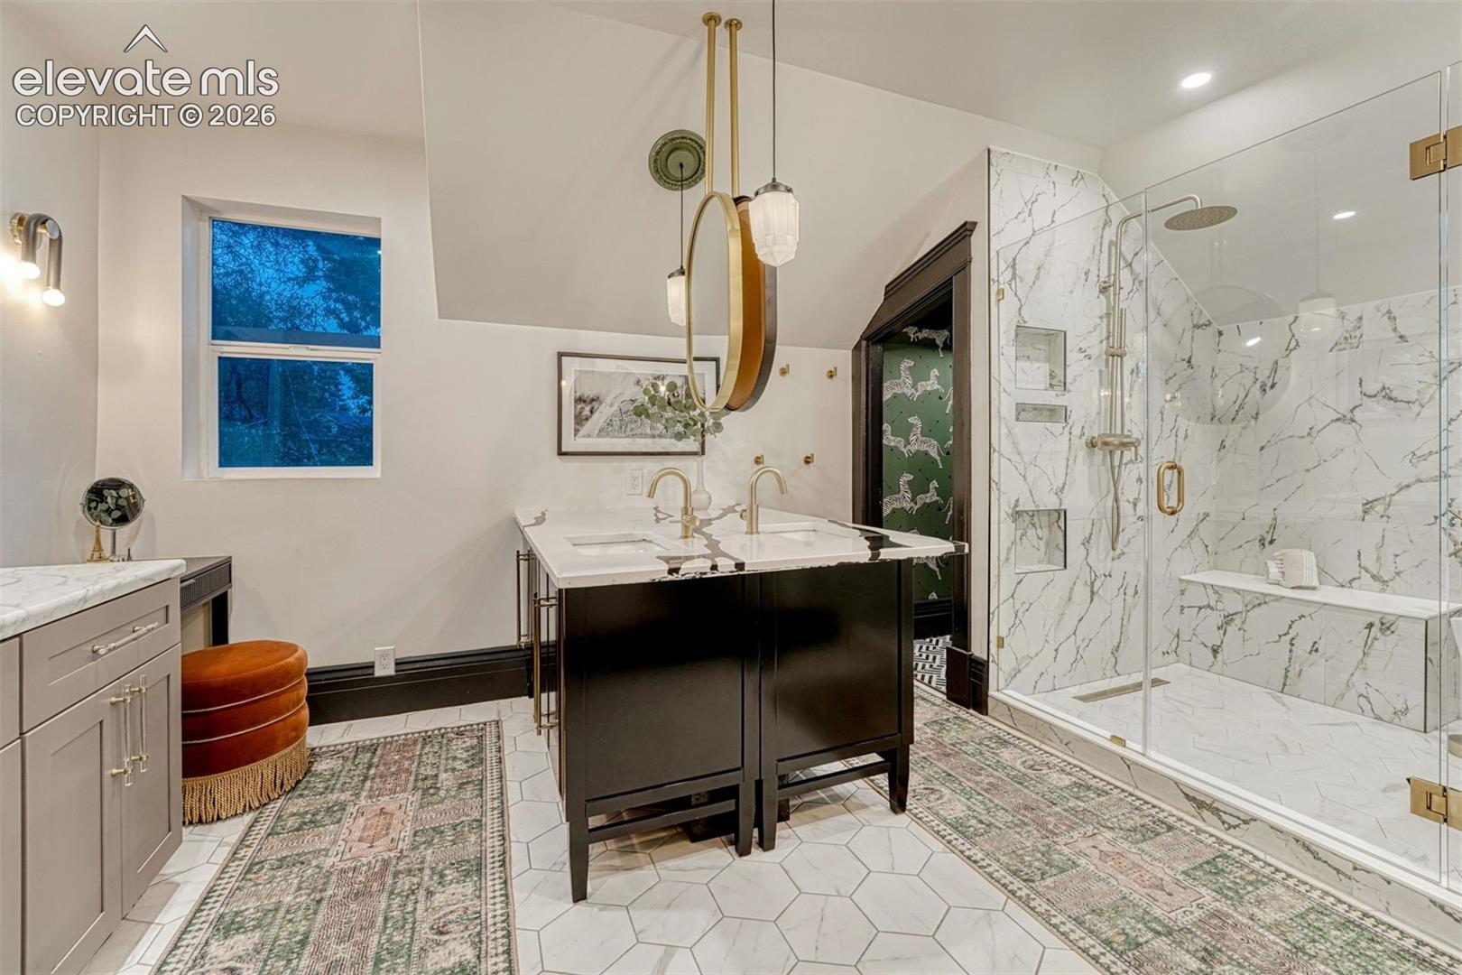
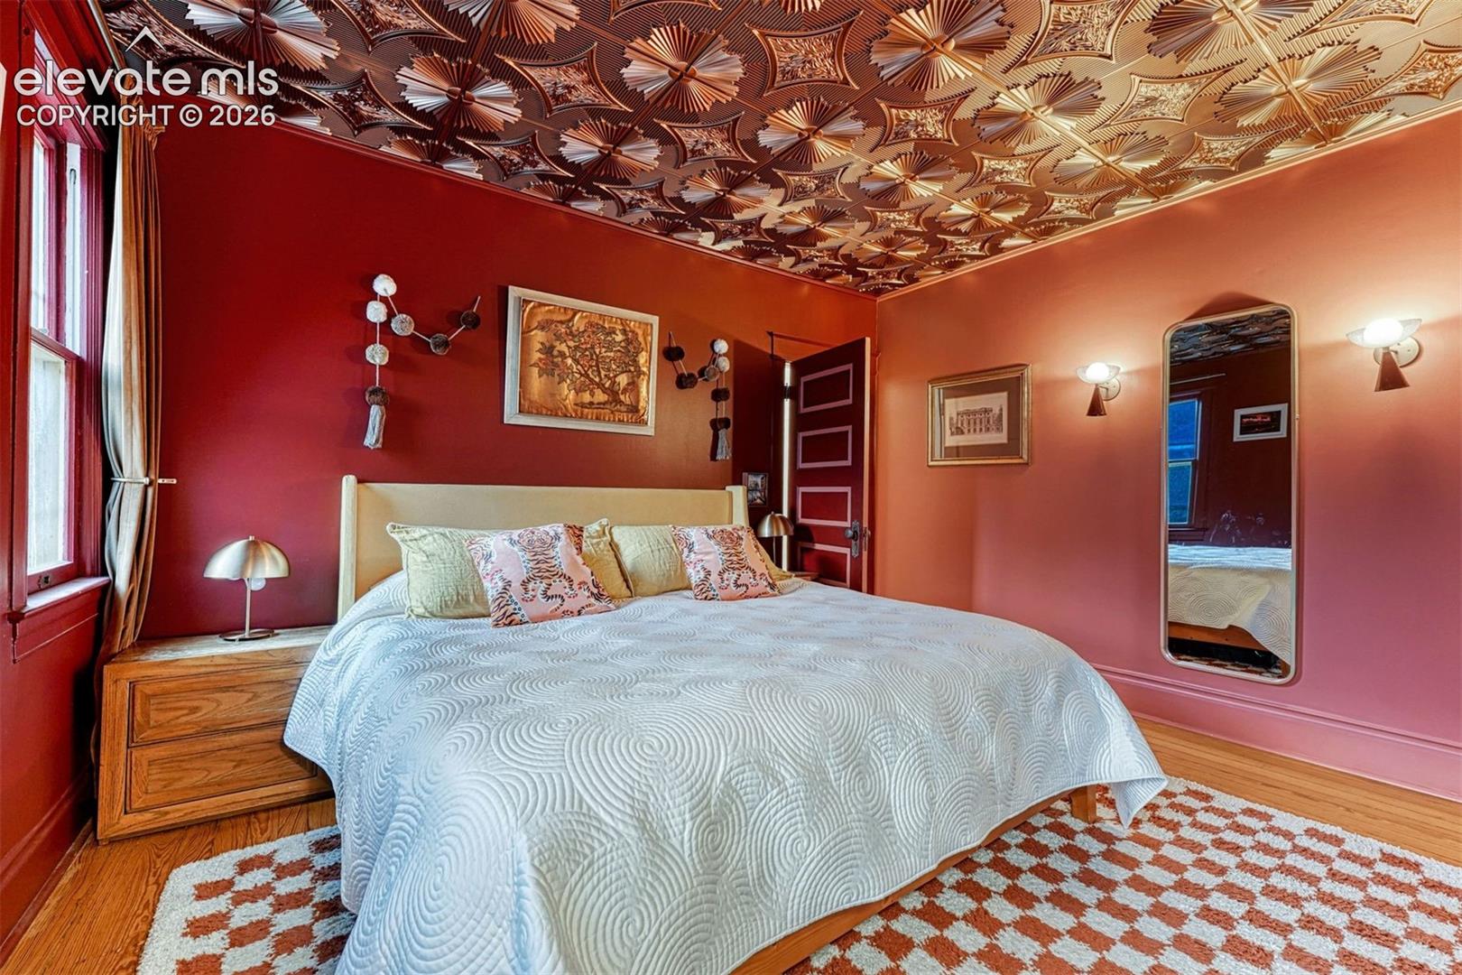
Historic Edwardian Fully Reimagined This home is where historic character meets thoughtful, designer-level renovation. You enter through the enclosed front porch into an entryway showcasing custom woodwork, a built-in bench, an extended entry closet, and custom trim around every window, door, and room entrance. A striking stained-glass window in the staircase, casting color and old-world craftsmanship over the entry, complemented by designer lighting. From the foyer, you enter the living room through oversized original wood pocket door – restored and functional. The living room has a built-in hutch beneath an original leaded glass window, a custom-surround fireplace, crown molding, and abundant natural light. The living room opens into the dining room with a paneled ceiling, a decorative ceiling medallion with designer lighting and a transom window all overlooking the fully renovated chef's kitchen. The kitchen is complete with a dramatic island with an undermount sink, custom black cabinetry, a suite of luxury Café appliances, and a designer brass range hood. The kitchen also has a butler's pantry with built-in hutches for loads of storage and prep space. A main-floor powder room with bold jungle-print wallpaper and vintage brass fixtures; completes the main level, along with access to the fenced rear yard, covered patio, and 1-car detached garage. Upstairs, three bedrooms, all with walk-in closets, are joined by a fully renovated primary bath; 5-piece retreat with dual vanity, a fully tiled walk-in glass shower, and a private toilet room with zebra-print wallpaper for a boutique-hotel moment. Tall ceilings run throughout, with a partially finished basement with an industrial-inspired vibe, plus laundry and plenty of extra storage. Beyond design, this home works: new furnace, AC, and tankless water heater, and full asbestos abatement completed. The character stays and the worry doesn't. This is Old North End living at its absolute best.
| 11 hours ago | Listing updated with changes from the MLS® | |
| 3 weeks ago | Status changed to Active Under Contract | |
| a month ago | Price changed to $799,000 | |
| a month ago | Listing first seen on site |

The real estate listing information and related content displayed on this site is provided exclusively for consumers’ personal, non-commercial use and may not be used for any purpose other than to identify prospective properties consumers may be interested in purchasing. This information and related content is deemed reliable but is not guaranteed accurate by the Pikes Peak REALTOR® Services Corp d/b/a elevateMLS. Copyright 2026
Last checked: 2026-09-27 03:36 PM UTC
Footer

Get Started on the Home Search Now!

Veteran Owned. Community Focused.
Meet our team of Colorado Springs Military Realtors:







