Save
Ask
Tour
Hide
Share
$720,679
New Listing

8663 Newport Beach Drive
Colorado Springs, CO 80908

For Sale|Single Family Residence|Active
4
Beds
3
Total Baths
2
Full Baths
1
Partial Bath
3,047
SqFt
$237
/SqFt
2026
Built
County:
El Paso
Listing courtesy of Classic Residential Services:

Due to the health concerns created by Coronavirus we are offering personal 1-1 online video walkthough tours where possible.
Call Now: 719-648-6798
Is this the listing for you? We can help make it yours.
719-648-6798
8663 Newport Beach Drive
Save
Ask
Tour
Hide
Share

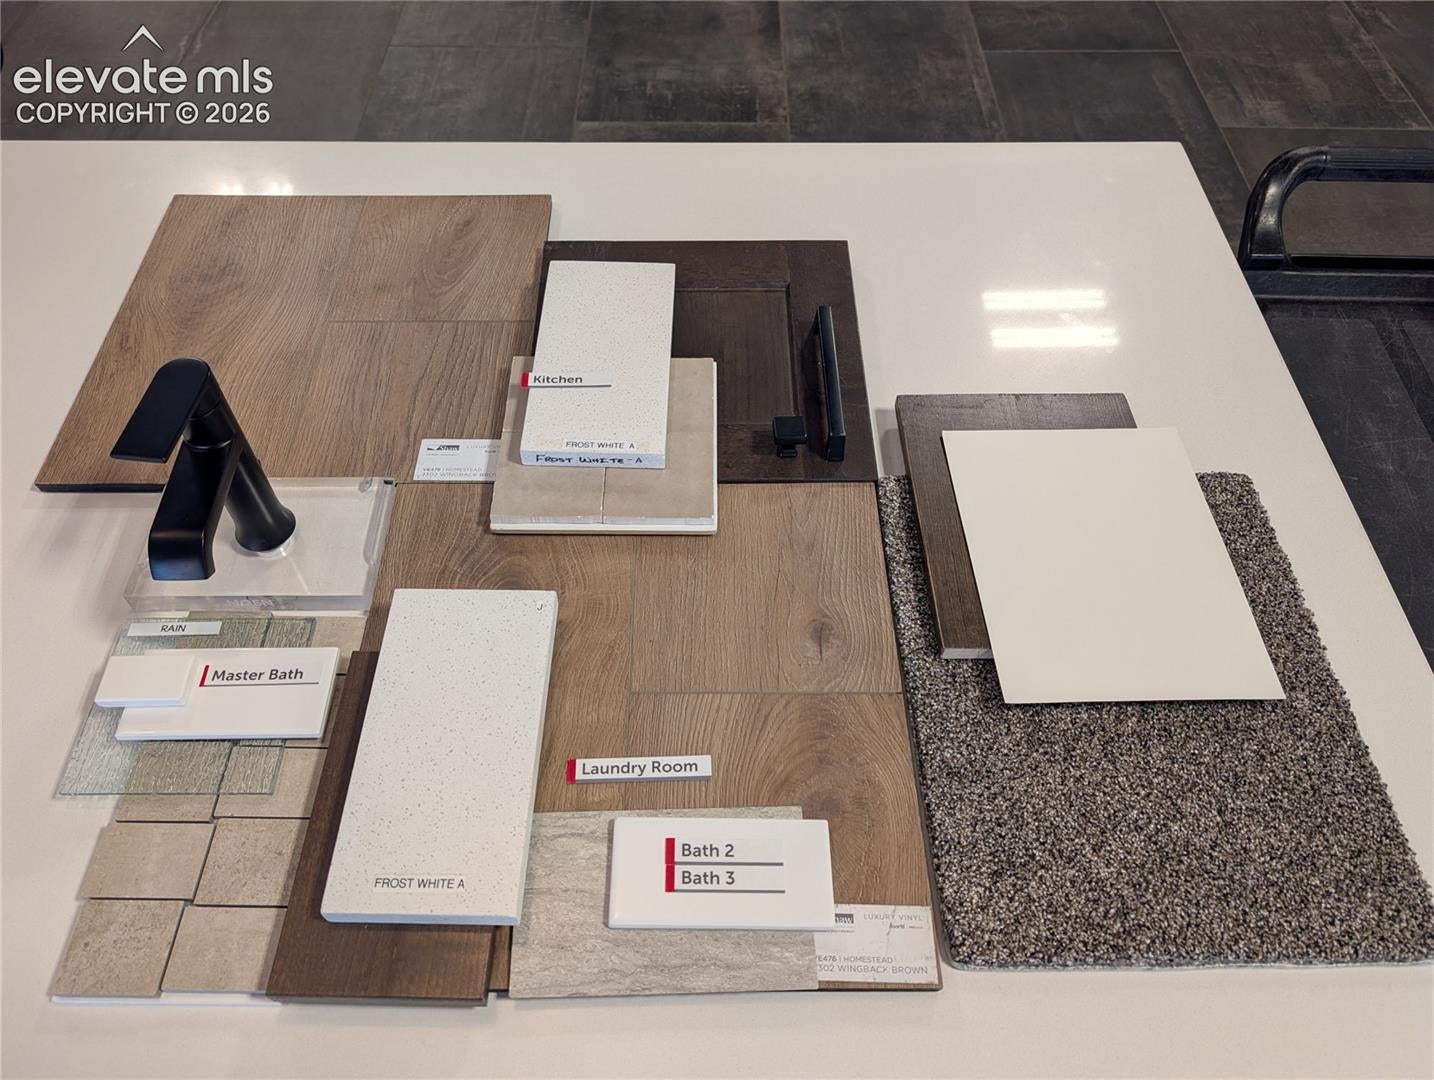
Ready now! Celebration ranch plan in Sterling Ranch East. 4 bedroom, 3 bath, study, 2 car plus 1/2 tandem garage. Kitchen features knotty alder cabinets in a charcoal stain, crisp Frost White Quartz countertops, pantry, and stainless steel appliances including a gas range. Walk through the comfortably sized main level primary bedroom into the expanded primary bath that includes a shower with seat, double sinks and a walk-in closet. Finished basement includes a recreation room with home theater speaker system, 2 bedrooms, full bath, and a separate study. Home comes equipped with a smart home package, active radon mitigation system, and air conditioning. Exterior living space includes a covered patio accessed from the great room. Seller incentives available. Built by Classic Homes.

Save
Ask
Tour
Hide
Share
Listing Snapshot
Price 
$720,679
Days On Site 
0 Days
Bedrooms 
4
Inside Area (SqFt) 
3,047 sqft
Total Baths 
3
Full Baths 
2
Partial Baths 
1
Lot Size 
0.1389 Acres
Year Built 
2026
MLS Number 
9691814
Status 
Active
Property Tax 
$486
HOA/Condo/Coop Fees 
$31.67 monthly
Sq Ft Source 
N/A
Friends & Family
Recent Activity
3 hours agoListing updated with changes from the MLS
4 hours agoListing first seen on site
General Features
Acres 
0.1389
Attached Garage 
Yes
Garage 
Yes
Garage Spaces 
2
Parking 
Attached
Property Condition 
New Construction
Property Sub Type 
Single Family Residence
SqFt Above 
1542
SqFt Total 
3094
Style 
Ranch
Utilities 
Cable AvailableElectricity ConnectedNatural Gas ConnectedNatural Gas AvailablePhone Connected
Water Source 
Public
Interior Features
Basement 
FullPartially Finished
Cooling 
Central Air
Heating 
Forced Air
Interior 
Smart ThermostatSmart Home
Laundry Features 
Main Level
Bathroom 
Level - Basement
Bedroom 
Dimensions - 16.0x11.0Level - Basement
Dining Room 
Dimensions - 9.0x13.0Level - Main
Family Room 
Dimensions - 17.0x18.0Level - BasementFeatures - Wet Bar
Kitchen 
Level - Main
Living Room 
Dimensions - 14.0x18.0Level - Main
Master Bedroom 
Dimensions - 13.0x14.0Level - Main
Office 
Dimensions - 10.0x9.0Level - Basement
Save
Ask
Tour
Hide
Share
Exterior Features
Patio And Porch 
Covered
Roof 
Shingle
Community Features
Association Fee 
$95.0
Association Fee Frequency 
Quarterly
MLS Area 
Sterling Ranch East
School District 
Academy-20
Financing Terms Available 
CashConventionalFHAVA Loan
Schools
School District
Academy-20
Elementary School
Unknown
Middle School
Unknown
High School
Unknown
Listing courtesy of Classic Residential Services:


The real estate listing information and related content displayed on this site is provided exclusively for consumers’ personal, non-commercial use and may not be used for any purpose other than to identify prospective properties consumers may be interested in purchasing. This information and related content is deemed reliable but is not guaranteed accurate by the Pikes Peak REALTOR® Services Corp d/b/a elevateMLS. Copyright 2026
Last checked: 2026-11-03 07:00 PM UTC

Neighborhood & Commute
Source: Walkscore
Save
Ask
Tour
Hide
Share