Save
Ask
Tour
Hide
Share
$175,000
43 Days On Site

846 Tenderfoot Hill Road 202
Colorado Springs, CO 80906

For Sale|Condominium|Active
1
Bed
1
Total Bath
1
Full Bath
684
SqFt
$256
/SqFt
1984
Built
County:
El Paso
Listing courtesy of Keller Williams Premier Realty:

Due to the health concerns created by Coronavirus we are offering personal 1-1 online video walkthough tours where possible.
Call Now: 719-648-6798
Is this the listing for you? We can help make it yours.
719-648-6798
846 Tenderfoot Hill Road 202846 Tenderfoot Hill Road 202846 Tenderfoot Hill Road 202846 Tenderfoot Hill Road 202
Save
Ask
Tour
Hide
Share

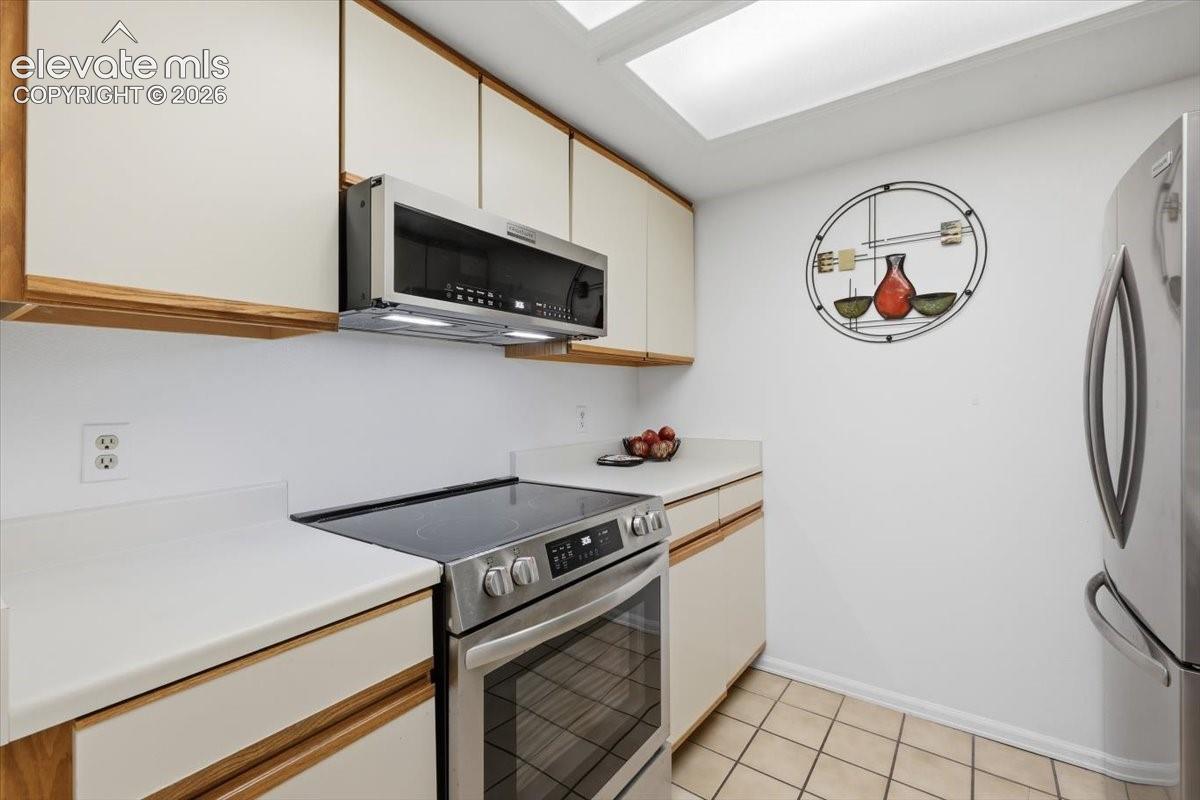
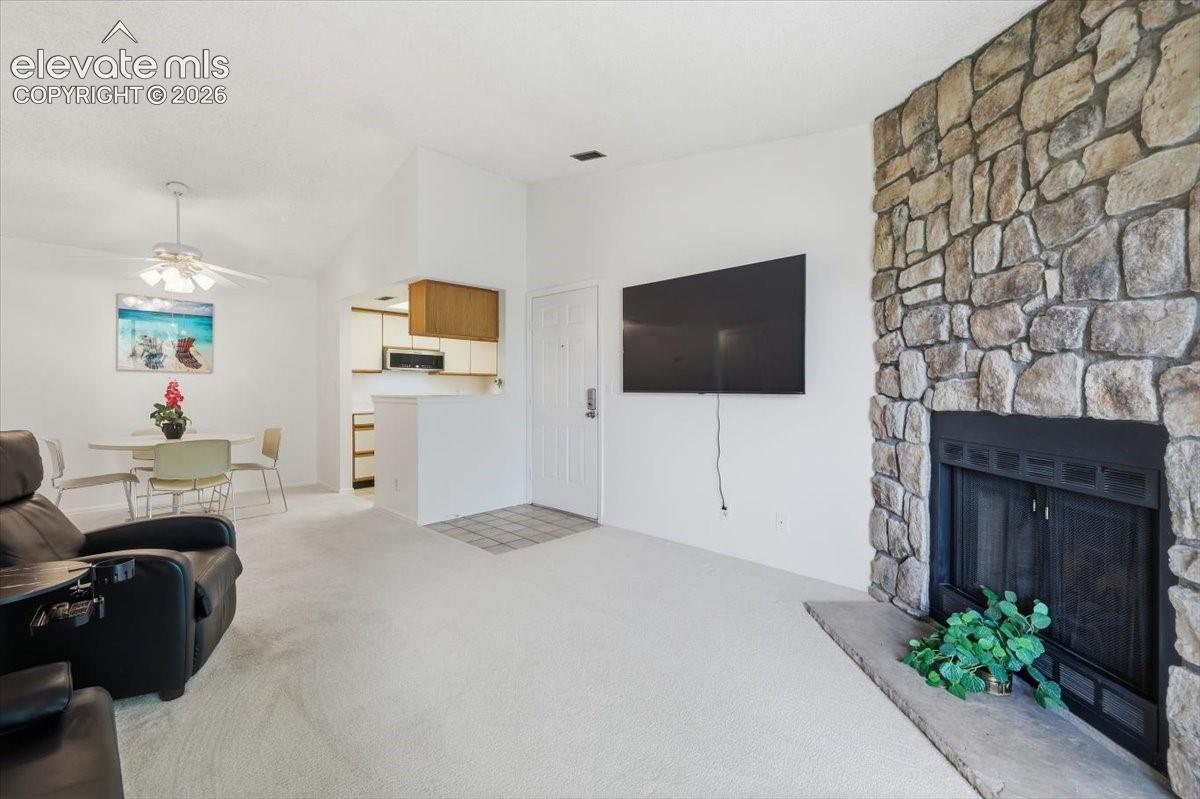
Pride of ownership shines the moment you step into this quiet, private southwest condo that effortlessly blends comfort and convenience. Inside, fresh paint and newer carpet create a bright, welcoming atmosphere, while the living area centers around a beautiful stone wood-burning fireplace—perfect for cozy evenings in. The thoughtfully updated kitchen boasts sleek Frigidaire stainless steel appliances, seamlessly serving the comfortable one-bedroom, one-full-bathroom layout. Step out onto your private balcony to soak in breathtaking city views, or cool off on warm summer days with central air conditioning or splash around in the refreshing community swimming pool. Parking is a breeze with your own one-car detached garage plus an assigned parking space. Perfectly situated, this charming retreat puts you just minutes from the iconic Broadmoor, fantastic shopping, military bases, and easy access to I-25.

Save
Ask
Tour
Hide
Share
Listing Snapshot
Price 
$175,000
Days On Site 
43 Days
Bedrooms 
1
Inside Area (SqFt) 
684 sqft
Total Baths 
1
Full Baths 
1
Partial Baths 
N/A
Lot Size 
0.0083 Acres
Year Built 
1984
MLS® Number 
9693571
Status 
Active
Property Tax 
$711.77
HOA/Condo/Coop Fees 
$390 monthly
Sq Ft Source 
N/A
Friends & Family
Recent Activity
a month agoListing updated with changes from the MLS®
a month agoListing first seen on site
General Features
Acres 
0.0083
Garage 
Yes
Garage Spaces 
2
Parking 
AssignedDetached
Property Sub Type 
Condominium
SqFt Above 
684
SqFt Total 
684
Style 
Ranch
Utilities 
Electricity ConnectedNatural Gas ConnectedNatural Gas Available
Water Source 
Public
Interior Features
Appliances 
DishwasherDryerRangeRefrigeratorWasherMicrowave
Cooling 
Ceiling Fan(s)Central Air
Fireplace 
Yes
Fireplace Features 
Wood Burning
Fireplaces 
1
Flooring 
CarpetCeramic Tile
Heating 
Forced AirNatural Gas
Interior 
Vaulted Ceiling(s)
Laundry Features 
Main Level
Window Features 
Skylight(s)
Bathroom 
Level - Main
Dining Room 
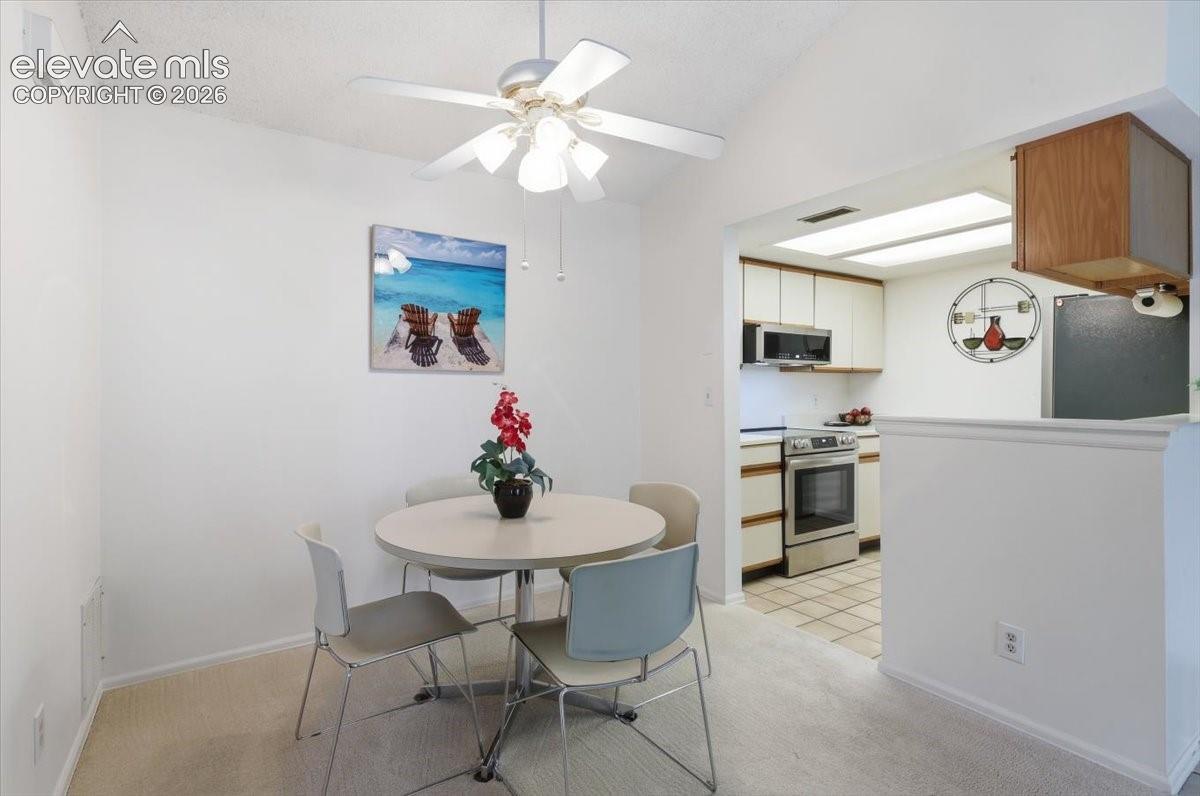
Dimensions - 9.0x8.0Level - Main
Kitchen 
Dimensions - 7.0x8.0Level - Main
Living Room 
Dimensions - 13.0x15.0Level - Main
Master Bedroom 
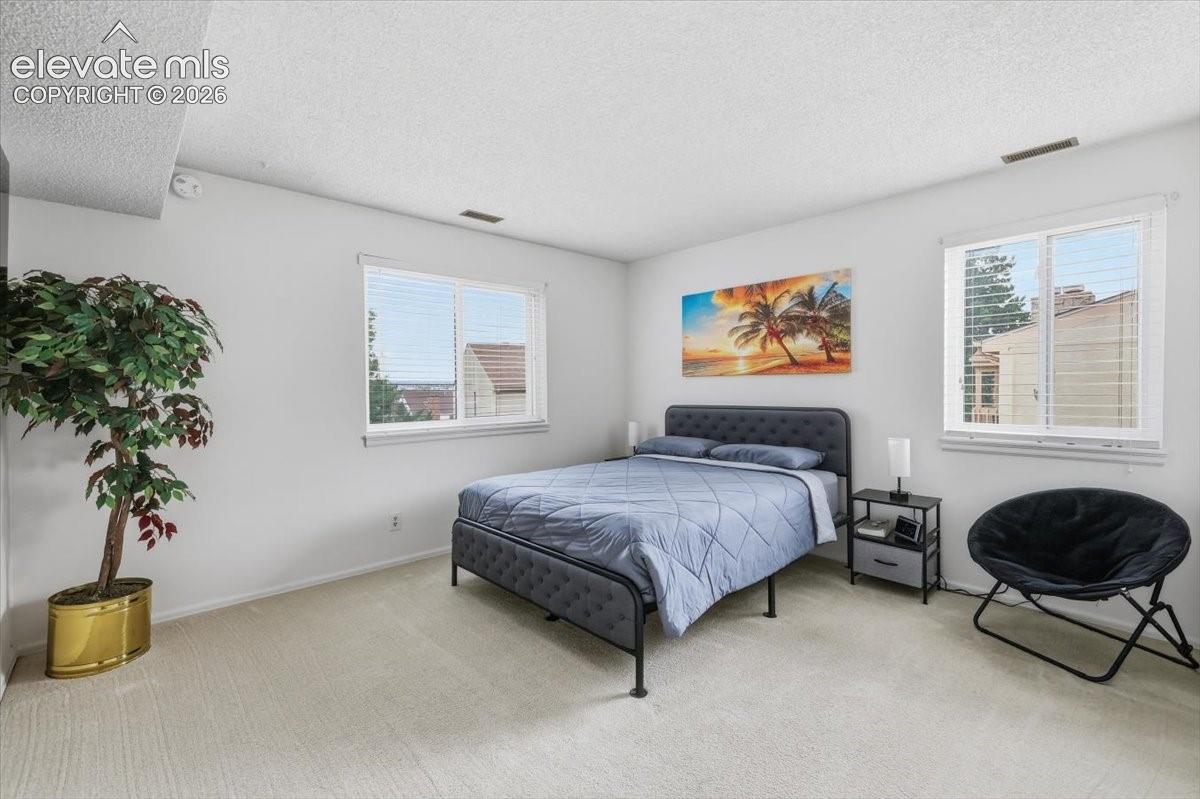
Dimensions - 13.0x11.0Level - Main
Save
Ask
Tour
Hide
Share
Exterior Features
Lot Features 
Near Public TransitLevel
Roof 
Shingle
Windows/Doors 
Skylight(s)
Community Features
Association Amenities 
LandscapingClubhousePool
Association Fee 
$390.0
Association Fee Frequency 
Monthly
MLS Area 
Mirage At Cheyenne Mountain
School District 
Harrison-2
Financing Terms Available 
CashConventionalVA Loan
Roads 
Paved
Schools
School District
Harrison-2
Elementary School
Unknown
Middle School
Unknown
High School
Unknown
Listing courtesy of Keller Williams Premier Realty:


The real estate listing information and related content displayed on this site is provided exclusively for consumers’ personal, non-commercial use and may not be used for any purpose other than to identify prospective properties consumers may be interested in purchasing. This information and related content is deemed reliable but is not guaranteed accurate by the Pikes Peak REALTOR® Services Corp d/b/a elevateMLS. Copyright 2026
Last checked: 2026-09-28 05:11 AM UTC

Neighborhood & Commute
Source: Walkscore
Save
Ask
Tour
Hide
Share