
Colorado Springs Military Realtors and Military Relocation Professionals
The Warner Group
5233 Palomino Ranch PointColorado Springs, CO 80922
Due to the health concerns created by Coronavirus we are offering personal 1-1 online video walkthough tours where possible.
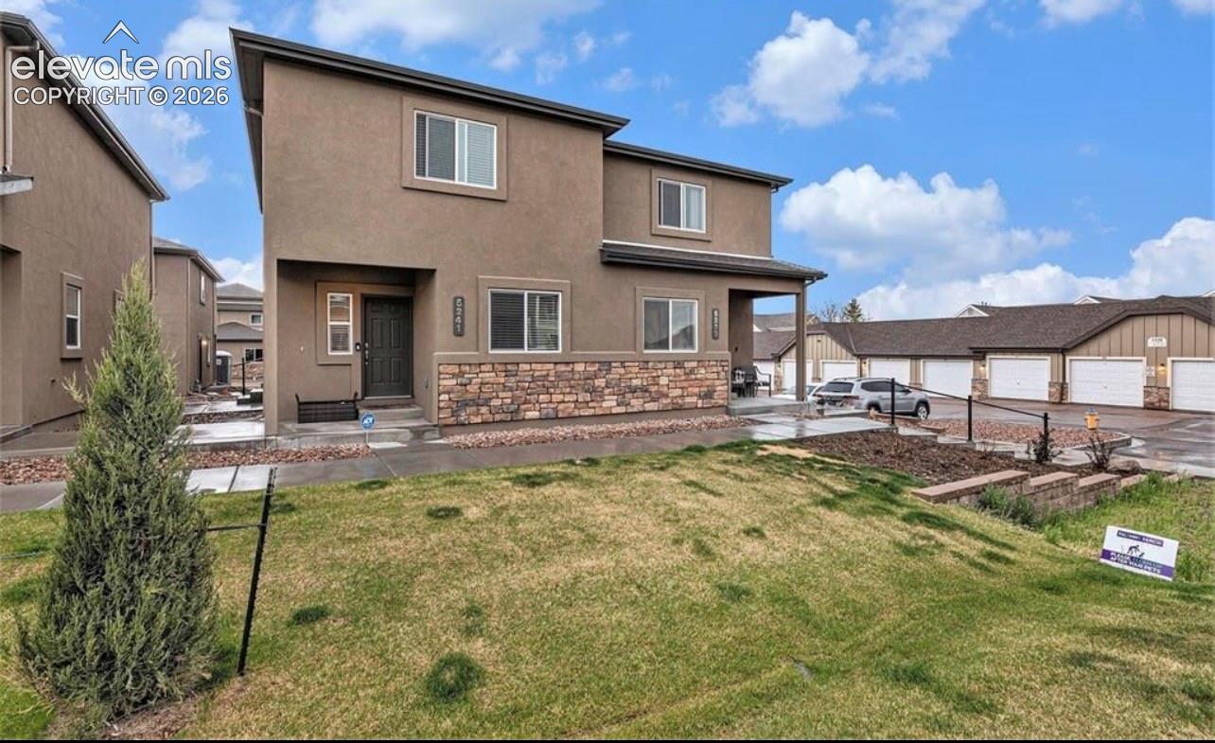
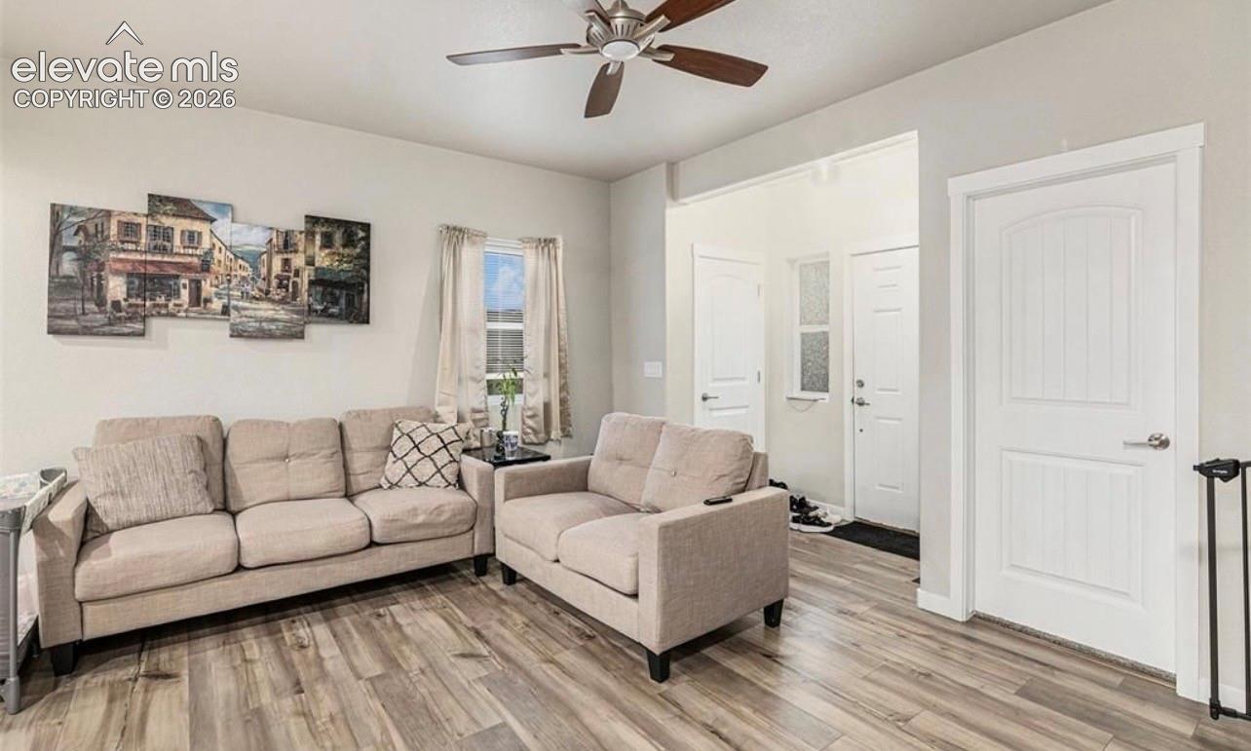
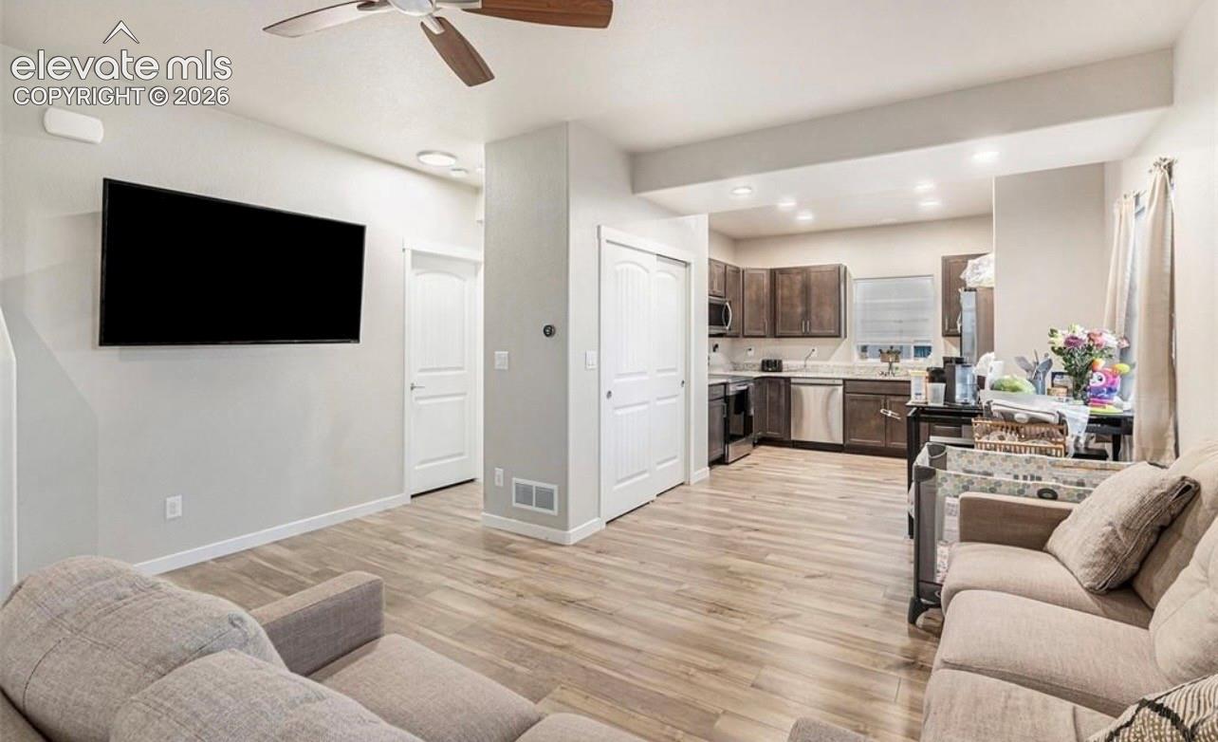
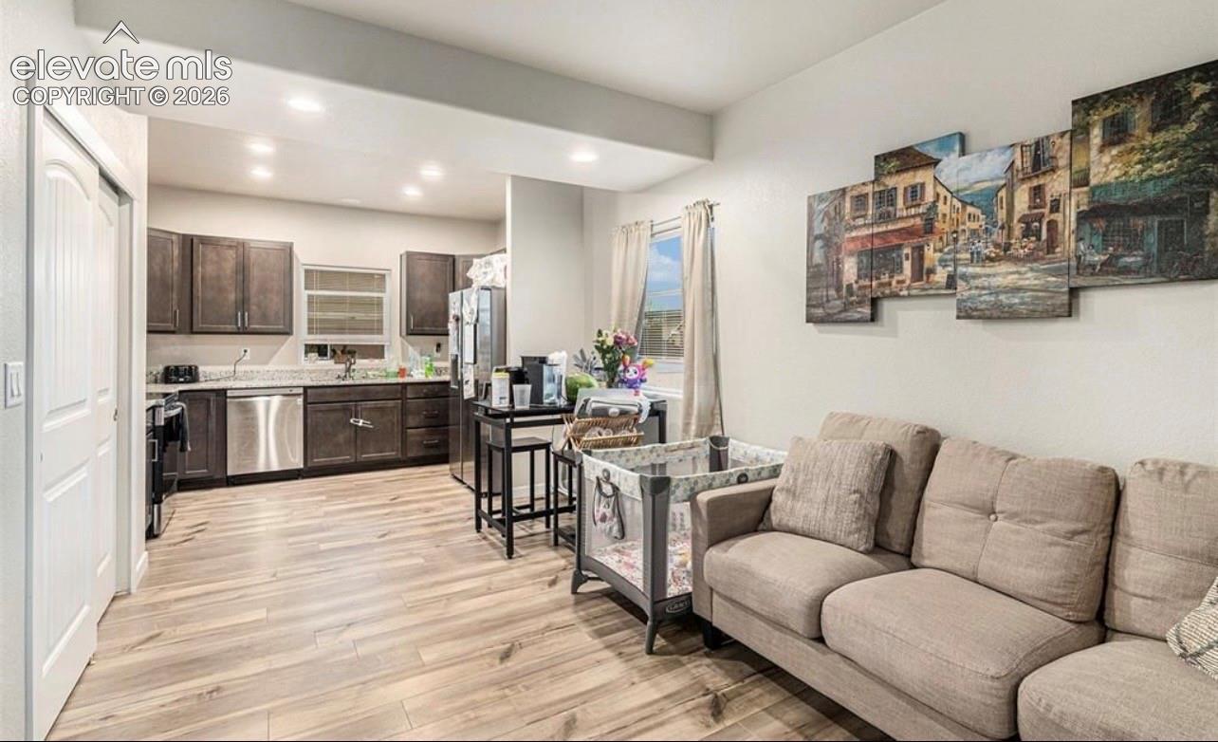
Enjoy low-maintenance living in this spacious corner-unit townhome in Stetson Hills. The main level is bright and open, with plenty of natural light and an easy flow between the living room, dining area, and kitchen. Granite countertops, stainless steel appliances, generous cabinet space, and a pantry make the kitchen both functional and inviting. A separate office provides a dedicated work-from-home space, while a half bath and laundry add everyday convenience. Upstairs, both bedrooms offer the privacy of their own bathrooms. The primary suite includes a walk-in closet, dual vanities, granite countertops, and a walk-in shower. The second bedroom features its own full bath with a tub and shower. Need more room down the road? The unfinished basement provides plenty of space for storage today with the opportunity to finish it to fit your needs in the future. As an end unit, the home also benefits from additional natural light and a little more separation from neighboring units. Located just off the Powers corridor, you’re minutes from shopping, restaurants, entertainment, parks, schools, and everyday conveniences. A comfortable, flexible home in an established Colorado Springs neighborhood with room to make it your own.
| 4 hours ago | Listing updated with changes from the MLS® | |
| 4 hours ago | Status changed to Pending | |
| yesterday | Listing first seen on site |

The real estate listing information and related content displayed on this site is provided exclusively for consumers’ personal, non-commercial use and may not be used for any purpose other than to identify prospective properties consumers may be interested in purchasing. This information and related content is deemed reliable but is not guaranteed accurate by the Pikes Peak REALTOR® Services Corp d/b/a elevateMLS. Copyright 2026
Last checked: 2026-09-30 10:02 PM UTC
Footer

Get Started on the Home Search Now!

Veteran Owned. Community Focused.
Meet our team of Colorado Springs Military Realtors:







