
Colorado Springs Military Realtors and Military Relocation Professionals
The Warner Group
35 Cougar LoopCanon City, CO 81212
Due to the health concerns created by Coronavirus we are offering personal 1-1 online video walkthough tours where possible.
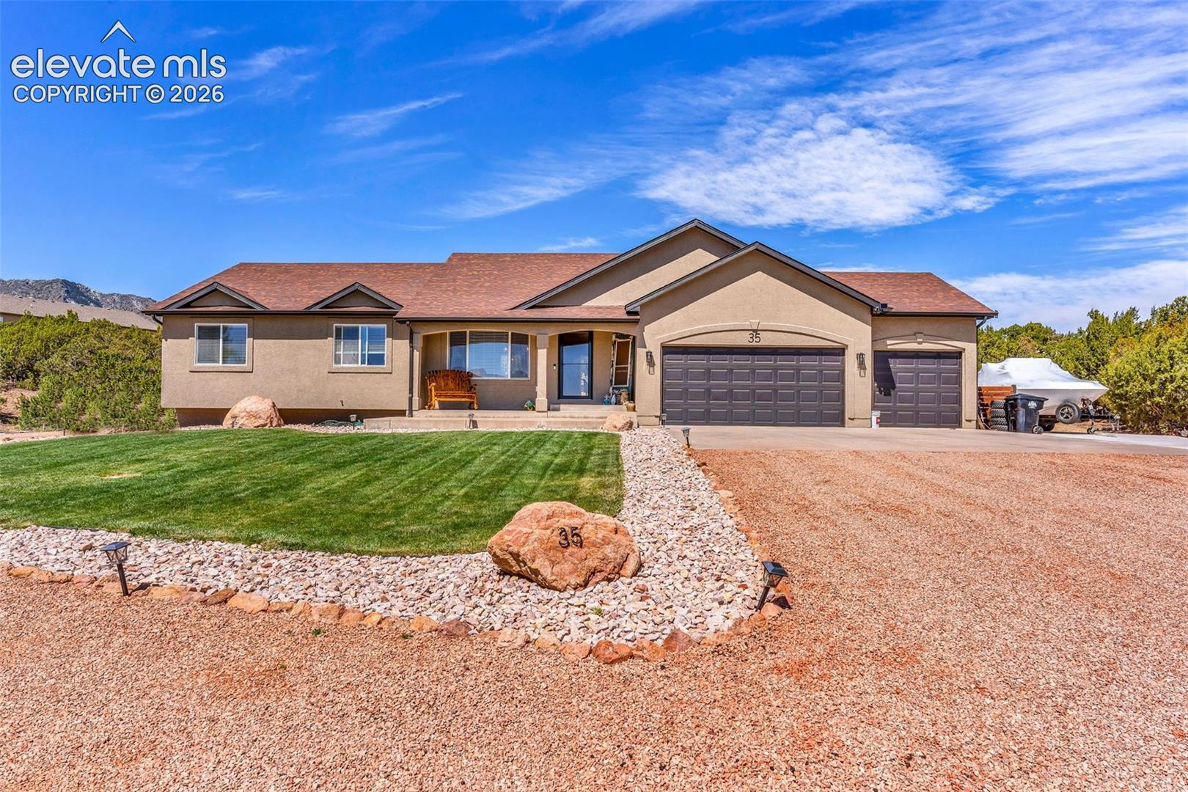
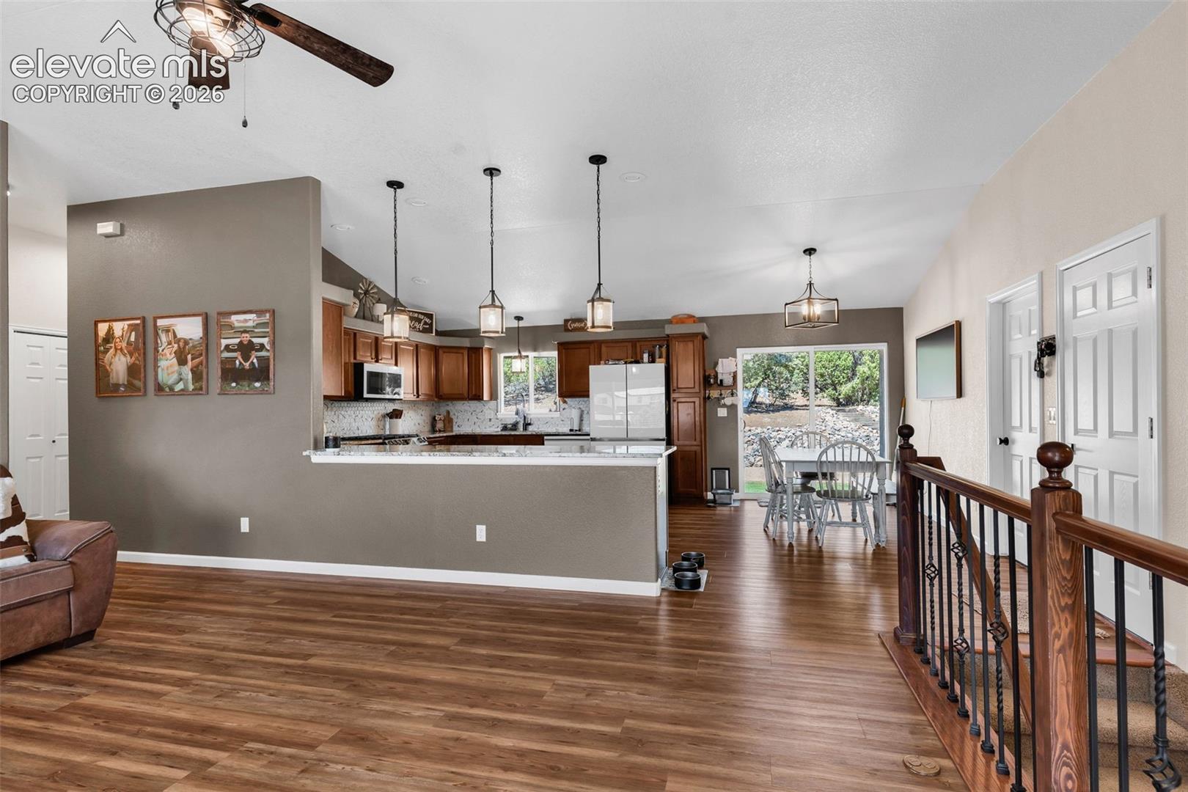
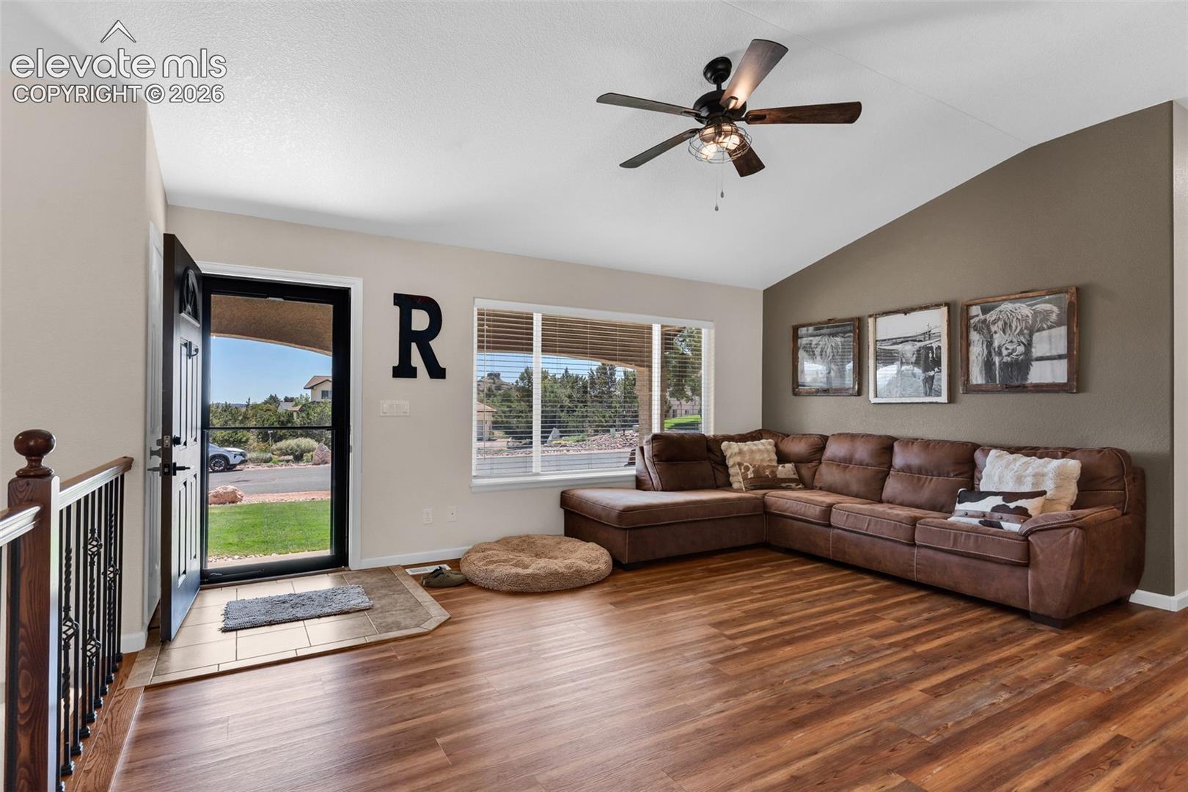
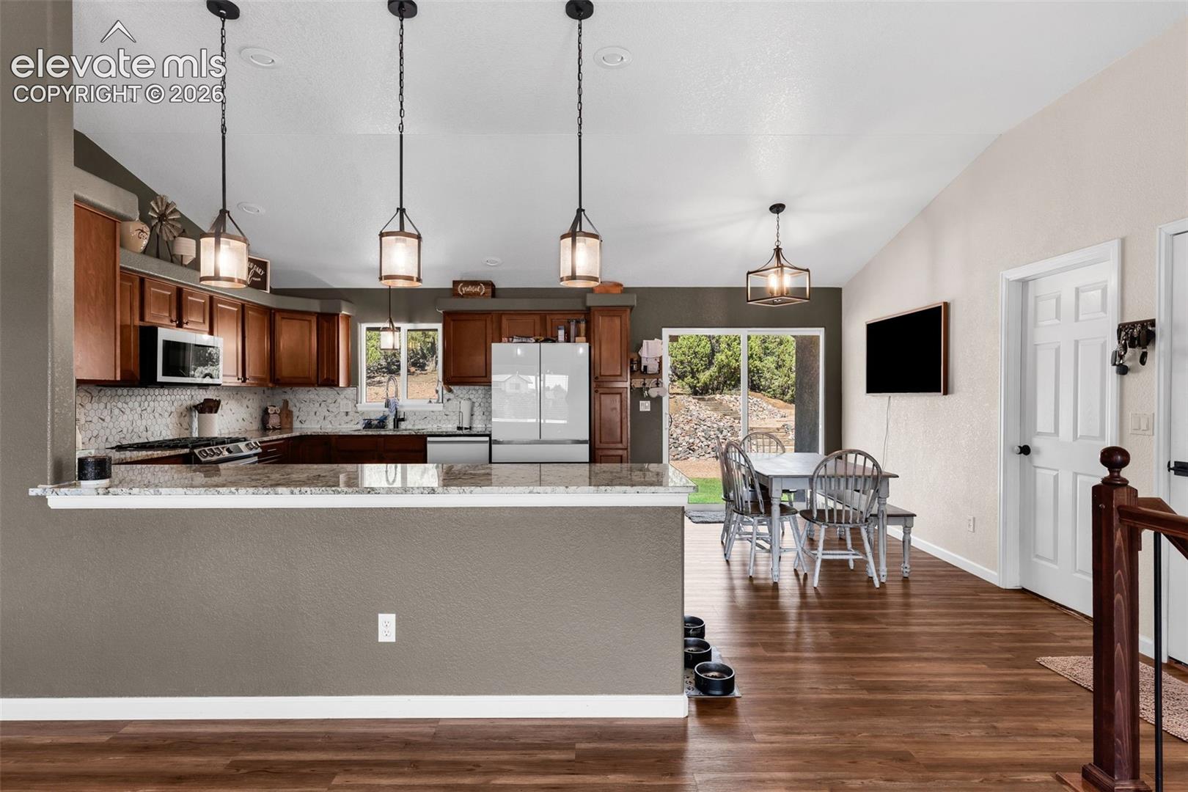
Set in Dawson Ranch with mountain and foothill views, this 5-bedroom, 3-bath home offers a flexible layout, generous indoor living space, and outdoor areas designed to enjoy the setting. The main level features an open living, dining, and kitchen area with vaulted ceilings, wood-look flooring, updated lighting, and natural light. The kitchen is a standout with granite counters, abundant cabinetry, a large breakfast bar, tile backsplash, stainless appliances, and a window over the sink overlooking the backyard. Four bedrooms are located on the main level, including the primary suite with an adjoining bath, walk-in shower, and walk-in closet. A full hall bath serves the additional main-level bedrooms. The finished basement expands the home with a large family room, game room, wet bar area, office, fifth bedroom, and full bathroom, creating plenty of room for guests, hobbies, movie nights, or work-from-home needs. The attached 3-car garage adds valuable parking and storage, and the extended driveway area offers extra functionality. Outside, low-maintenance landscaping, mature juniper trees, covered and open patio space, and a fenced side area create comfortable places to relax or entertain while taking in the natural surroundings. The backyard setting feels private with rock accents, turf, and Colorado views. Located in the desirable Dawson Ranch area with a voluntary HOA membership option, this property offers space, scenery, and a practical floor plan in one inviting package.
| 6 days ago | Listing updated with changes from the MLS® | |
| 6 days ago | Price changed to $599,500 | |
| 3 months ago | Listing first seen on site |

The real estate listing information and related content displayed on this site is provided exclusively for consumers’ personal, non-commercial use and may not be used for any purpose other than to identify prospective properties consumers may be interested in purchasing. This information and related content is deemed reliable but is not guaranteed accurate by the Pikes Peak REALTOR® Services Corp d/b/a elevateMLS. Copyright 2026
Last checked: 2026-09-27 02:12 PM UTC
Footer

Get Started on the Home Search Now!

Veteran Owned. Community Focused.
Meet our team of Colorado Springs Military Realtors:







