
Colorado Springs Military Realtors and Military Relocation Professionals
The Warner Group
254 All Sky DriveColorado Springs, CO 80921
Due to the health concerns created by Coronavirus we are offering personal 1-1 online video walkthough tours where possible.
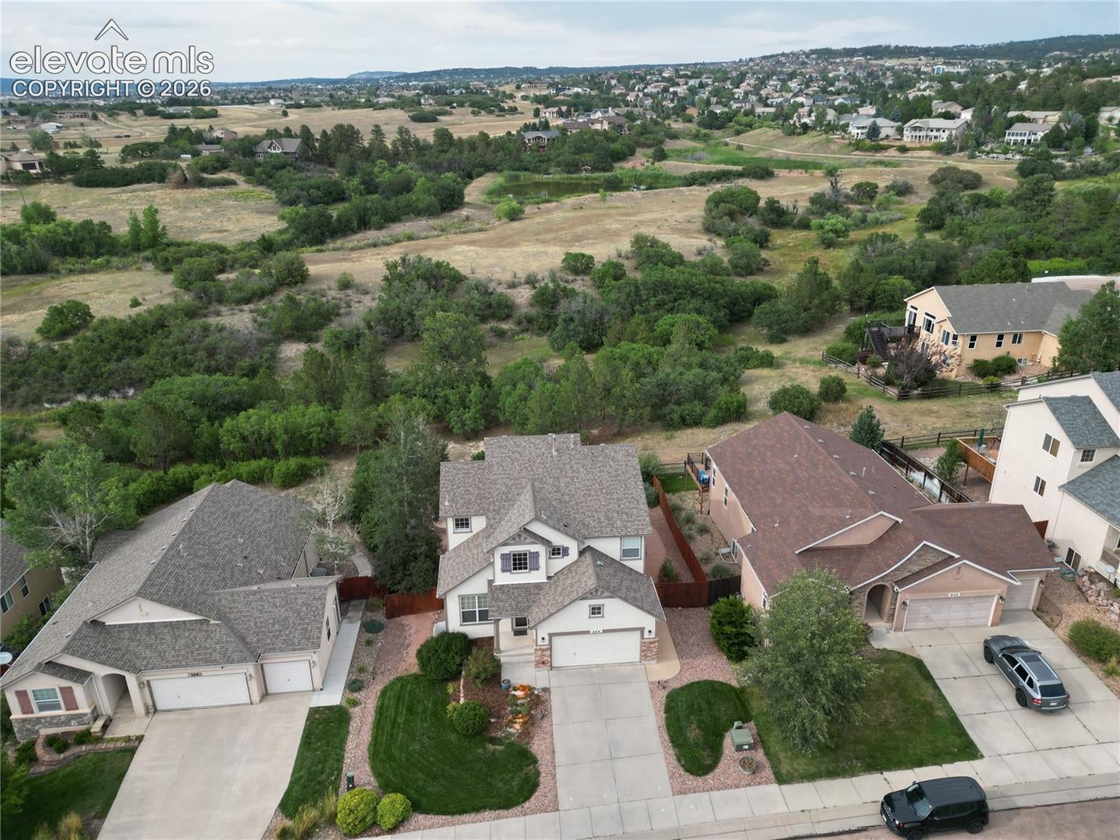
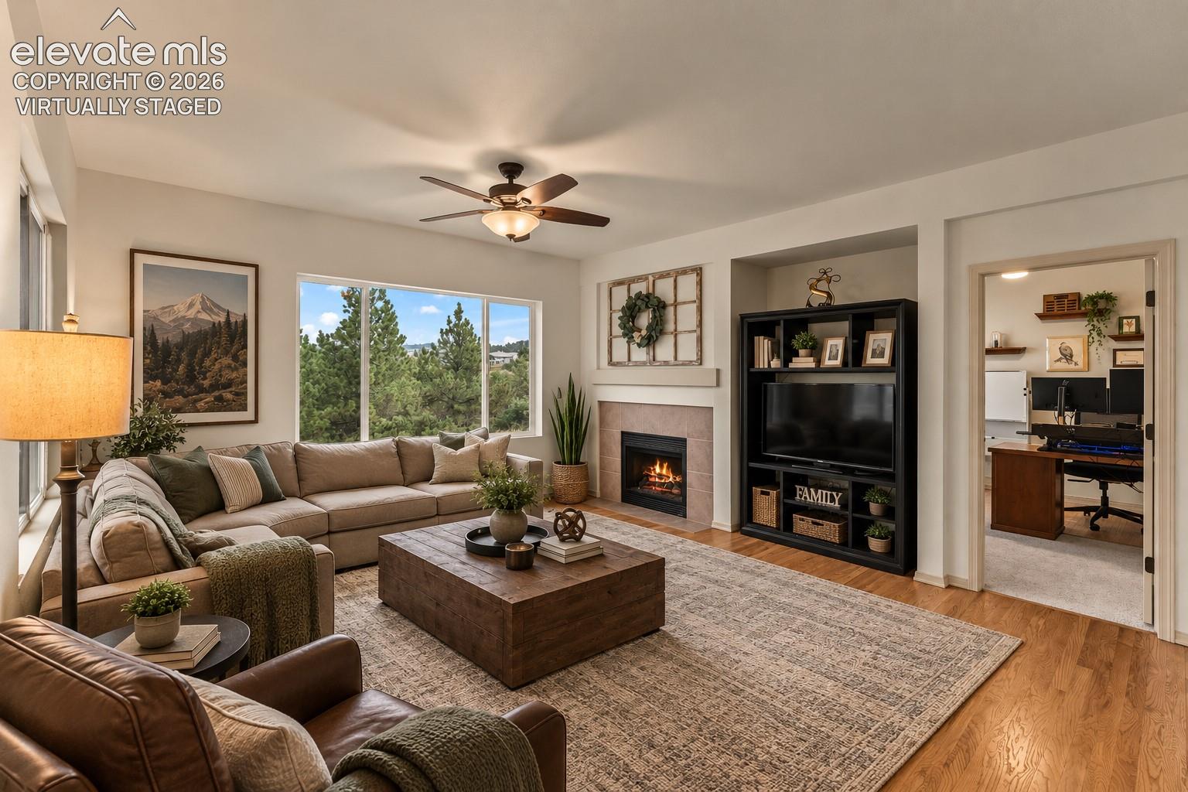
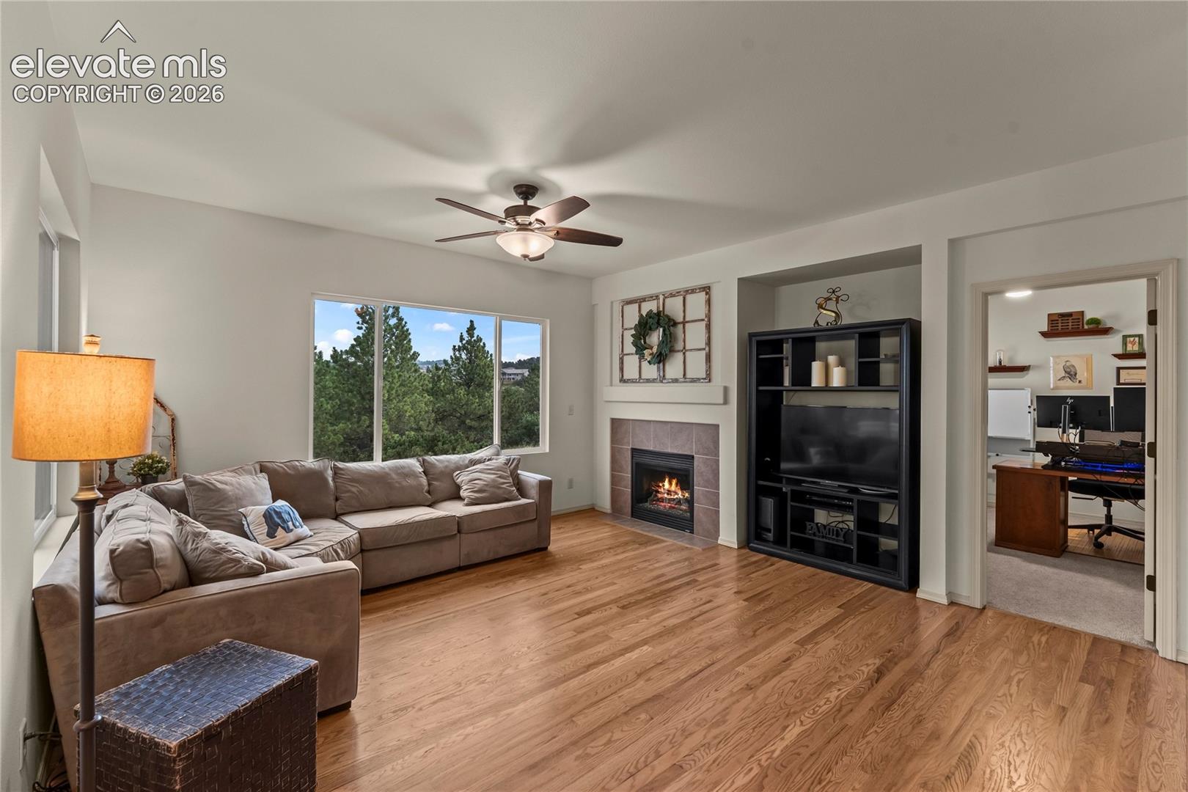
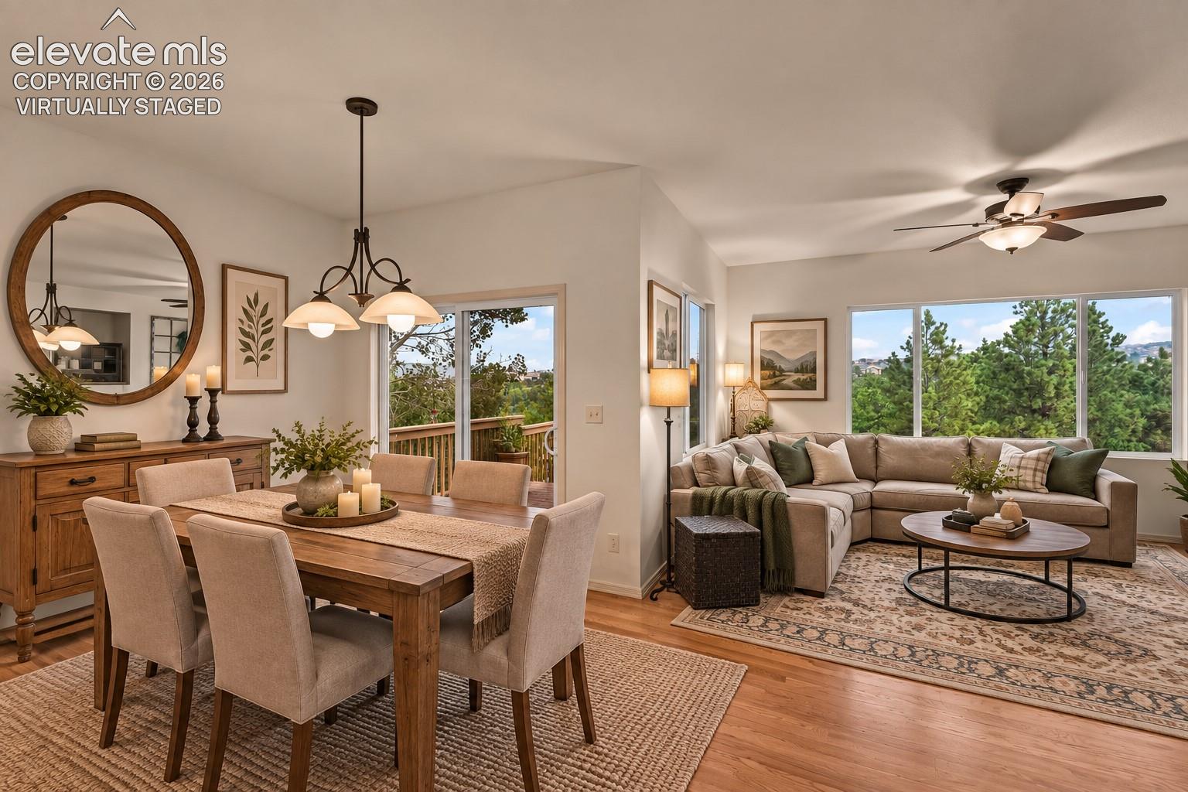
Experience the pinnacle of Colorado living in this original owner, move in ready home featuring a BRAND NEW ROOF with warranty, fully updated major mechanicals on a premium lot which backs directly to protected open space. Looking for views, this one delivers the views and so much more! Inside, this 5 bedroom, 4 bathroom home find fresh finishes throughout the spacious floor plan. Updated main level flooring and finishings welcome you to the open primary living area with large windows to enjoy the beauty of outdoors. The spacious laundry room and kitchen offer 42” upgraded maple cabinetry providing plenty of storage space. While the kitchen also includes upgraded appliances including two ovens and three rack dishwasher, granite tile counter tops and back splash and a large pantry. Completing the main level is a roomy dedicated office with bookshelves and views of the open space. Upstairs four nicely sized bedrooms provide plenty of space for the whole family. The peaceful master overlooks the scenic open space, offers new flooring and updated master ensuite while the other three sun filled bedrooms are nicely sized with new flooring and good sized closets. The full bath with new flooring and finishes complete the upstairs space. The fully finished garden level basement boasts a large bedroom, full bath, kitchenette and spacious family room. The mechanical room offers plenty of easy access storage. Step outside to the established backyard with protected privacy and guaranteed views! Sit back and relax on the deck or enjoy the large patio perfect for entertaining, watching wildlife, gorgeous sunsets and enjoying all that the Colorado outdoors has to offer. Located between Northgate and Baptist Road, the home’s location provides easy access to I25. HOA includes trash and recycling services. You will not want to miss this immaculate move in ready Struthers Ranch home. Schedule your private tour today to experience this rare park like setting before it’s gone!
| 3 days ago | Listing updated with changes from the MLS® | |
| 3 weeks ago | Price changed to $699,999 | |
| a month ago | Listing first seen on site |

The real estate listing information and related content displayed on this site is provided exclusively for consumers’ personal, non-commercial use and may not be used for any purpose other than to identify prospective properties consumers may be interested in purchasing. This information and related content is deemed reliable but is not guaranteed accurate by the Pikes Peak REALTOR® Services Corp d/b/a elevateMLS. Copyright 2026
Last checked: 2026-09-27 01:47 PM UTC
Footer

Get Started on the Home Search Now!

Veteran Owned. Community Focused.
Meet our team of Colorado Springs Military Realtors:







