
Colorado Springs Military Realtors and Military Relocation Professionals
The Warner Group
6546 Arabesque LoopColorado Springs, CO 80924
Due to the health concerns created by Coronavirus we are offering personal 1-1 online video walkthough tours where possible.
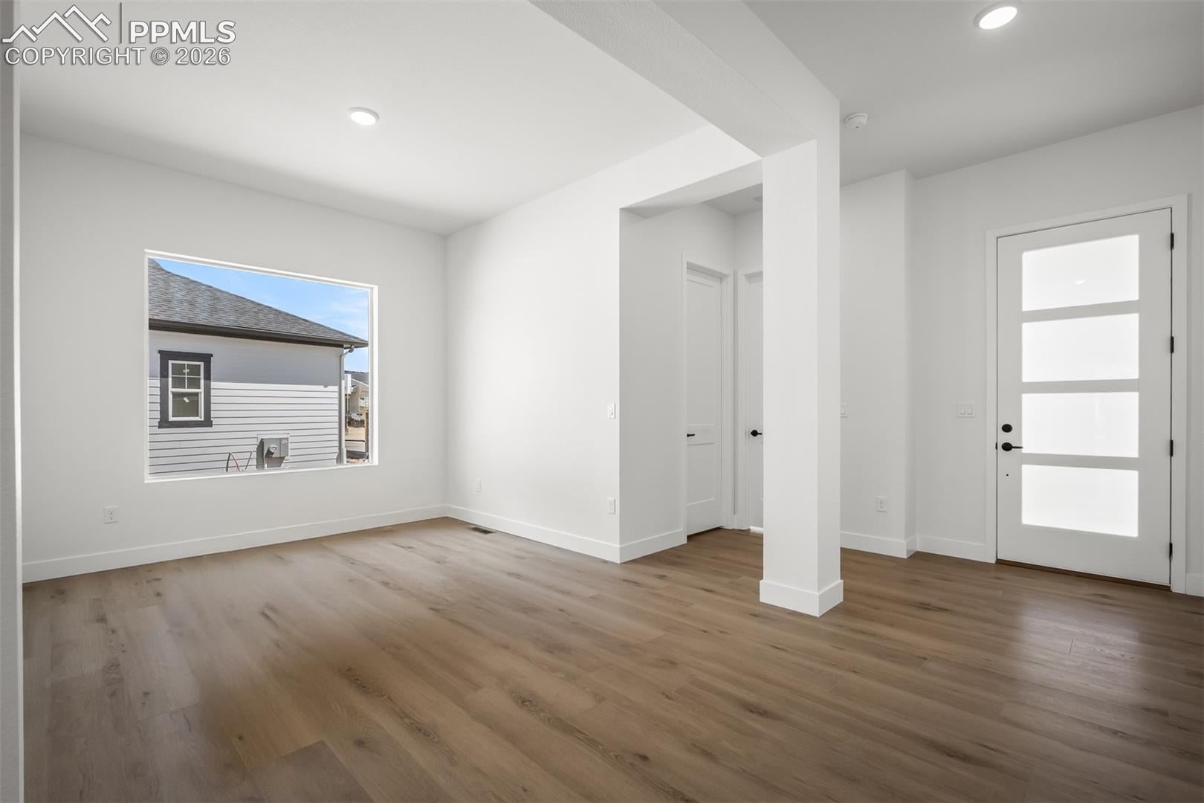
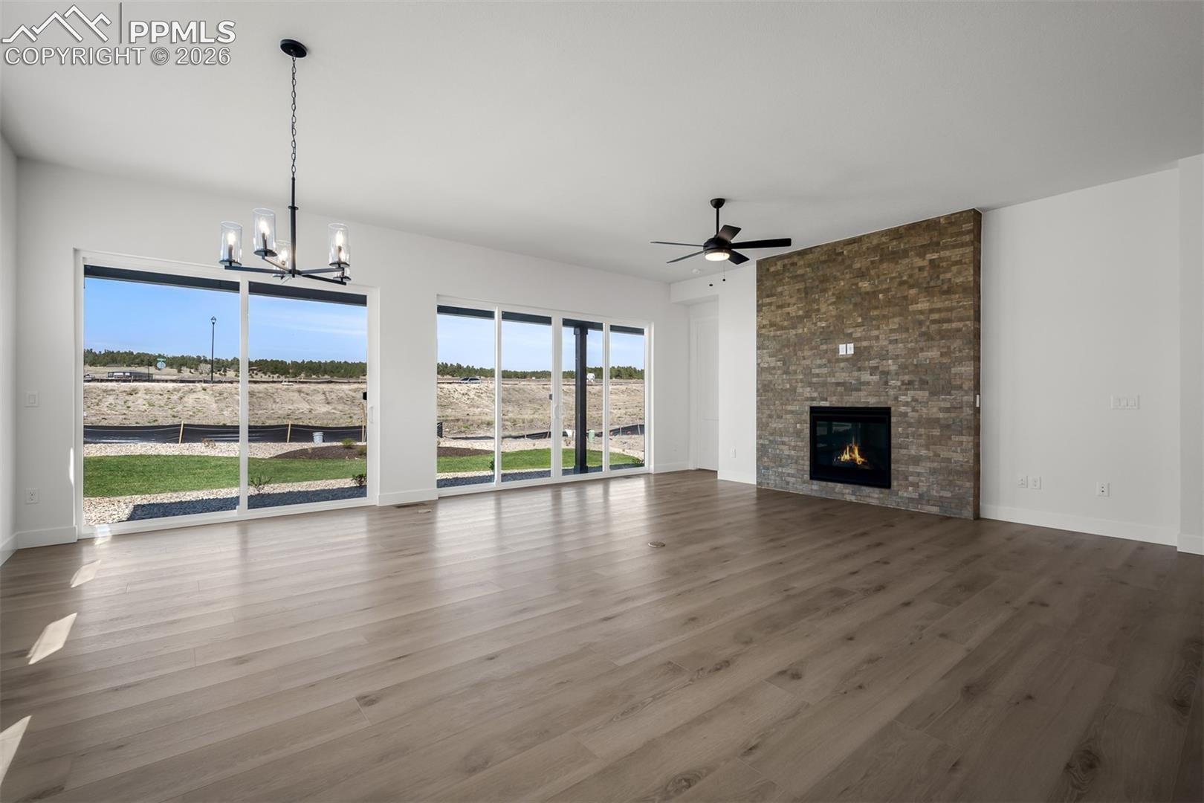
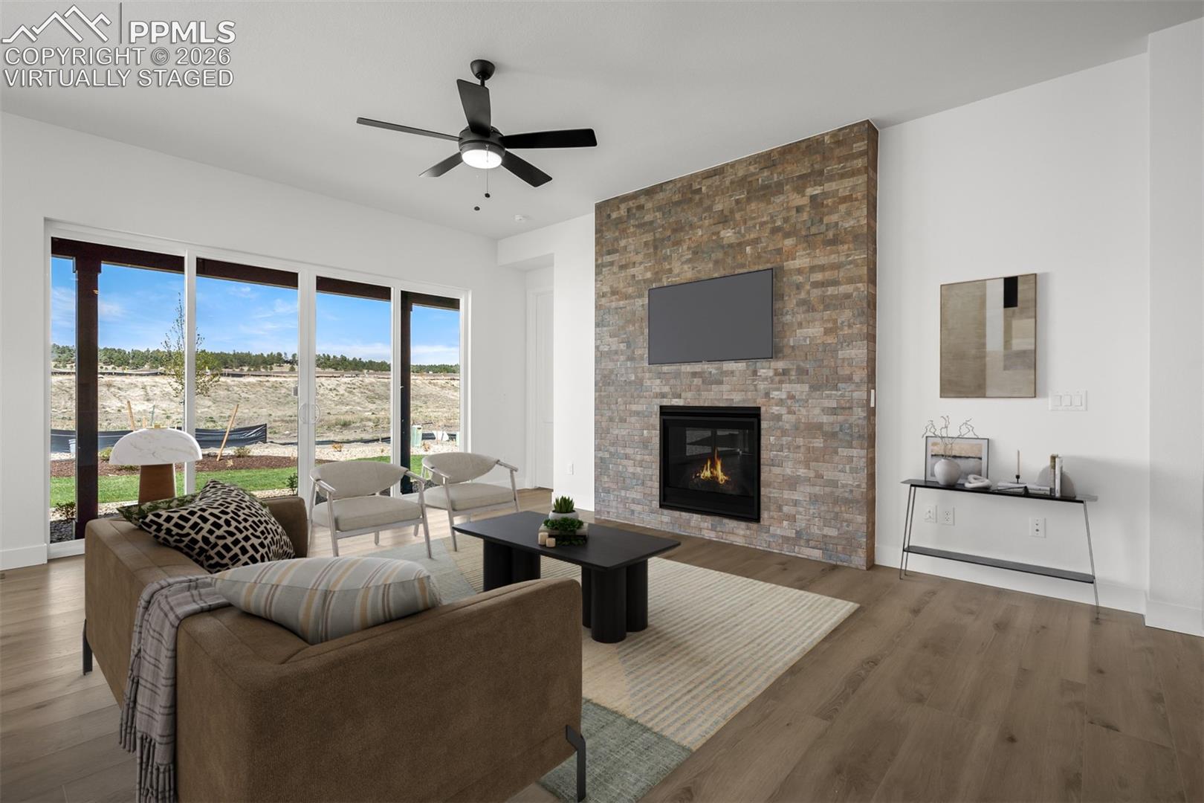
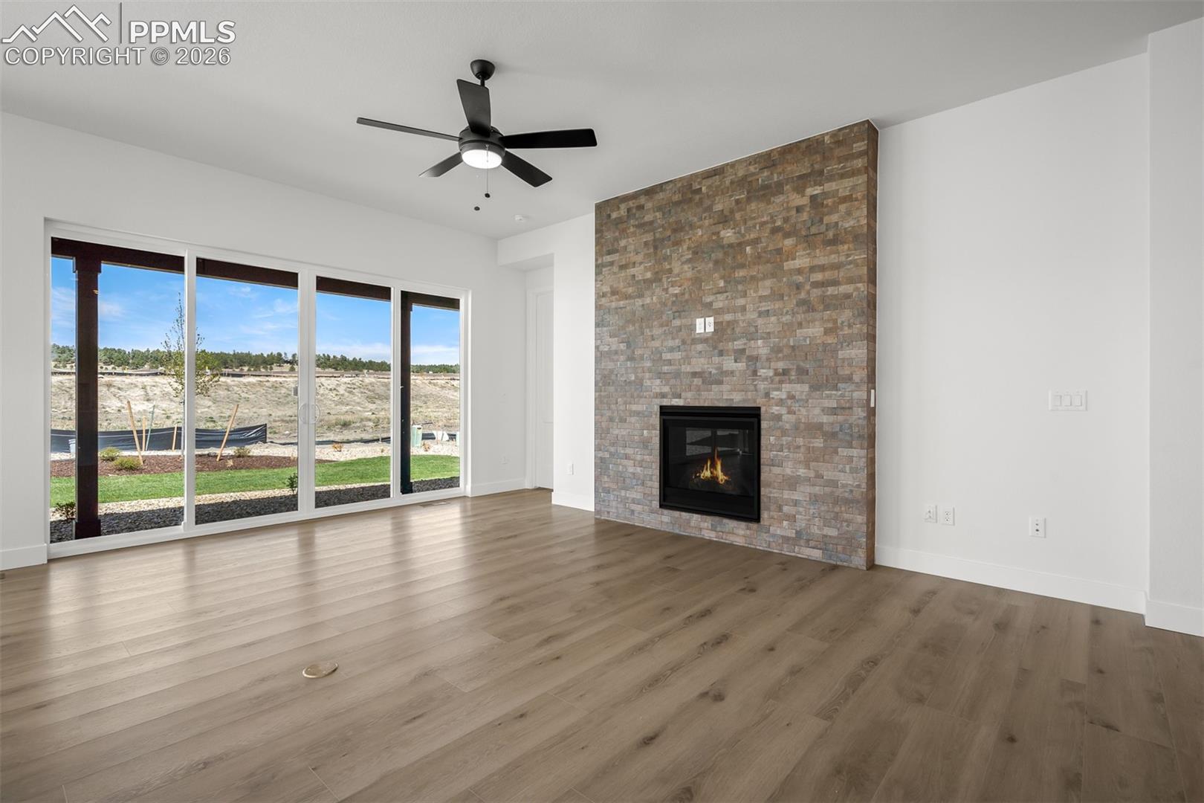
Bright, Spacious Ranch-Style Living- Step into a ranch home designed to bring the outdoors in, with abundant natural light and expansive double sliding doors in the family room. The seamless connection from the open living area to the outdoor space creates the perfect setting for gatherings, quiet mornings, and everything in between. Enjoy year-round comfort with both indoor and outdoor fireplaces, offering cozy warmth in the winter and inviting ambiance on cool Colorado evenings. In the heart of the home, the gourmet kitchen features a double oven, making cooking and entertaining effortless. Guests and family will appreciate the privacy and comfort of a downstairs en-suite, thoughtfully designed to make everyone feel at home, while a stylish wet bar adds an extra touch of luxury and fun for hosting. With its bright, open layout and indoor-outdoor living at its best, this ranch plan delivers a lifestyle of ease, warmth, and connection.
| 3 months ago | Listing updated with changes from the MLS | |
| 4 months ago | Price changed to $824,590 | |
| 5 months ago | Listing first seen on site |

The real estate listing information and related content displayed on this site is provided exclusively for consumers’ personal, non-commercial use and may not be used for any purpose other than to identify prospective properties consumers may be interested in purchasing. This information and related content is deemed reliable but is not guaranteed accurate by the Pikes Peak REALTOR® Services Corp d/b/a elevateMLS. Copyright 2026
Last checked: 2026-11-11 01:54 AM UTC
Footer

Get Started on the Home Search Now!

Veteran Owned. Community Focused.
Meet our team of Colorado Springs Military Realtors:







