
Colorado Springs Military Realtors and Military Relocation Professionals
The Warner Group
3750 Vineyard CircleColorado Springs, CO 80922
Due to the health concerns created by Coronavirus we are offering personal 1-1 online video walkthough tours where possible.
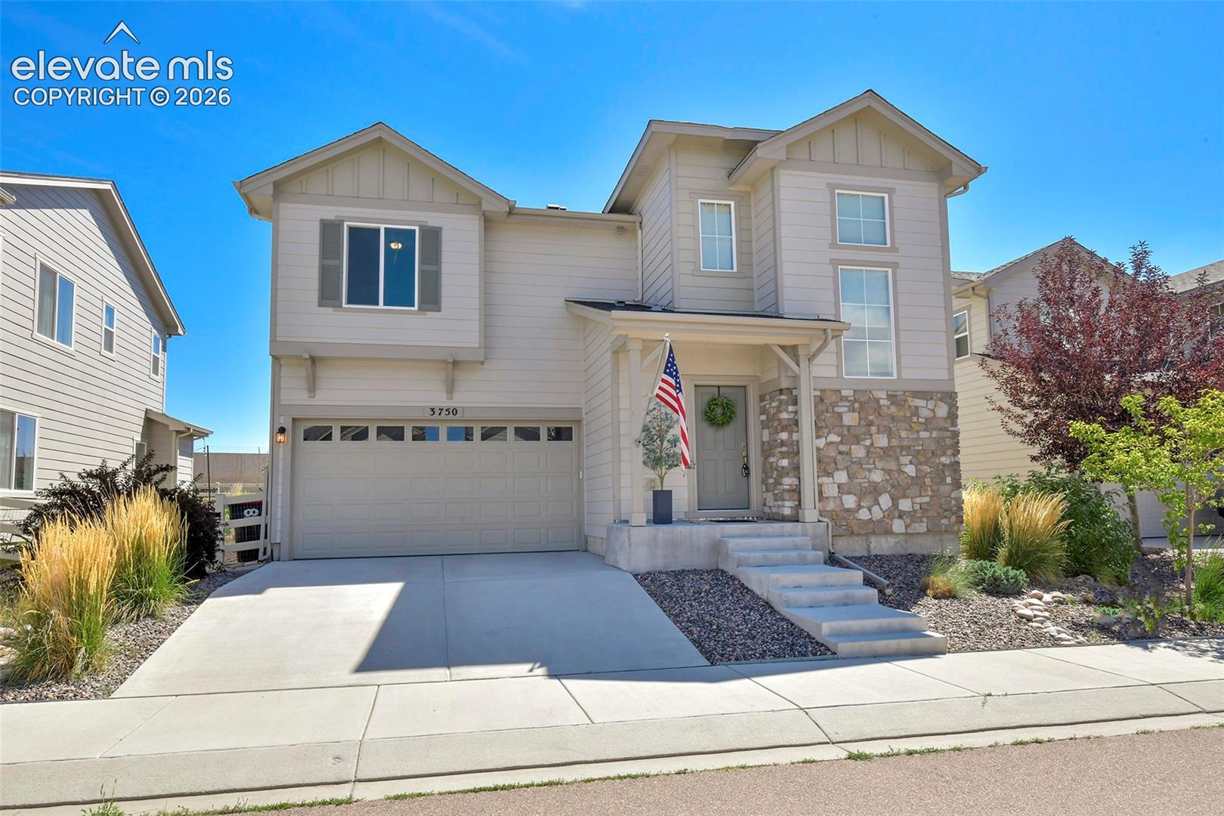
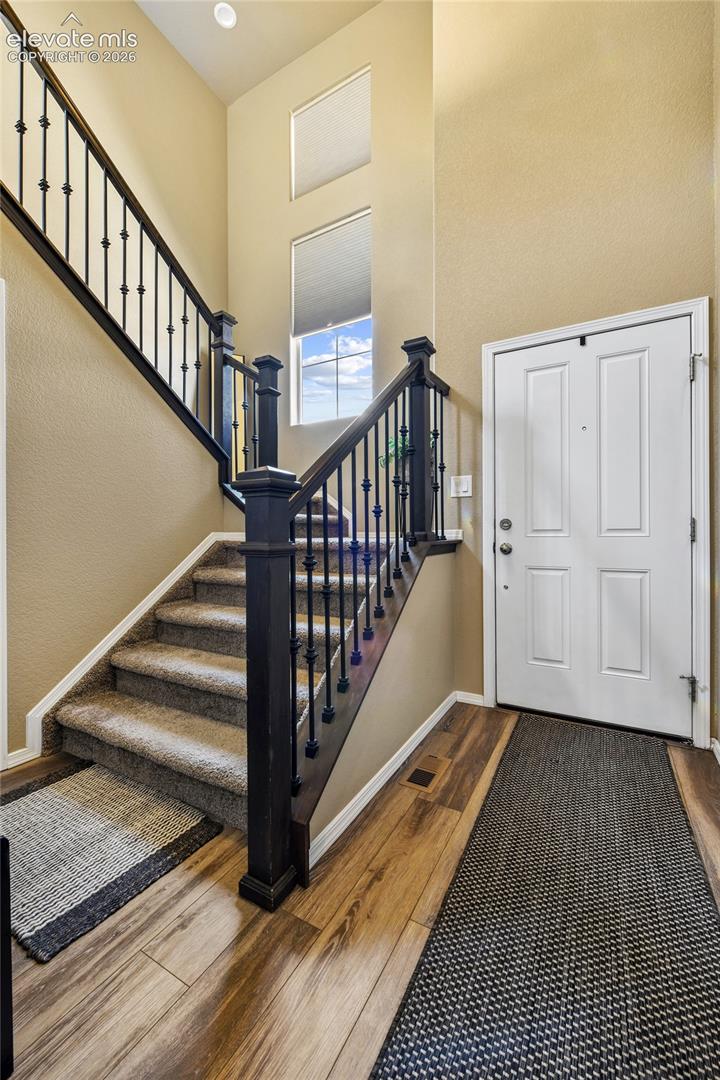
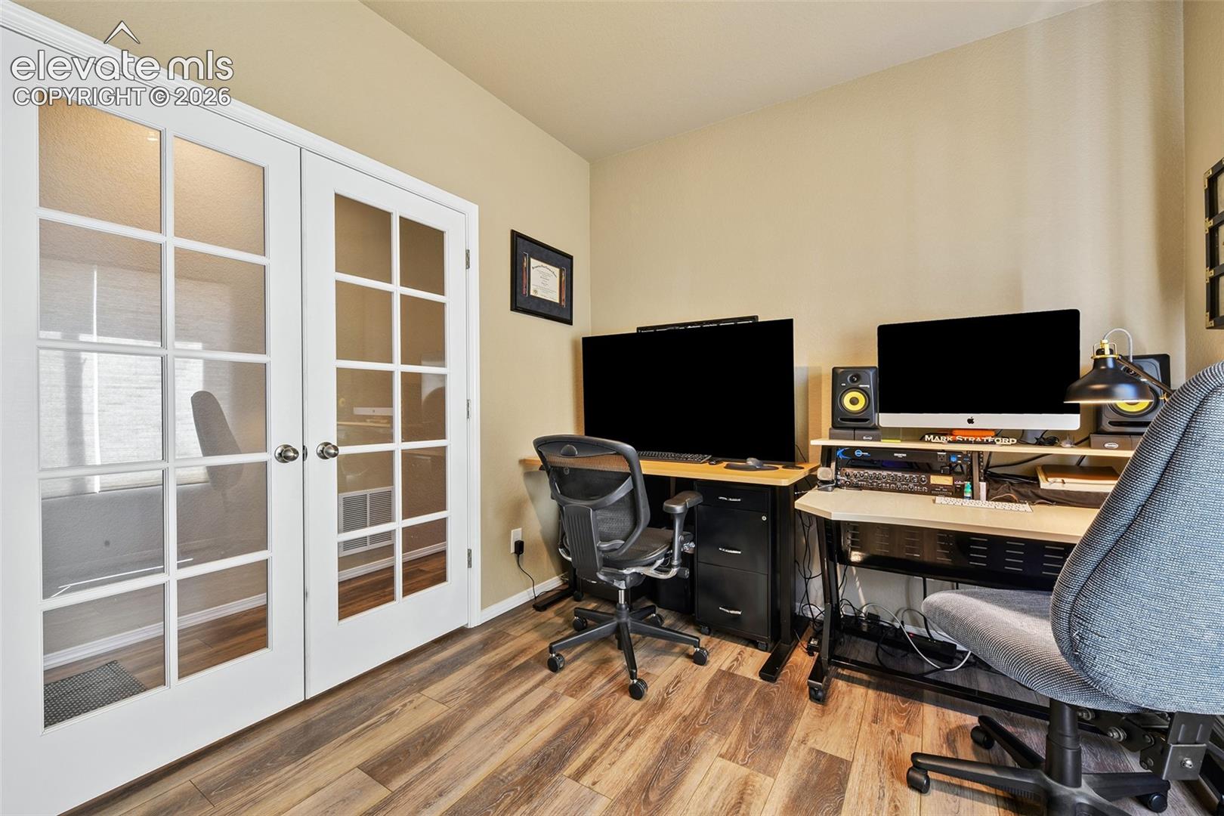
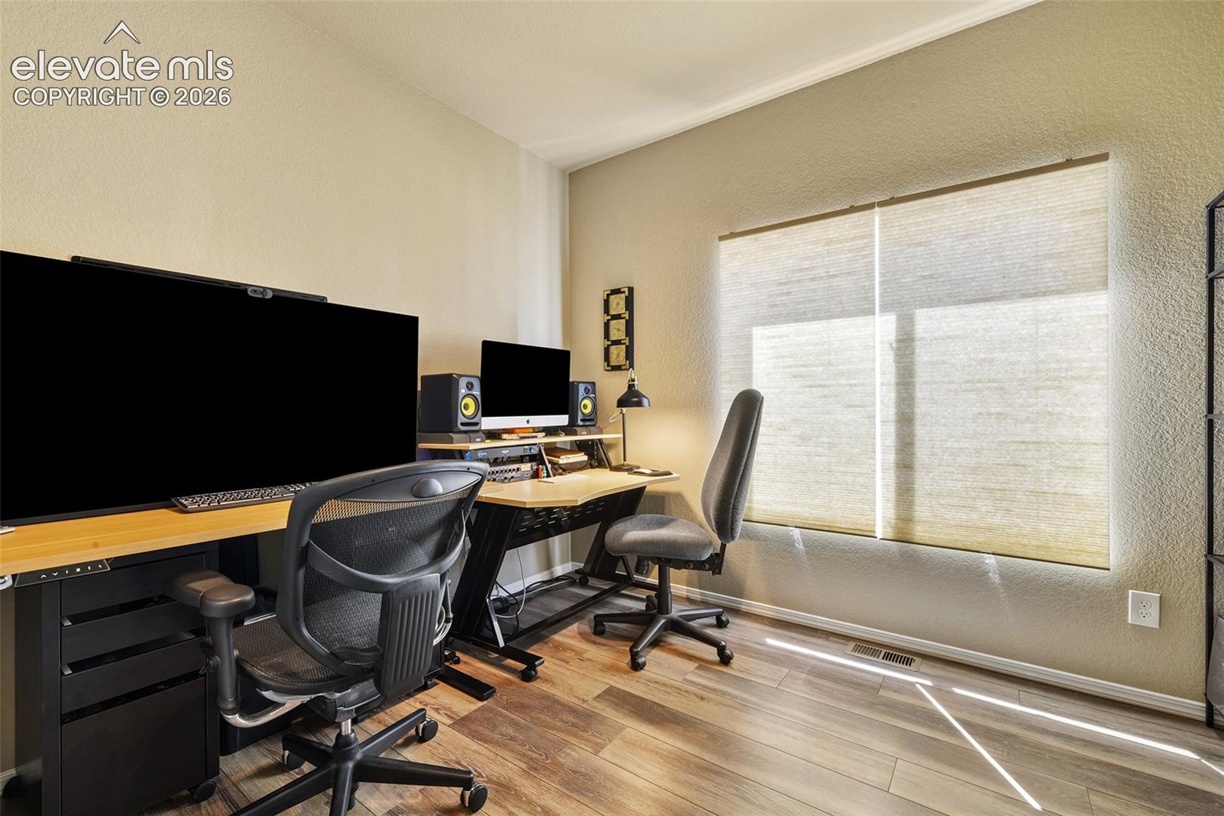
Welcome to a beautifully upgraded 2 story home in The Gardens at North Carefree! This thoughtfully designed residence offers 3 beds, 3 bath, an inviting open-concept layout, and an impressive collection of builder upgrades that make this home truly stand out. From the moment you arrive, you’ll appreciate the charming Colorado farmhouse-inspired exterior featuring upgraded stone. Step inside to a spacious main level designed for both everyday living and entertaining, with an expanded living room, upgraded lighting, recessed can lights, beautiful bar area for entertaining, and an abundance of thoughtful details throughout. The kitchen is a standout, featuring an expanded layout with upgraded granite countertops, stainless steel appliances, a gas range and upgraded cabinetry. The open kitchen flows seamlessly into the Living room, creating the perfect gathering space. The main level also features a versatile study/office with french doors, upgraded switches, ceiling fan prewire, and an upgraded holiday lighting package. Cozy up in the living room around the beautiful gas fireplace, complete with blower, and custom stained mantel shelf. Upstairs, enjoy the spacious loft family room, the spacious primary suite that provides a comfortable retreat, while additional bedrooms and bathrooms offer plenty of room for family and guests. Wrought iron stair railings add an elevated touch and complement the home’s modern farmhouse character. Additional upgrades include central air conditioning, a whole-home humidifier, smart home technology, elongated toilets, upgraded electrical outlets, and solar panel prewire for future flexibility. Outside, enjoy the beautifully designed patio area, perfect for morning coffee, summer evenings, or simply relaxing in your own outdoor space. The attached garage provides excellent convenience and functionality, while the home’s thoughtful layout and extensive upgrades offer the perfect combination of comfort, style, and practicality.
| a week ago | Listing updated with changes from the MLS® | |
| 3 weeks ago | Price changed to $459,500 | |
| a month ago | Listing first seen on site |

The real estate listing information and related content displayed on this site is provided exclusively for consumers’ personal, non-commercial use and may not be used for any purpose other than to identify prospective properties consumers may be interested in purchasing. This information and related content is deemed reliable but is not guaranteed accurate by the Pikes Peak REALTOR® Services Corp d/b/a elevateMLS. Copyright 2026
Last checked: 2026-09-27 08:25 PM UTC
Footer

Get Started on the Home Search Now!

Veteran Owned. Community Focused.
Meet our team of Colorado Springs Military Realtors:







