
Colorado Springs Military Realtors and Military Relocation Professionals
The Warner Group
11281 Niebrara DrivePeyton, CO 80831
Due to the health concerns created by Coronavirus we are offering personal 1-1 online video walkthough tours where possible.
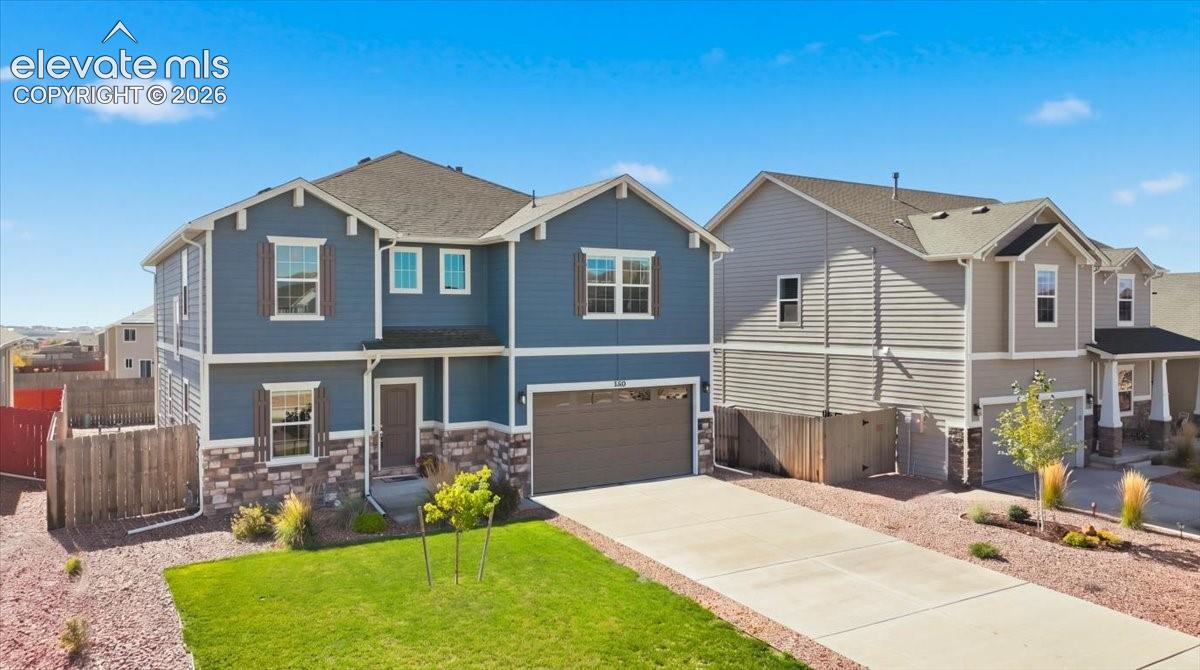
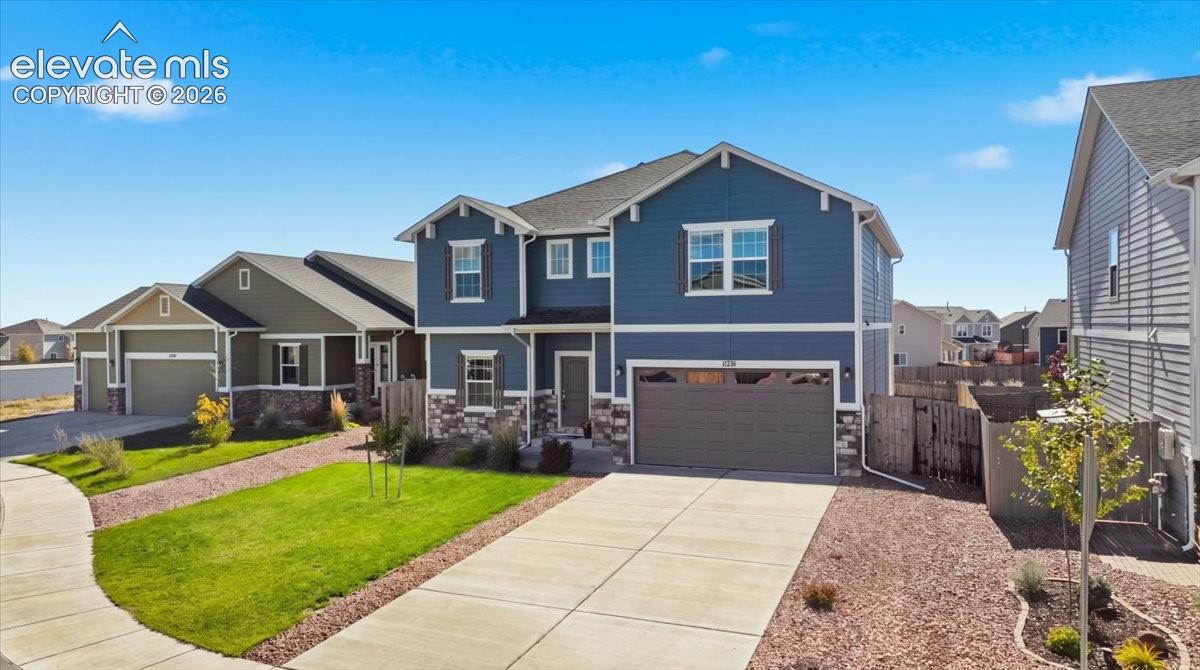
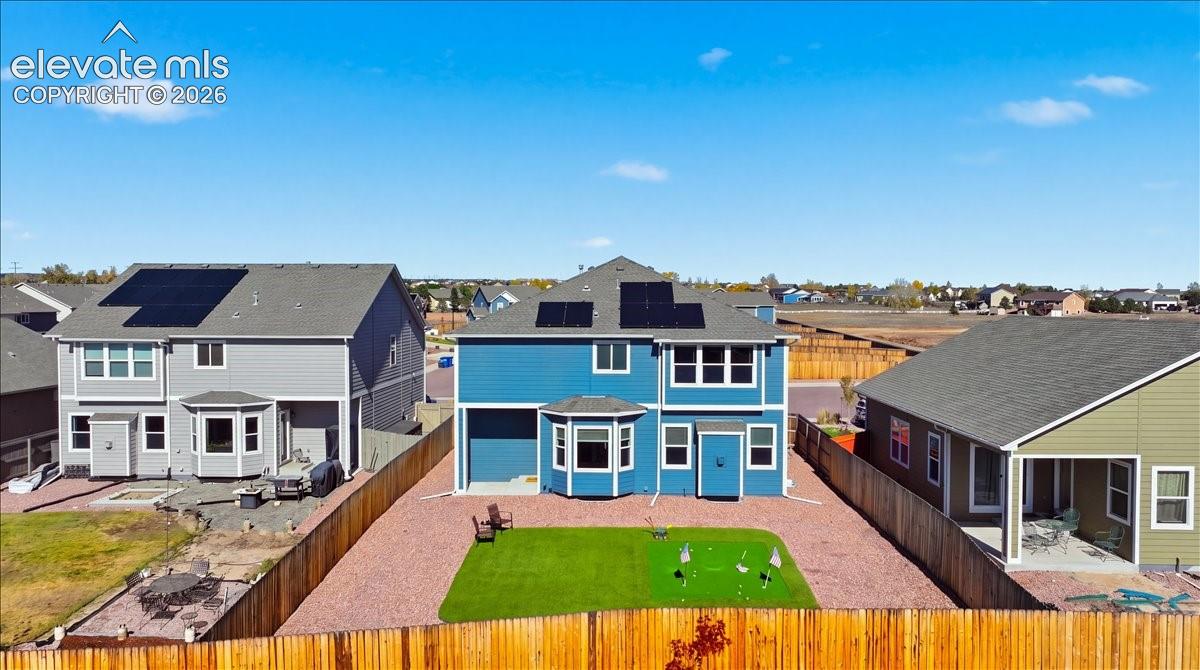
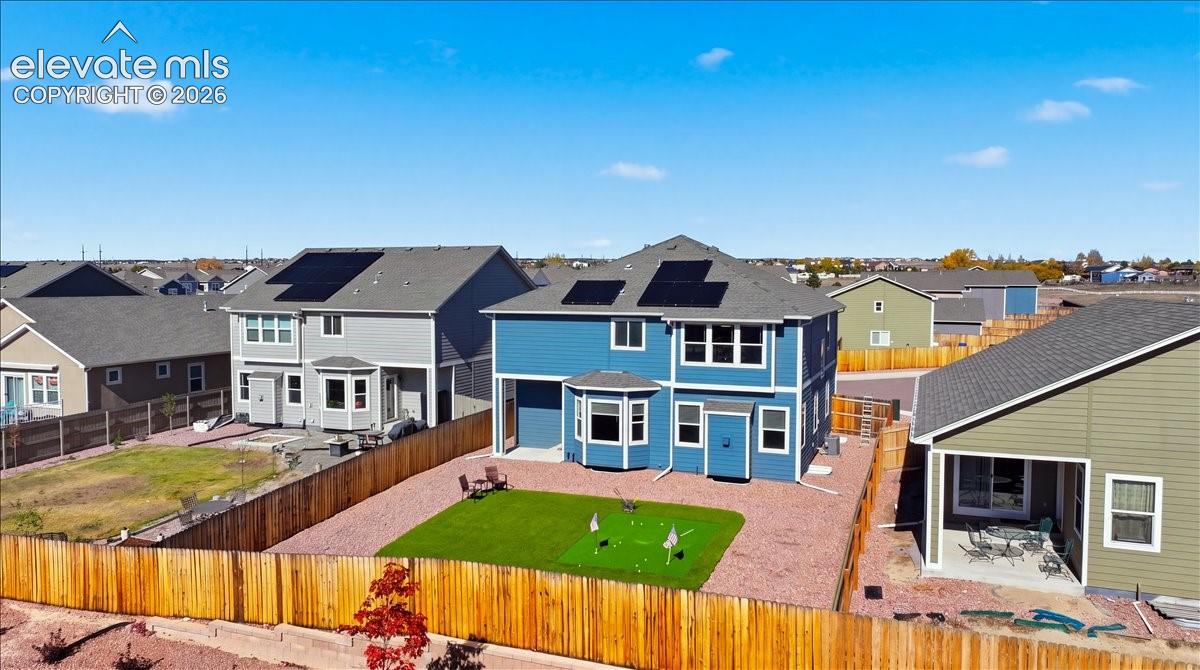
BETTER THAN NEW: WITHOUT BUILDER UPGRADE PREMIUM!! Pikes Peak views. Paid-off solar. Finished basement. Custom putting green. 3-car tandem garage. And every major upgrade a new buyer could desire. Welcome to a beautifully finished 2022 home in Bent Grass designed for buyers who want the advantages of new construction without starting with a base model and adding upgrades one by one. With 3,827 finished square feet, this 4-bedroom, 3.5-bath home offers an expansive open main level, dedicated office, upgraded kitchen cabinetry, stainless appliances, dining-room pop-out and abundant natural light. Upstairs, the spacious primary suite captures beautiful Pikes Peak views, while custom wood closets, built-in shelving and window coverings add thoughtful function throughout. Downstairs, 1,045 square feet of finished basement space gives you room to create the lifestyle you want, a home theater, gym, recreation room, office, and guest space. Outside, Colorado living takes center stage. The low-maintenance backyard features turf, a custom putting green and spectacular Pikes Peak sunset views. And the upgrades continue: paid-off solar panels, EV charging, an insulated 3-car tandem garage with additional shelving, included washer and dryer, and upgraded finishes throughout. Residents of Bent Grass enjoy access to two recreation centers, pools, fitness facilities, parks and trails, while the home’s cul-de-sac setting provides a quieter neighborhood feel in the desirable Falcon area on the Eastern edge of Colorado Springs. Convenient access to military bases, shopping, and the newly appointed D49 highly anticipated Honor Charter School!. This isn’t a house where you have to imagine what the finished product could be. It’s already finished. Come see the views, stay for the space and the upgrades that make this one genuinely different from the new construction surrounding it.
| 4 days ago | Listing updated with changes from the MLS | |
| 2 weeks ago | Status changed to Active | |
| 2 weeks ago | Listing first seen on site |

The real estate listing information and related content displayed on this site is provided exclusively for consumers’ personal, non-commercial use and may not be used for any purpose other than to identify prospective properties consumers may be interested in purchasing. This information and related content is deemed reliable but is not guaranteed accurate by the Pikes Peak REALTOR® Services Corp d/b/a elevateMLS. Copyright 2026
Last checked: 2026-11-11 12:57 PM UTC
Footer

Get Started on the Home Search Now!

Veteran Owned. Community Focused.
Meet our team of Colorado Springs Military Realtors:







