Colorado Springs Military Realtors and Military Relocation Professionals
The Warner Group
4581 Prestige PointColorado Springs, CO 80906
Due to the health concerns created by Coronavirus we are offering personal 1-1 online video walkthough tours where possible.
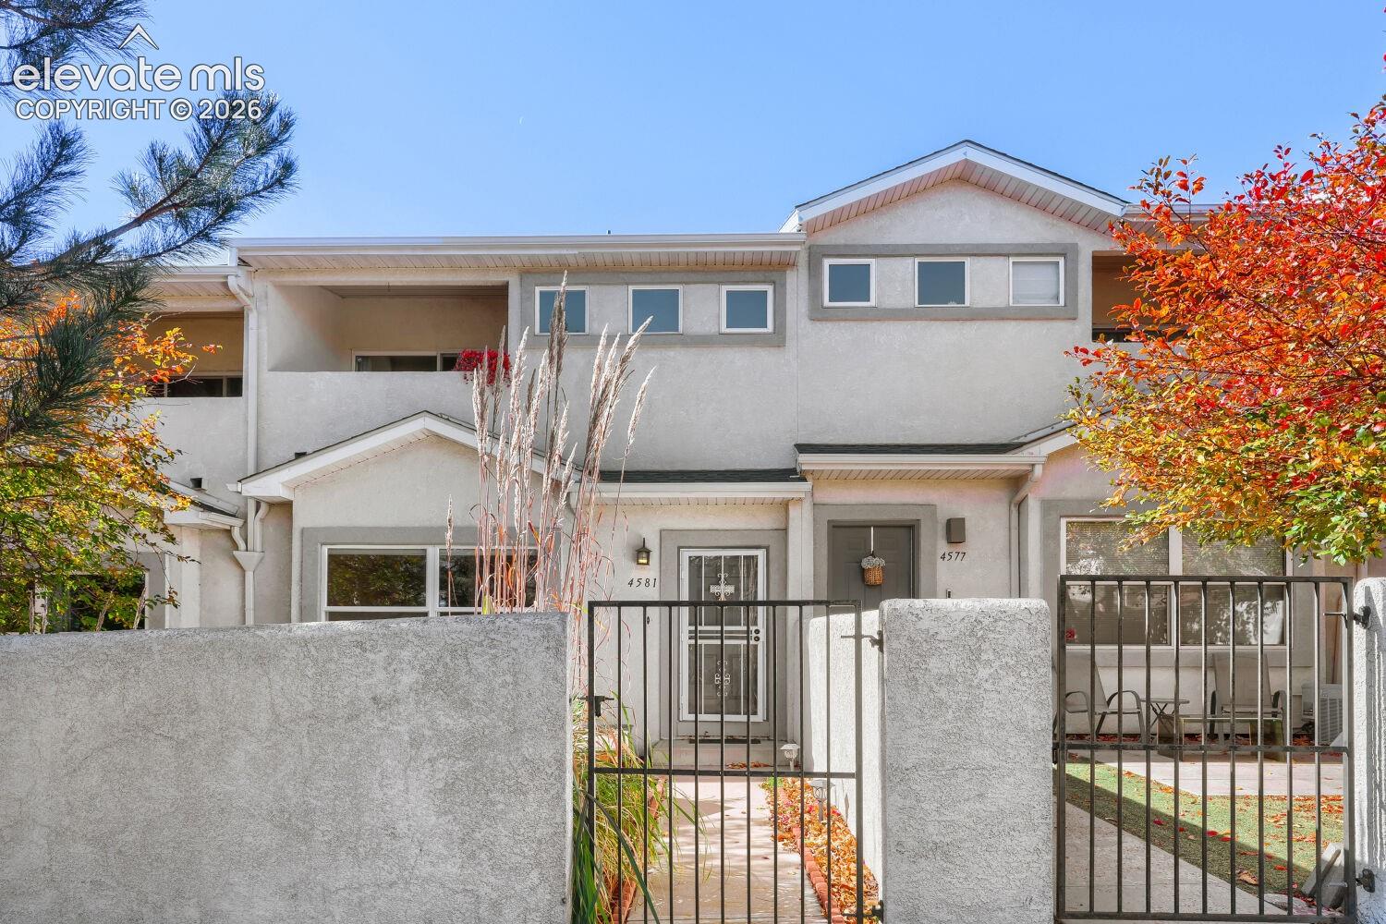
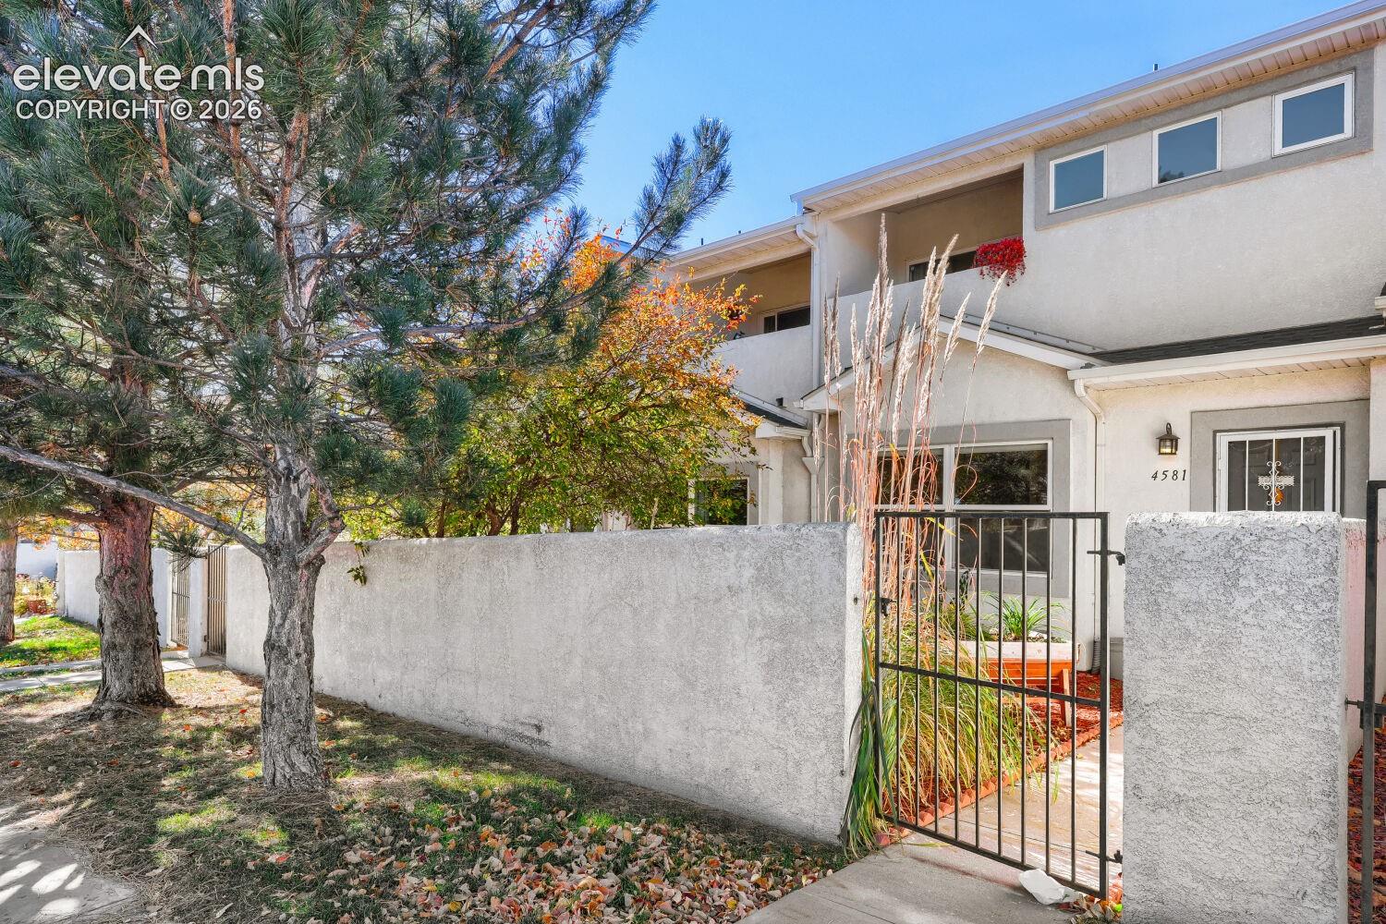
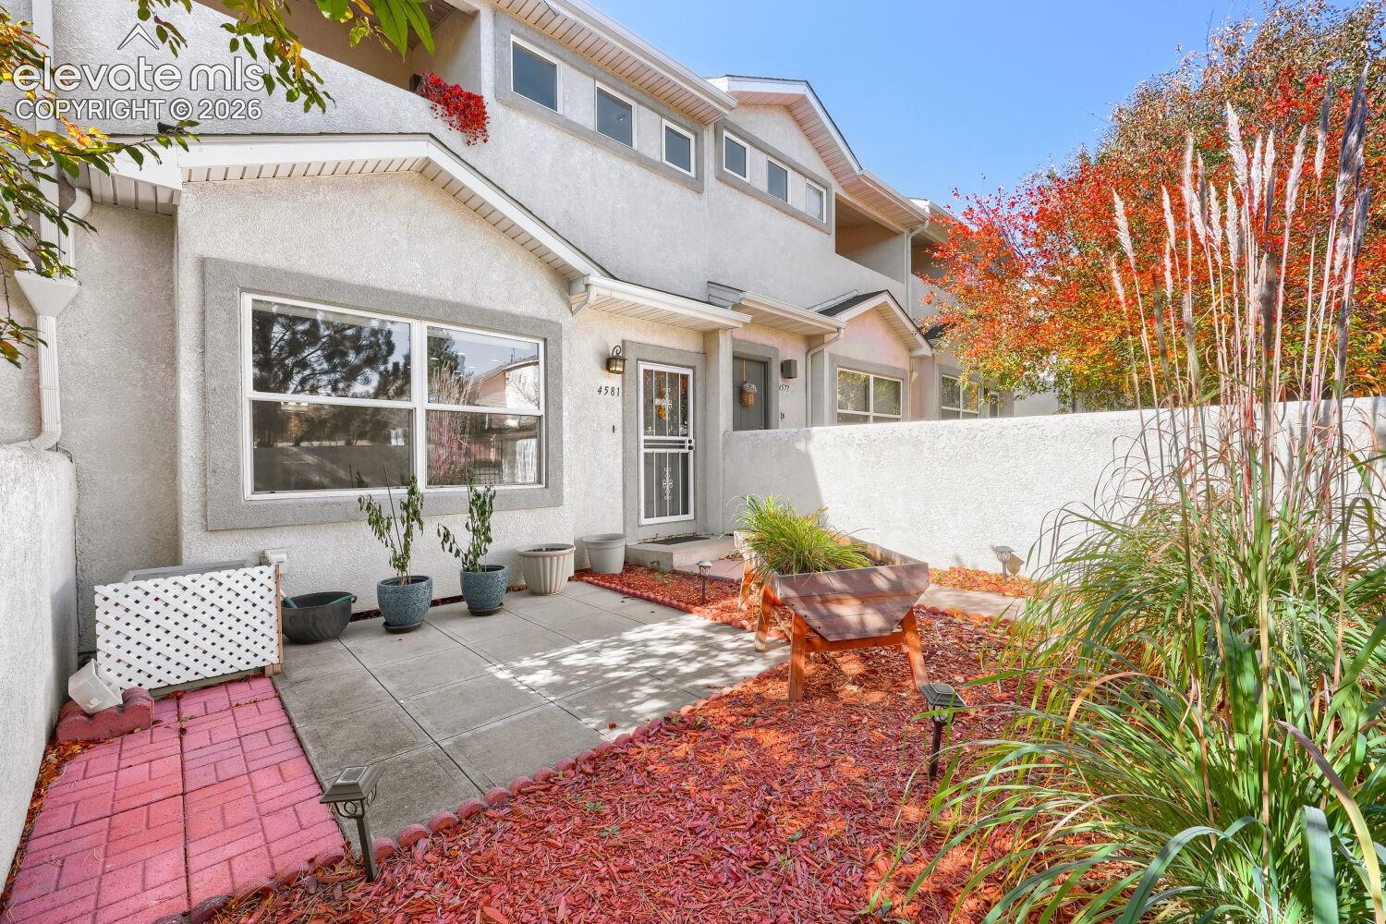

Welcome to this inviting 2-bedroom, 3-bathroom townhome in the desirable southwest Colorado Springs area, offering 1,333 square feet of comfortable living space and an attached 2-car garage. The thoughtfully designed two-story floor plan features an open-concept main level with beautiful wood laminate flooring, vaulted ceilings, and abundant natural light. The spacious living area flows seamlessly into the dining space and kitchen, creating an ideal setting for everyday living and entertaining. The kitchen features white cabinetry, beautiful granite countertops, a stylish tile backsplash, stainless steel appliances, and a breakfast bar with decorative metal detailing. A convenient main-level half bath adds functionality. Upstairs, you'll find two generously sized bedrooms, each featuring its own adjoining full bathroom, walk-in closet, with walkout to each private balcony. The primary bathroom offers a double vanity and tub/shower combination. Upper-level laundry provides additional everyday convenience. Enjoy Colorado's beautiful weather from the private outdoor patio or relax on the upper-level balcony. So much storage! Large closets with shelving with additional storage throughout the home. Additional highlights include central air conditioning, ceiling fans, and an attached 2-car garage. The HOA provides lawn care, exterior maintenance, snow removal, and trash service for added convenience. Ideally located near parks, hiking trails, shopping, schools, and everyday amenities, with convenient access to Fort Carson and major commuting routes. This townhome offers a wonderful combination of comfort, functionality, and low-maintenance Colorado living!
| 22 hours ago | Listing updated with changes from the MLS | |
| 22 hours ago | Listing first seen on site |

The real estate listing information and related content displayed on this site is provided exclusively for consumers’ personal, non-commercial use and may not be used for any purpose other than to identify prospective properties consumers may be interested in purchasing. This information and related content is deemed reliable but is not guaranteed accurate by the Pikes Peak REALTOR® Services Corp d/b/a elevateMLS. Copyright 2026
Last checked: 2026-11-08 03:43 PM UTC
Footer

Get Started on the Home Search Now!

Veteran Owned. Community Focused.
Meet our team of Colorado Springs Military Realtors: