
Colorado Springs Military Realtors and Military Relocation Professionals
The Warner Group
1335 Wabash AvenuePueblo, CO 81004
Due to the health concerns created by Coronavirus we are offering personal 1-1 online video walkthough tours where possible.
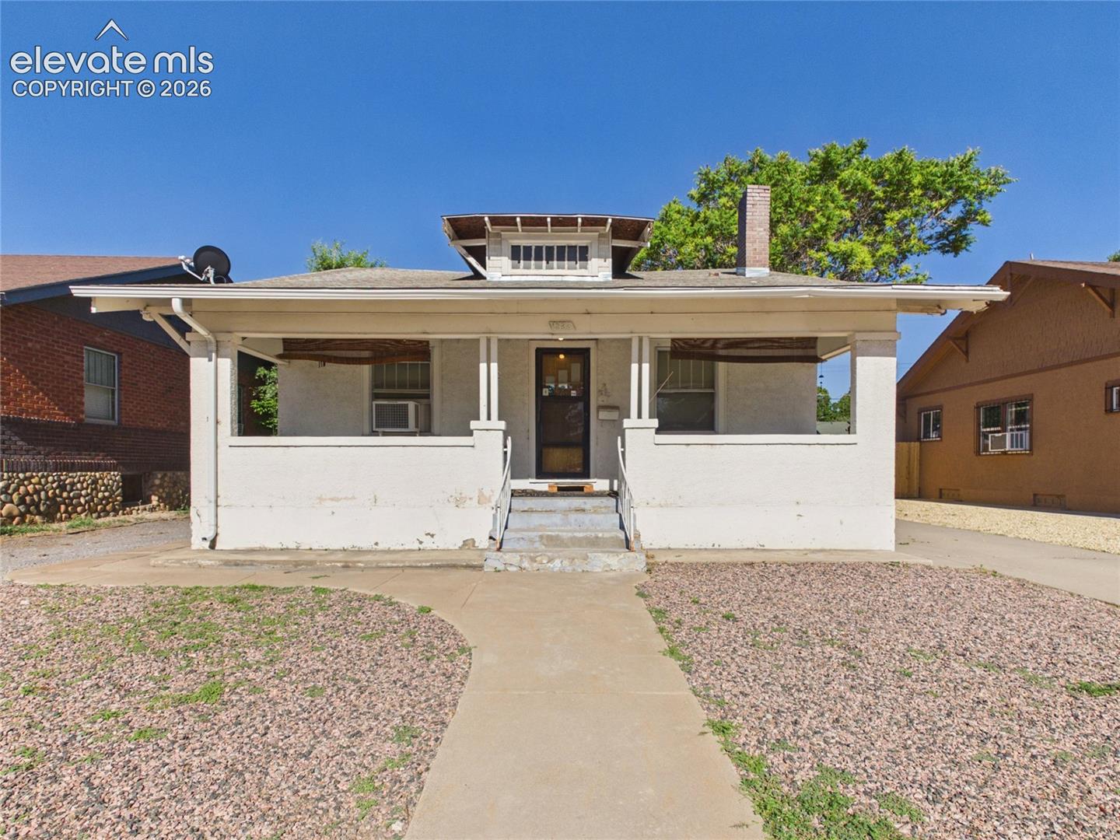
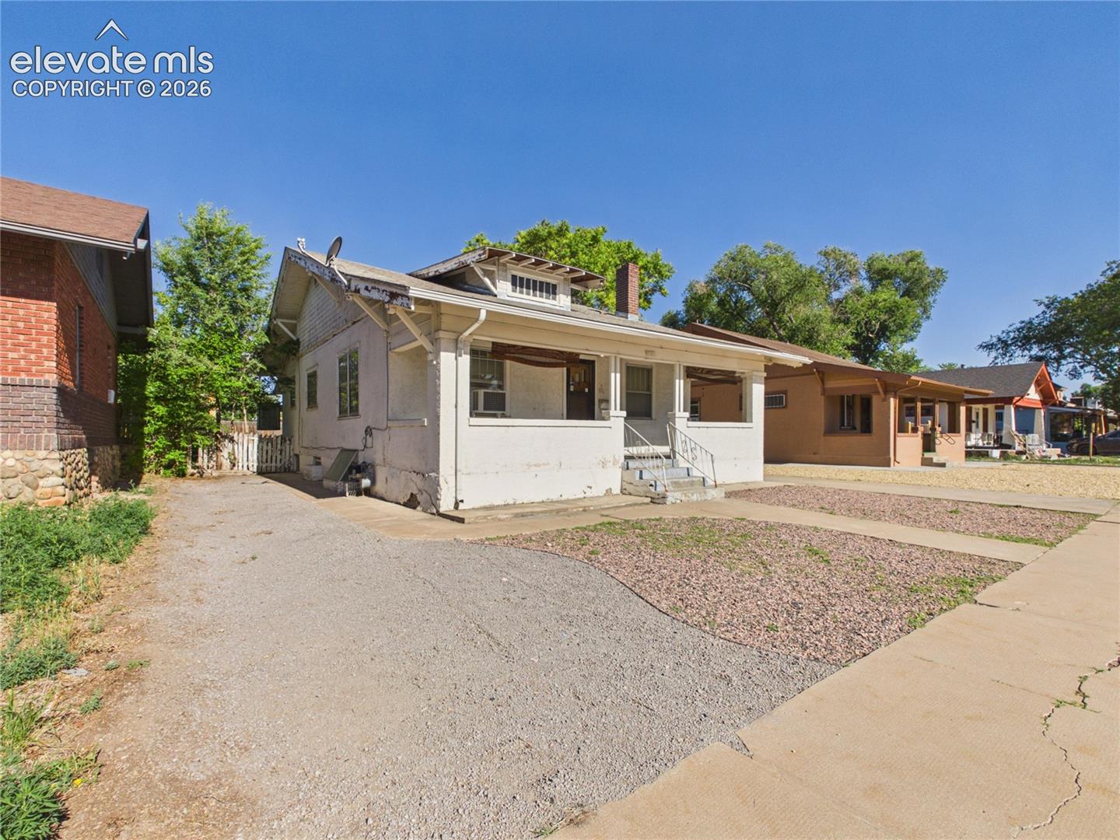
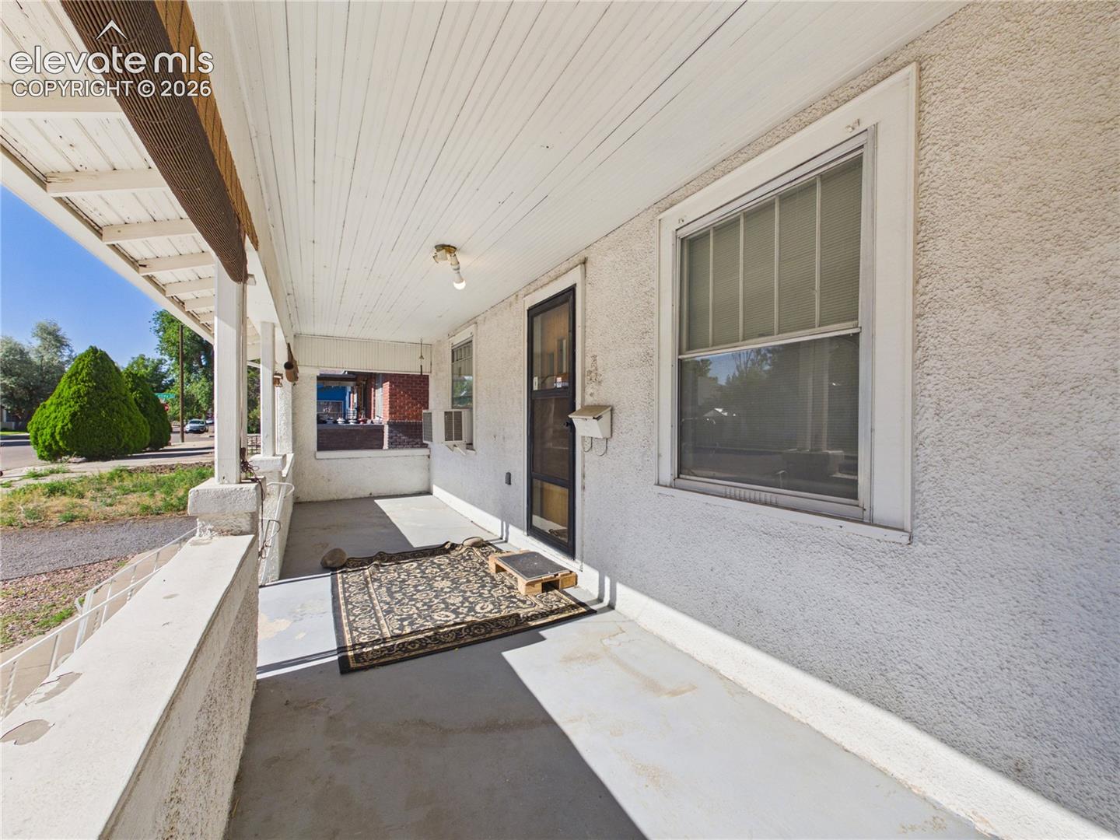
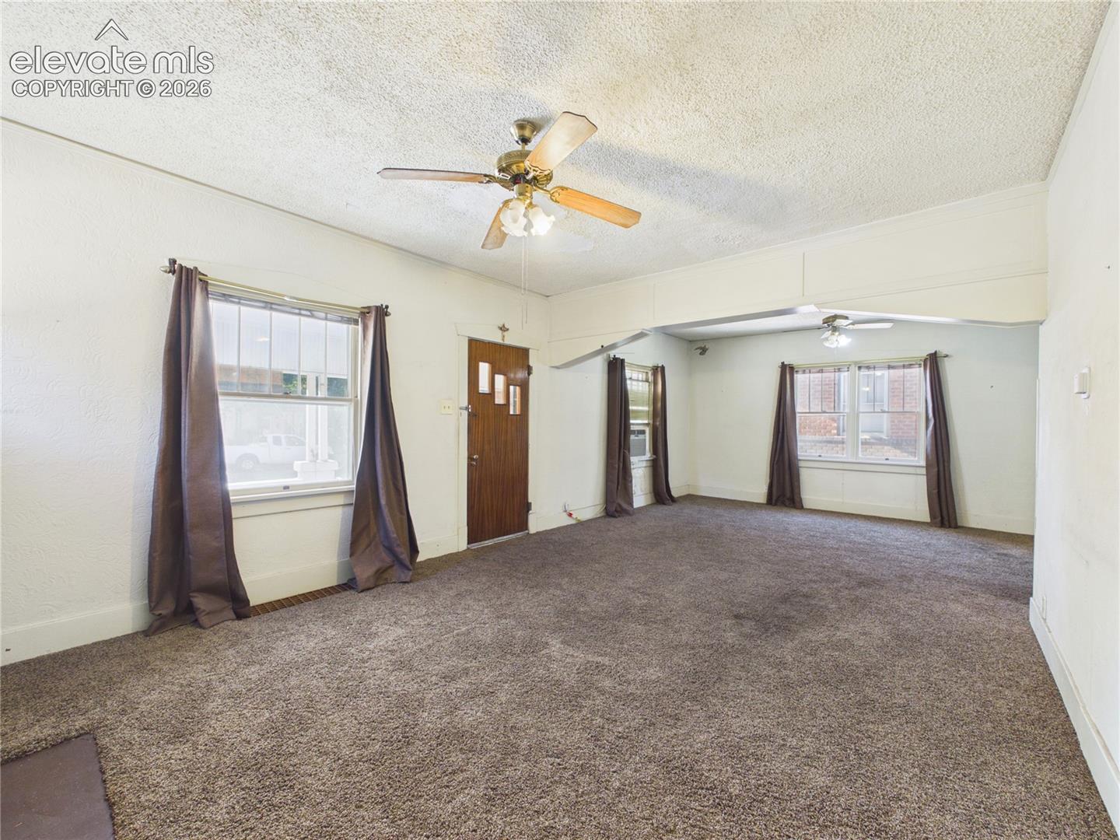
Bring your vision to this 3-bedroom, 1-bathroom home full of potential! Original hardwood floors are believed to be beneath much of the main-level carpet, offering the opportunity to restore their natural beauty. A cozy wood-burning brick fireplace adds warmth and character to the spacious living room, while the quaint kitchen, two main-level bedrooms, full bathroom, and abundant built-in storage provide a functional layout. The basement expands the living space with a second living area, laundry room, and third bedroom. A plumbed area in the basement offers the potential to restore or complete a future 3/4 bathroom. Outside, you'll find a detached 2-car garage, a fenced backyard, and a covered front porch. Whether you're looking for your next renovation project or investment opportunity, this property is ready for its next chapter.
| 6 days ago | Listing updated with changes from the MLS | |
| 6 days ago | Price changed to $154,000 | |
| 4 months ago | Listing first seen on site |

The real estate listing information and related content displayed on this site is provided exclusively for consumers’ personal, non-commercial use and may not be used for any purpose other than to identify prospective properties consumers may be interested in purchasing. This information and related content is deemed reliable but is not guaranteed accurate by the Pikes Peak REALTOR® Services Corp d/b/a elevateMLS. Copyright 2026
Last checked: 2026-11-11 11:09 AM UTC
Footer

Get Started on the Home Search Now!

Veteran Owned. Community Focused.
Meet our team of Colorado Springs Military Realtors:







