
Colorado Springs Military Realtors and Military Relocation Professionals
The Warner Group
4260 Daylilly DriveColorado Springs, CO 80916
Due to the health concerns created by Coronavirus we are offering personal 1-1 online video walkthough tours where possible.
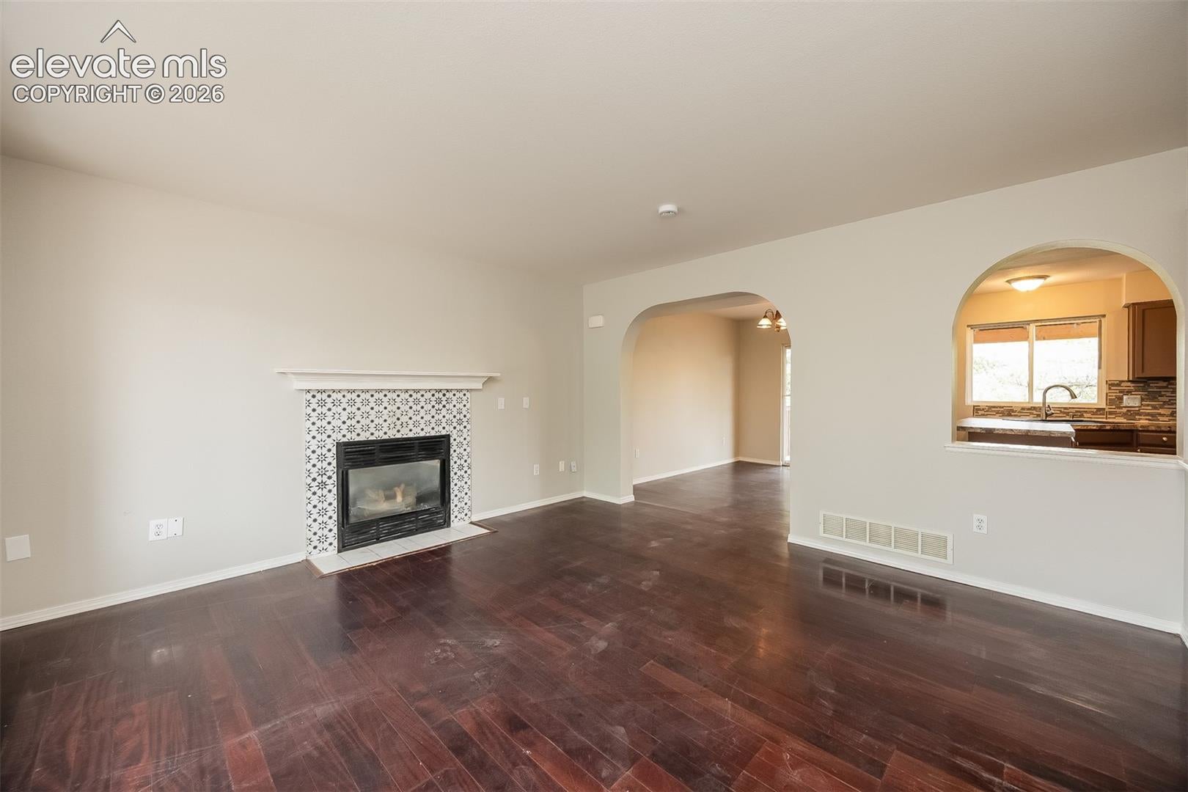
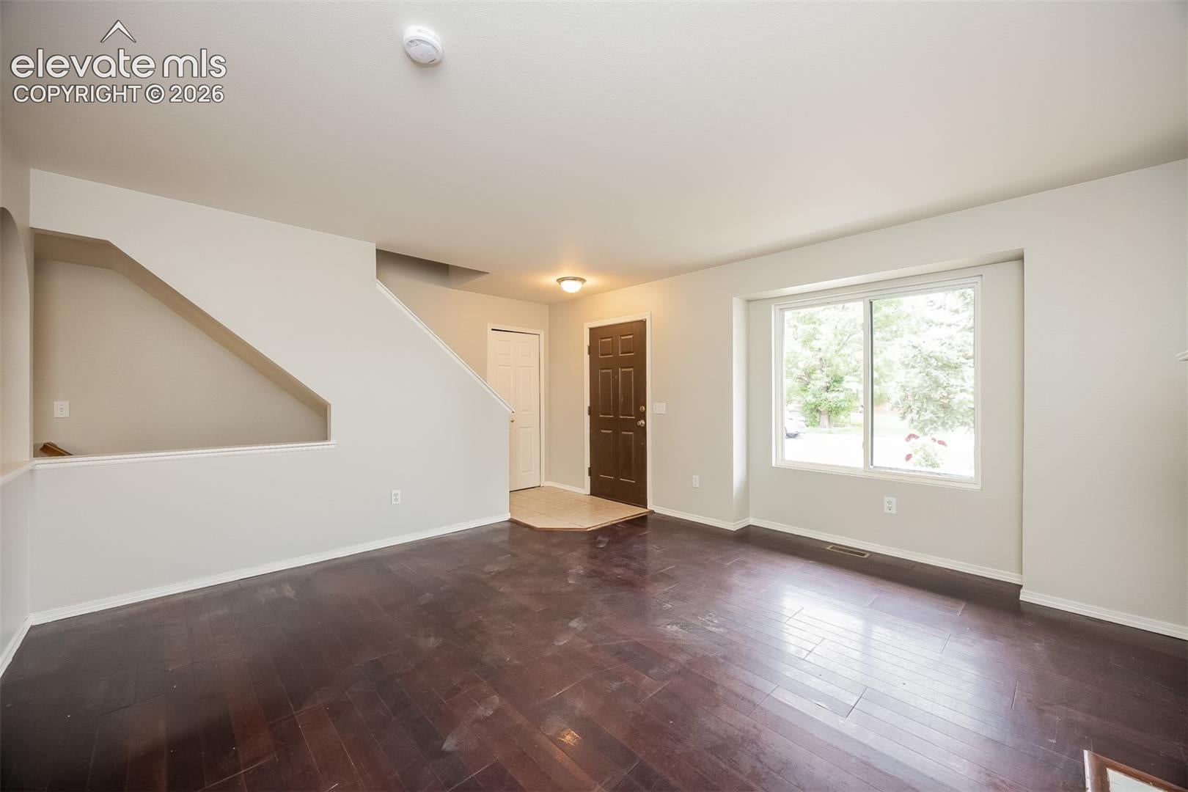
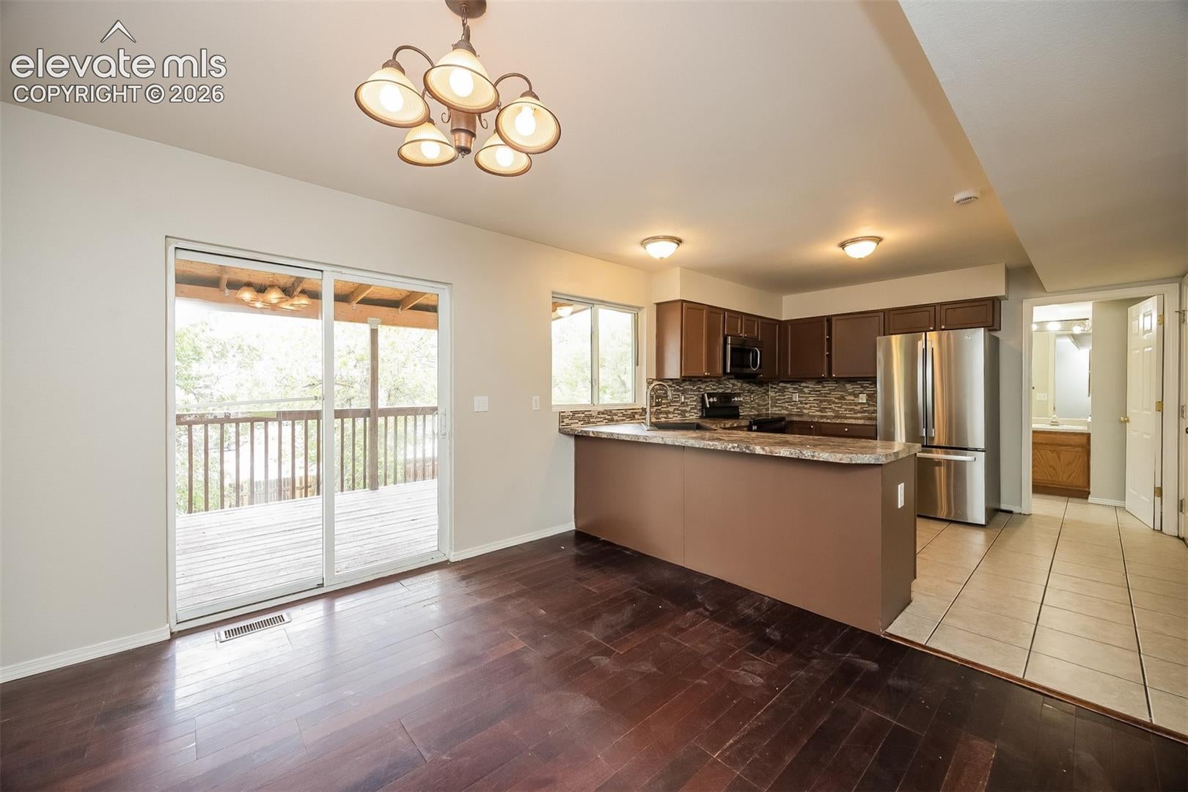
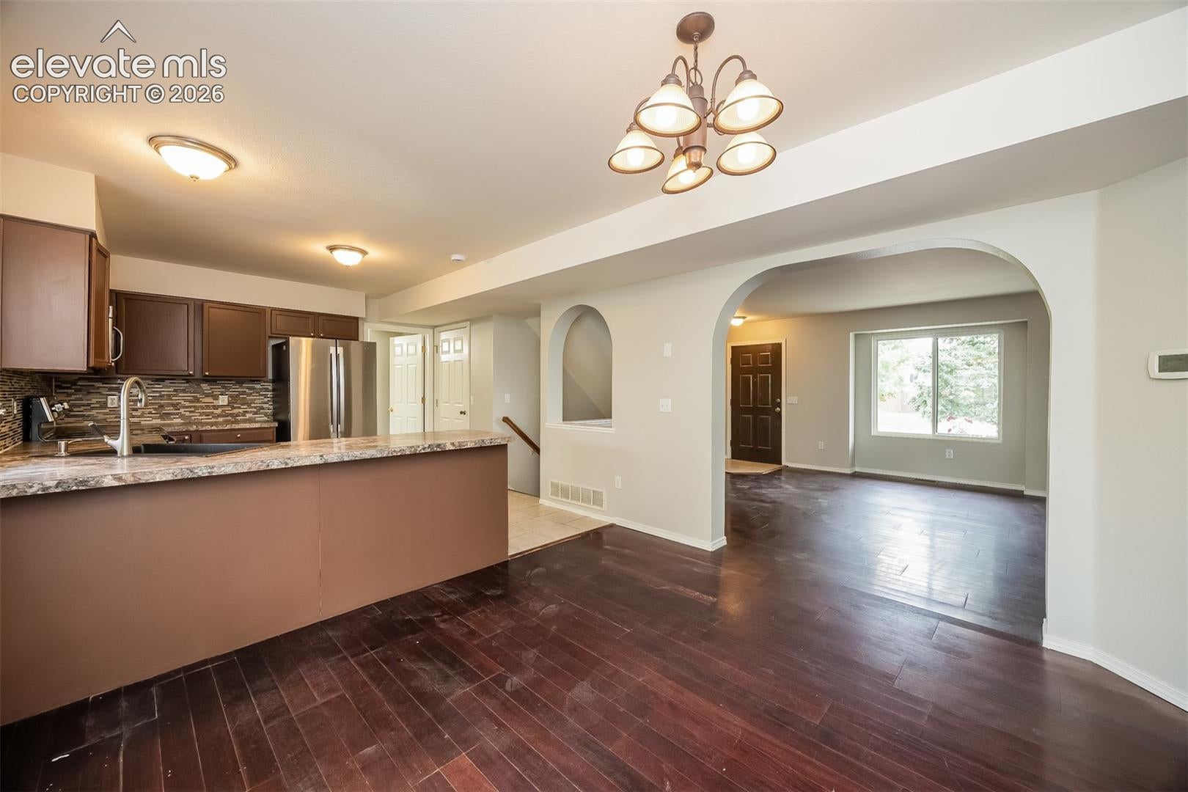
Welcome home to this 2- story home with inviting floor plan, featuring three bedrooms, four baths, a finished basement, mountain views, and situated nicely in Crestline Heights. Brand new roof! Featuring Stainless steel appliances, laundry on the main, and a walkout deck. All three upper-level bedrooms, including a primary suite, walk-in closet, and serene backyard views. Desirable community close to all the amenities, parks, trails, LOW HOA community within minutes walk to community parks. This is the one! Come see it today!
| 2 weeks ago | Listing updated with changes from the MLS® | |
| 2 weeks ago | Price changed to $403,900 | |
| 4 weeks ago | Listing first seen on site |

The real estate listing information and related content displayed on this site is provided exclusively for consumers’ personal, non-commercial use and may not be used for any purpose other than to identify prospective properties consumers may be interested in purchasing. This information and related content is deemed reliable but is not guaranteed accurate by the Pikes Peak REALTOR® Services Corp d/b/a elevateMLS. Copyright 2026
Last checked: 2026-09-27 04:08 PM UTC
Footer

Get Started on the Home Search Now!

Veteran Owned. Community Focused.
Meet our team of Colorado Springs Military Realtors:







