
Colorado Springs Military Realtors and Military Relocation Professionals
The Warner Group
8149 Misty Moon DriveColorado Springs, CO 80924
Due to the health concerns created by Coronavirus we are offering personal 1-1 online video walkthough tours where possible.
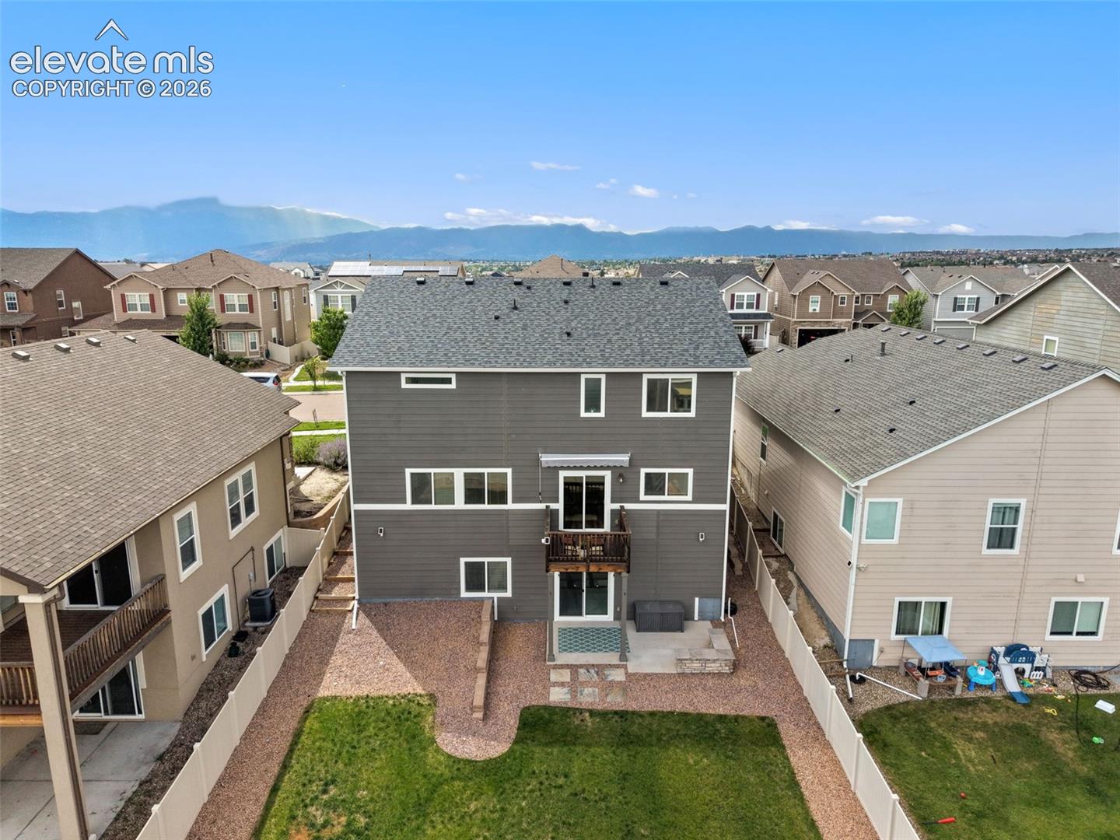
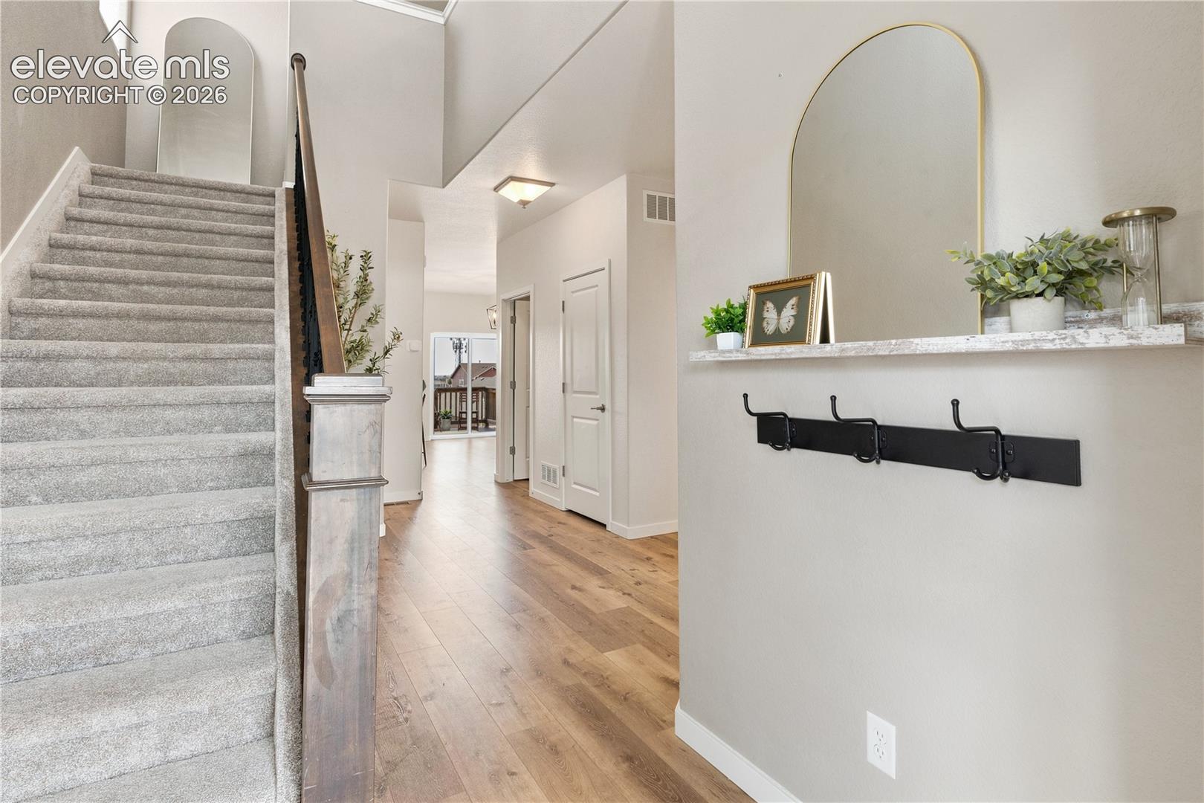
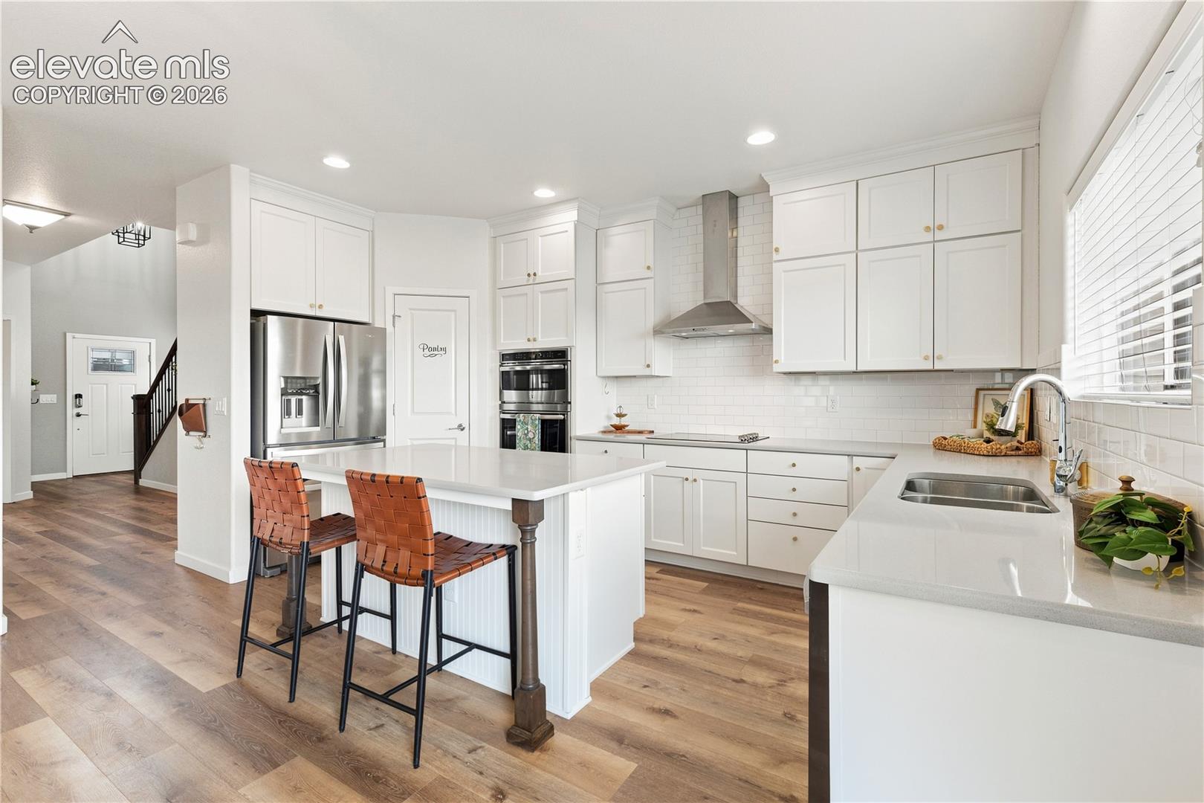
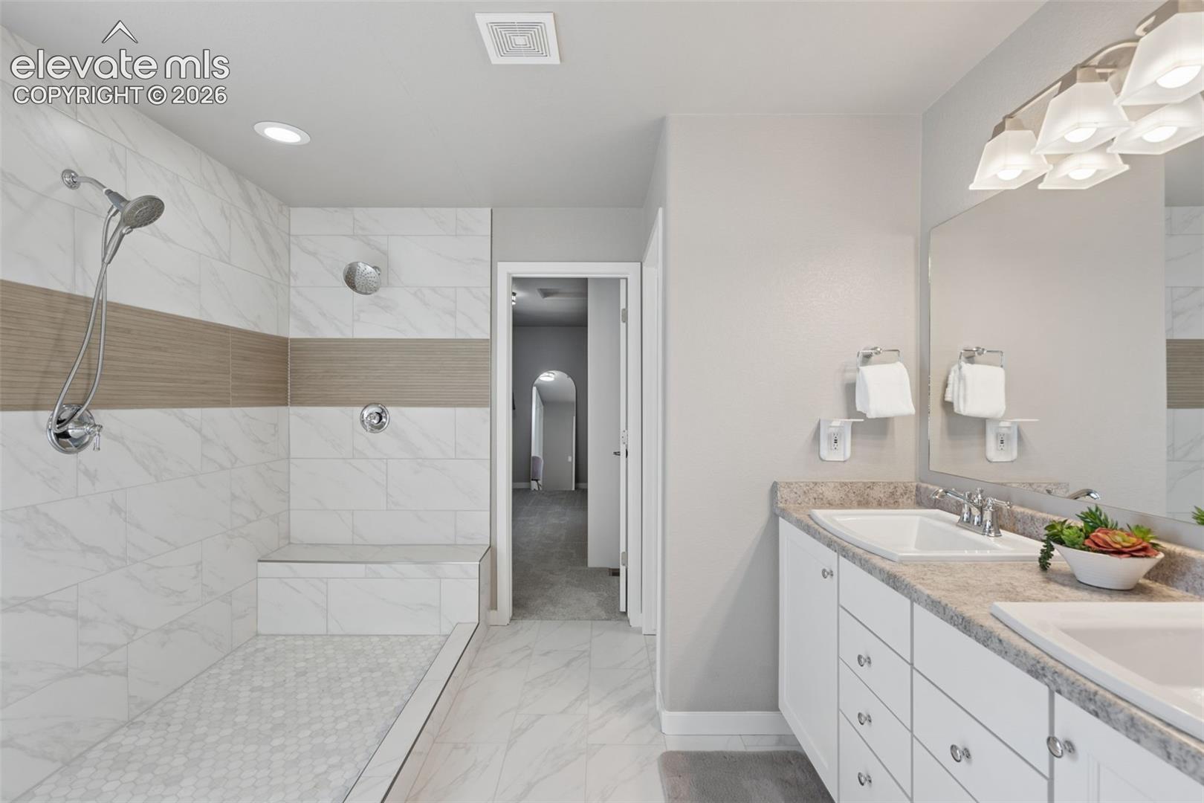
**VA Assumable Loan * 3% Interest Rate** (subject to lender & VA requirements) Discover this beautifully updated walkout air-conditioned D20 home, located in the desirable Ridge at Cumbre Vista neighborhood. This property is truly move-in ready and is conveniently positioned minutes from shopping centers, schools, regional parks, and hospitals, offering you comfort & accessibility. The home features a Class 4 roof and fresh exterior paint completed in 2024. Enter through the inviting covered front porch into a vaulted entryway, which leads to the main level adorned with newly installed Woodlane laminate flooring and Elevate 45 oz carpet with upgraded padding throughout. This residence includes a dedicated study equipped with glass French doors, making it an excellent space for those working from home. The open-concept design seamlessly connects the kitchen, dining area, and family room, creating an ideal environment for both relaxation and social gatherings. The kitchen is a standout with its quartz countertops, modern stainless steel appliances, and a walk-in pantry. Additionally, a mudroom with built-ins enhances the home's usability. On the upper level, you will find a spacious versatile loft that functions well as a relaxation space or additional living area. The primary suite offers a brand new updated bathroom featuring an oversized walk-in shower and a generous custom closet that provides ample storage along with a vanity. Two additional bedrooms upstairs each have walk-in closets, and the convenient laundry room comes with numerous cabinets for added storage. The expansive Rec Room in the basement is perfect for a playroom or home theater, or both! This level also includes a sizable bedroom complete with a substantial closet and a storage area under the stairs. Step outside onto the walkout patio to enjoy the fully privacy-fenced flat backyard, plenty of room for playsets, pets, and more. With some recent interior painting, this home offers a perfect combo!
| a week ago | Listing updated with changes from the MLS | |
| 2 months ago | Price changed to $645,000 | |
| 3 months ago | Listing first seen on site |

The real estate listing information and related content displayed on this site is provided exclusively for consumers’ personal, non-commercial use and may not be used for any purpose other than to identify prospective properties consumers may be interested in purchasing. This information and related content is deemed reliable but is not guaranteed accurate by the Pikes Peak REALTOR® Services Corp d/b/a elevateMLS. Copyright 2026
Last checked: 2026-11-11 03:01 AM UTC
Footer

Get Started on the Home Search Now!

Veteran Owned. Community Focused.
Meet our team of Colorado Springs Military Realtors:







