Colorado Springs Military Realtors and Military Relocation Professionals
The Warner Group
9436 Wolf Valley DriveColorado Springs, CO 80924
Due to the health concerns created by Coronavirus we are offering personal 1-1 online video walkthough tours where possible.
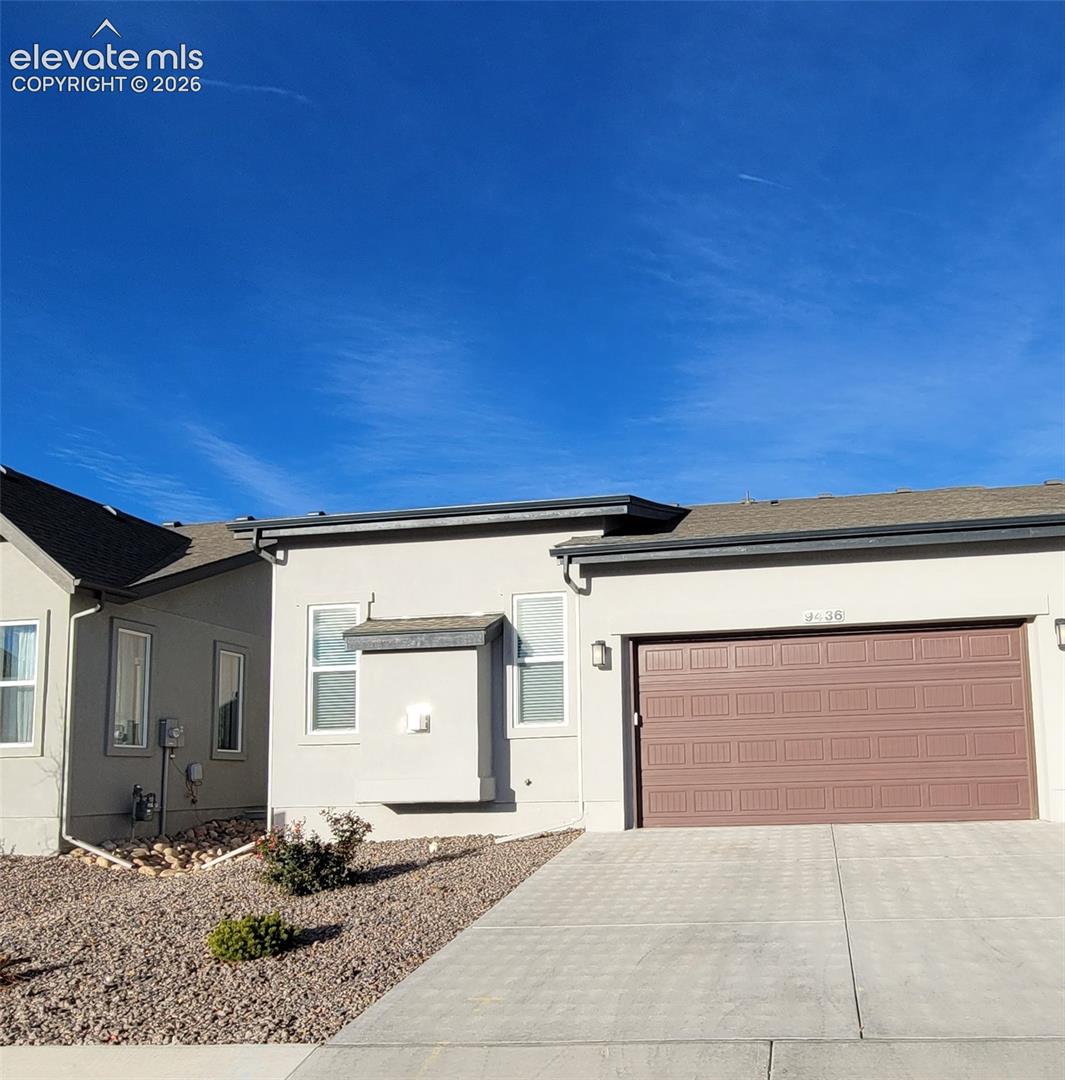
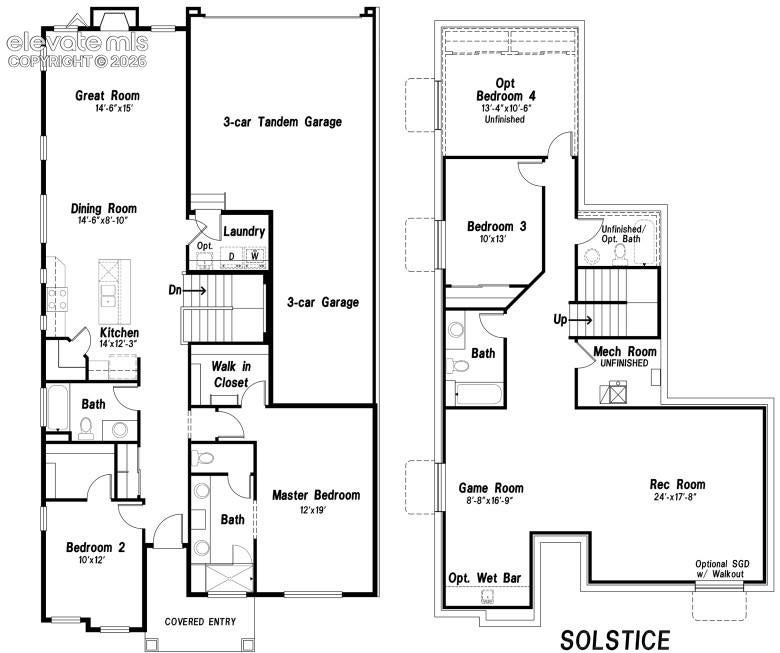
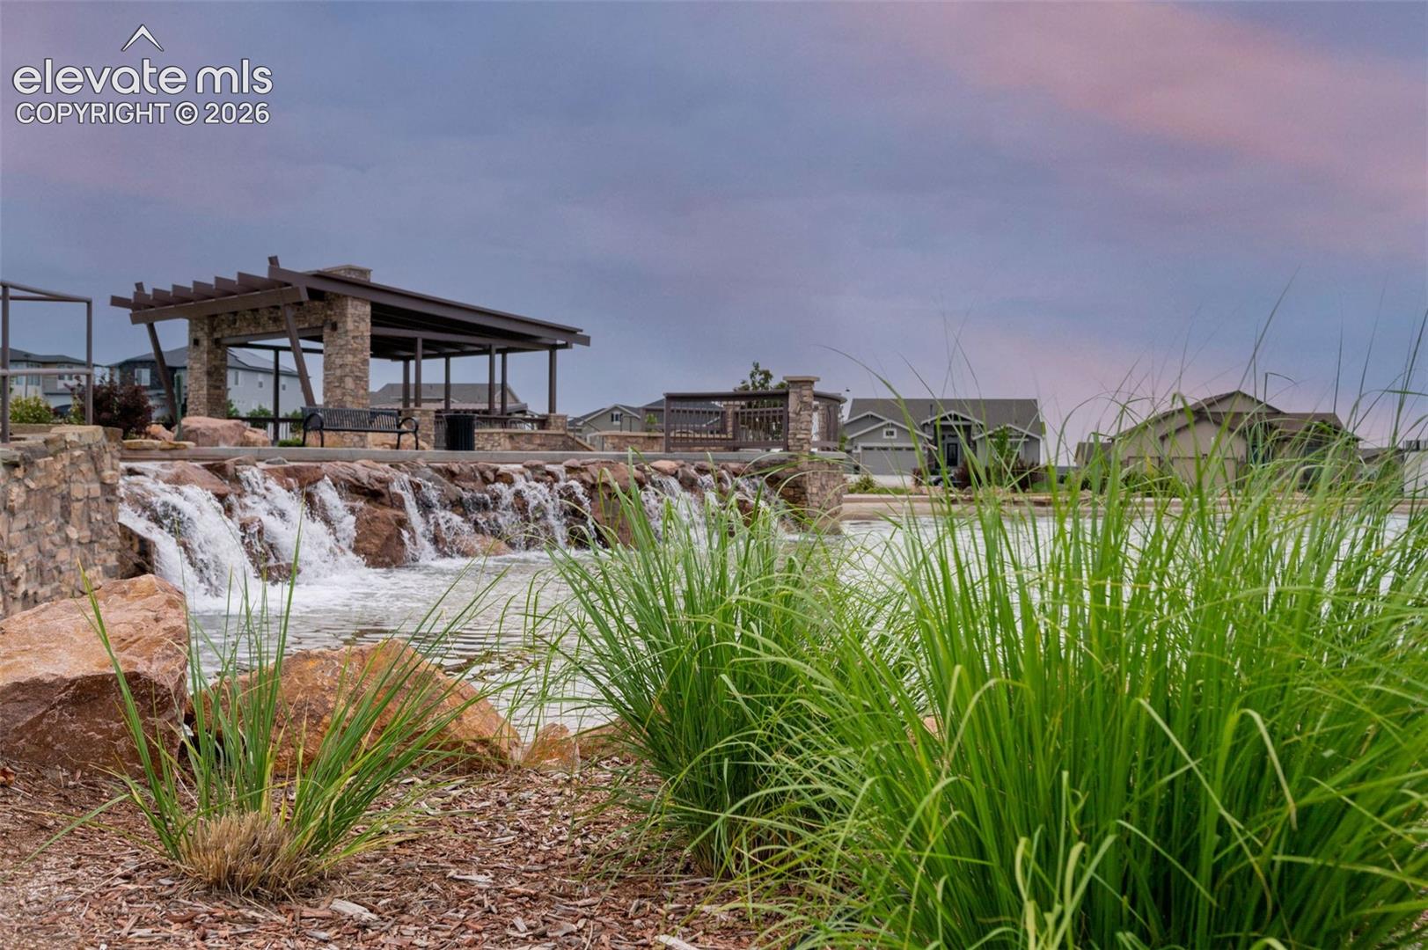
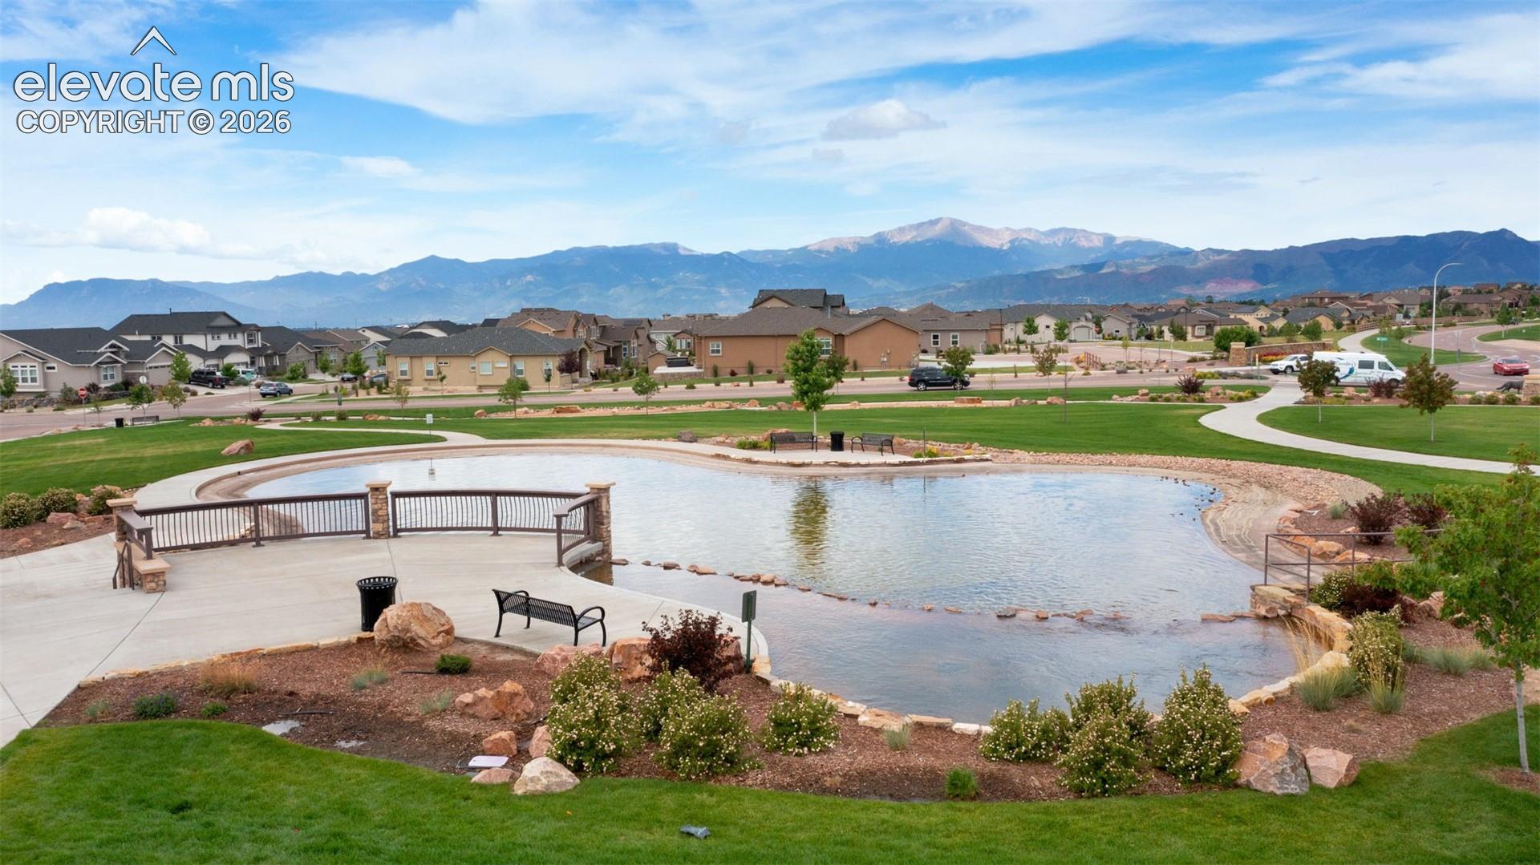
Welcome Home to the Solstice Duet in Revel Terrace at Wolf Ranch! The inviting entry features a generous patio, perfect for relaxing and enjoying the Colorado sunshine. Inside, a welcoming foyer has a coat closet and engineered wood flooring. At the heart of the home, the kitchen with quartz countertops, a pantry, a large island with additional seating, a single-bowl composite sink, and stainless steel appliances, including a gas range, microwave, and dishwasher.. The adjacent dining area is ideal for entertaining, featuring a dimmable chandelier. Unwind in the spacious Great Room, complete with a gas fireplace with tile surround, LED lighting, abundant natural light, engineered wood flooring, and a convenient floor outlet. The main-level primary suite is accompanied with a walk-in closet with wood shelving and hanging rods, plus a private 3/4 bath featuring double vanities, additional countertop cabinetry, and a tiled shower with a built-in bench. A second bedroom or study with a walk-in closet, a full bathroom, and a conveniently located laundry room complete the main level. The finished lower level expands your living space with an oversized family room and game area, pre-plumbed for a future wet bar. Two additional bedrooms, a full bathroom, and a storage closet with plumbing rough-in for a future bathroom provide flexibility and room for everyone. Enjoy added comfort and energy efficiency with a tankless water heater, 96% efficient furnace with variable-speed motor, PEX plumbing, and central air conditioning. Located in the desirable low-maintenance community of Revel Terrace at Wolf Ranch, HOA amenities include snow removal, trash service, community recreation center access, exterior insurance, and landscape maintenance. Enjoy convenient access to walking trails, Wolf Lake, shopping, dining, and nearby hospitals. Experience the comfort, convenience, and lifestyle you've been looking for!
| 10 hours ago | Listing updated with changes from the MLS | |
| 10 hours ago | Listing first seen on site |

The real estate listing information and related content displayed on this site is provided exclusively for consumers’ personal, non-commercial use and may not be used for any purpose other than to identify prospective properties consumers may be interested in purchasing. This information and related content is deemed reliable but is not guaranteed accurate by the Pikes Peak REALTOR® Services Corp d/b/a elevateMLS. Copyright 2026
Last checked: 2026-11-19 05:51 AM UTC
Footer

Get Started on the Home Search Now!

Veteran Owned. Community Focused.
Meet our team of Colorado Springs Military Realtors: